
1114 Miami Road, Niles, MI 49120
Local realty services provided by:ERA Prime Real Estate Group
1114 Miami Road,Niles, MI 49120
$335,000
- 3 Beds
- 3 Baths
- 2,100 sq. ft.
- Single family
- Active
Listed by: tarah l sheteron
Office: cressy & everett real estate
MLS#:69026018845
Source:MI_REALCOMP
Price summary
- Price:$335,000
- Price per sq. ft.:$90.54
About this home
Versatile, spacious, and full of possibility--offering multiple flexible spaces for work, fitness, creativity, or whatever you envision, all in a well-located setting. Total finished living space is apprx. 3700 Sq Ft. Main level living offers spacious primary living areas, and convenient first-floor laundry. A bright three-season room anchors the home and opens to a private, fenced backyard--perfect for relaxing, entertaining, or enjoying the outdoor setting. The finished lower level adds even more living space, featuring a recreation area, wet bar, full bath, and additional rooms ideal for whatever your lifestyle demands. Furnace and central air were updated approximately 2017, supporting comfort and efficiency. New Granite countertops and updated fixtures. Located minutes from downtown Niles, offering access to local dining, events, parks, and ongoin
Contact an agent
Home facts
- Year built:1973
- Listing ID #:69026018845
- Added:99 day(s) ago
- Updated:August 21, 2026 at 03:59 AM
Rooms and interior
- Bedrooms:3
- Total bathrooms:3
- Full bathrooms:3
- Rooms Total:7
- Flooring:Ceramic Tile, Wood
- Kitchen Description:Pantry
- Basement Description:Full
- Living area:2,100 sq. ft.
Heating and cooling
- Cooling:Ceiling Fans, Central Air
- Heating:Forced Air, Natural Gas
Structure and exterior
- Roof:Composition, Shingle
- Year built:1973
- Building area:2,100 sq. ft.
- Lot area:0.43 Acres
- Lot Features:Cul-de-Sac, Landscaped Ground Cover
- Architectural Style:Ranch
- Construction Materials:Brick, Vinyl Siding
- Exterior Features:Patio, Playground, Porch, Screened
- Foundation Description:Basement
Utilities
- Water:Public
- Sewer:Public Sewer
Finances and disclosures
- Price:$335,000
- Price per sq. ft.:$90.54
- Tax amount:$4,507
Features and amenities
- Appliances:Dishwasher, Disposal, Microwave, Oven, Range, Refrigerator, Water Softener Owned
- Laundry features:Main Level, Sink
- Amenities:Pantry, Wet Bar
Parking
- Parking description:Attached, Garage Door Opener, Paved
- Garage spaces:2

New listings near 1114 Miami Road
- New
 $199,000Active3 beds 2 baths1,476 sq. ft.
403 S 9th Street, Niles, MI 49120
MLS# 26044129Listed by: RED SHOE REALTY - New
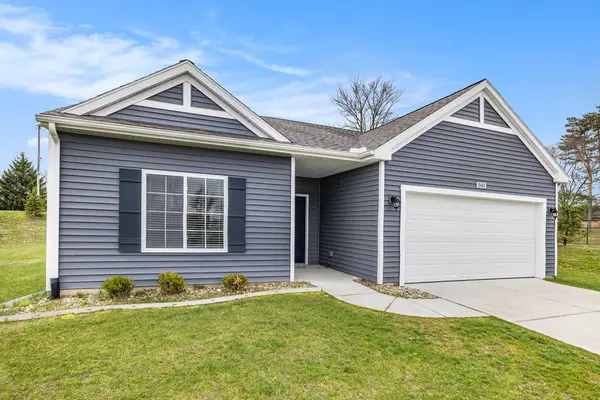 $359,900Active3 beds 2 baths1,607 sq. ft.
400 Carefree Court, Niles, MI 49120
MLS# 66026044013Listed by: ALLEN EDWIN REALTY - New
 $339,000Active3 beds 3 baths1,980 sq. ft.
816 Totomee Lane, Niles, MI 49120
MLS# 26043508Listed by: THE HOME SOURCE GROUP - New
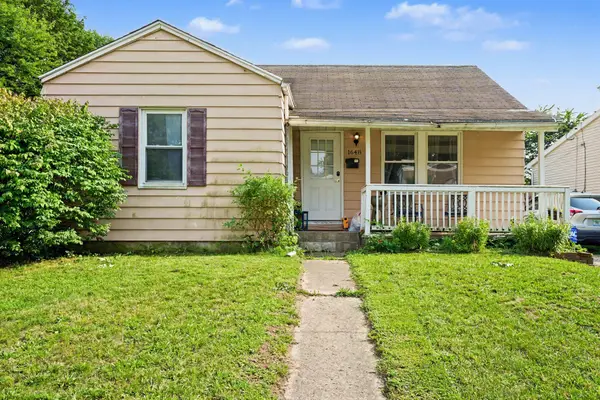 $155,000Active2 beds 1 baths1,080 sq. ft.
1648 Cass Street, Niles, MI 49120
MLS# 26043468Listed by: THE COLLECTIVE HOME GROUP - New
 $179,900Active3 beds 2 baths1,320 sq. ft.
211 N 14th Street, Niles, MI 49120
MLS# 26043391Listed by: CENTURY 21 AFFILIATED - New
 $289,000Active3 beds 2 baths1,780 sq. ft.
875 Skyline Drive, Niles, MI 49120
MLS# 26043146Listed by: RE/MAX LAKES - New
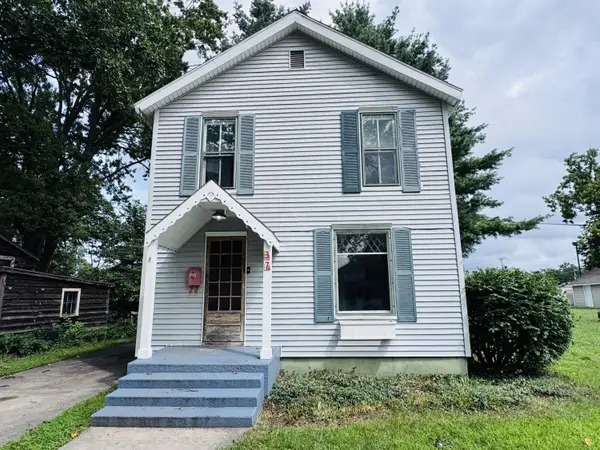 $199,900Active3 beds 1 baths1,380 sq. ft.
37 N Lincoln Avenue, Niles, MI 49120
MLS# 26043100Listed by: CK HOME GROUP - New
 $189,900Active4 beds 2 baths1,908 sq. ft.
519 Superior Street, Niles, MI 49120
MLS# 26043052Listed by: MCKINNIES REALTY - New
 $339,900Active3 beds 3 baths1,996 sq. ft.
584 1st Court, Niles, MI 49120
MLS# 26042933Listed by: ELLSBURY GROUP  $379,000Pending4 beds 4 baths1,786 sq. ft.
1521 Sioux Trail, Niles, MI 49120
MLS# 26041994Listed by: CENTURY 21 AFFILIATED


Protect your home and budget from life's surprises with an Assurant Home Warranty, backed by a partner that supports you through every step of homeownership. Explore Plans.
© 2023 - 2026 ERA Franchise Systems LLC. All rights reserved. ERA Franchise Systems LLC fully supports the principles of the Fair Housing Act and the Equal Opportunity Act. ERA, ERA Real Estate powered, and their respective logos are registered service marks of ERA Franchise Systems LLC. Each office is independently owned and operated.