
1168 Shady Shores Drive, Niles, MI 49120
Local realty services provided by:ERA Reardon Realty Great Lakes
1168 Shady Shores Drive,Niles, MI 49120
$120,000
- 2 Beds
- 2 Baths
- 952 sq. ft.
- Mobile / Manufactured
- Active
Listed by: shirley behm
Office: cressy & everett real estate
MLS#:26045668
Source:MI_MICHRIC
Price summary
- Price:$120,000
- Price per sq. ft.:$126.05
About this home
Great location near Barron Lake with a View of the WATER!!Anyone looking for a Fixer Upper! Great garage and the home could be brought back again with some repairs! Hot water heater is brand new, Furnace and Air were serviced in April, 220 electric hook up in the garage and there is electric and gas ran to the shed!!! Lots of home to see here!!! Split floor plan, water is not on. Unit is a 1992, 14x68.
Contact an agent
Home facts
- Year built:1992
- Listing ID #:26045668
- Added:10 day(s) ago
- Updated:September 07, 2026 at 03:37 PM
Rooms and interior
- Bedrooms:2
- Total bathrooms:2
- Full bathrooms:2
- Rooms Total:7
- Kitchen Description:Oven, Range, Refrigerator
- Basement:Yes
- Basement Description:Crawl Space
- Living area:952 sq. ft.
Heating and cooling
- Heating:Forced Air
- Central air:Yes
Structure and exterior
- Year built:1992
- Building area:952 sq. ft.
- Lot area:0.17 Acres
- Construction Materials:Aluminum Siding
Utilities
- Water:Well
Finances and disclosures
- Price:$120,000
- Price per sq. ft.:$126.05
- Tax amount:$914 (2026)
Parking
- Garage:Yes
- Garage spaces:1
New listings near 1168 Shady Shores Drive
- New
 $99,900Active3 beds 2 baths1,192 sq. ft.
418 W Main Street, Niles, MI 49120
MLS# 26047409Listed by: BERKSHIRE HATHAWAY HOMESERVICES MICHIGAN REAL ESTATE - New
 $299,000Active5 beds 3 baths2,180 sq. ft.
511 Oak Street, Niles, MI 49120
MLS# 26047090Listed by: CK HOME GROUP - New
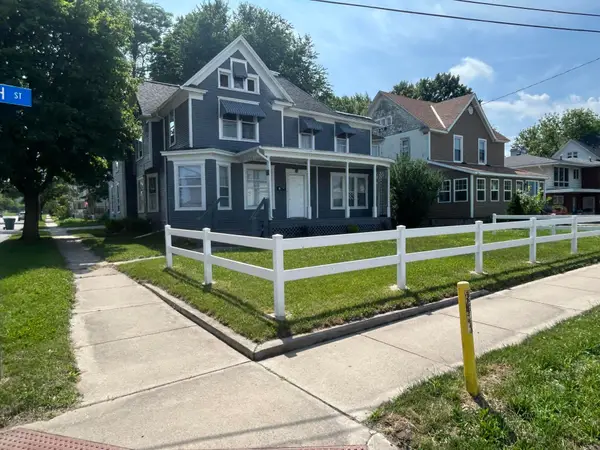 $254,900Active6 beds 4 baths3,792 sq. ft.
23 N 5th Street, Niles, MI 49120
MLS# 26046344Listed by: HOME ZONE REALTY - New
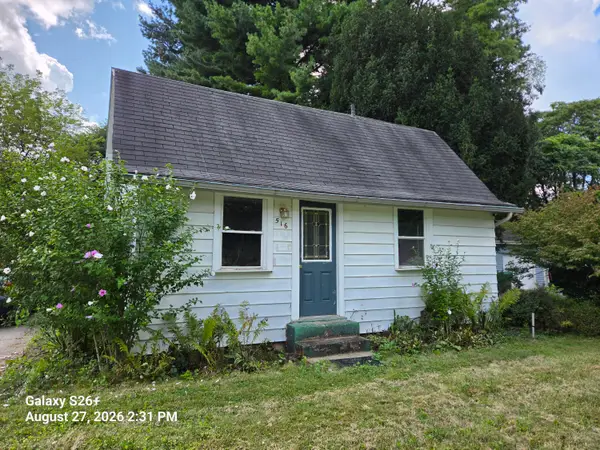 $134,900Active3 beds 1 baths1,105 sq. ft.
516 Hillcrest Road, Niles, MI 49120
MLS# 26045888Listed by: KELLER WILLIAMS REALTY SWM - New
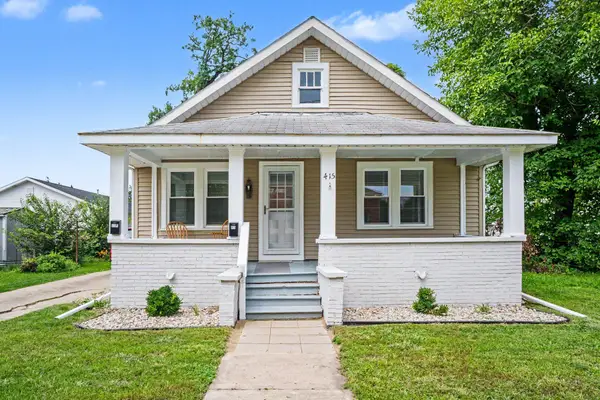 $279,900Active2 beds 1 baths893 sq. ft.
415-415.5 Clay Street, Niles, MI 49120
MLS# 26045642Listed by: RE/MAX MODERN REALTY, INC. - New
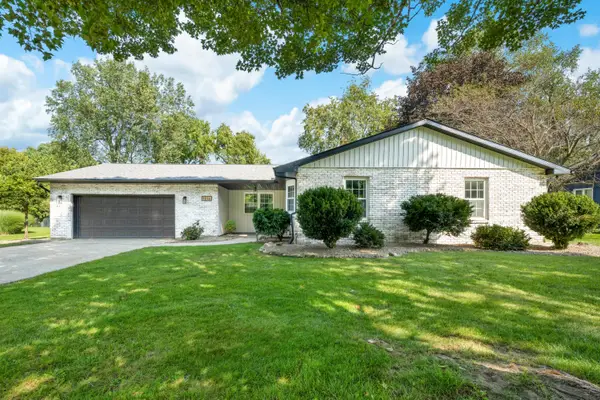 $370,000Active3 beds 3 baths2,824 sq. ft.
1016 Tomahawk Lane, Niles, MI 49120
MLS# 26045681Listed by: COASTLINE REALTY GROUP - New
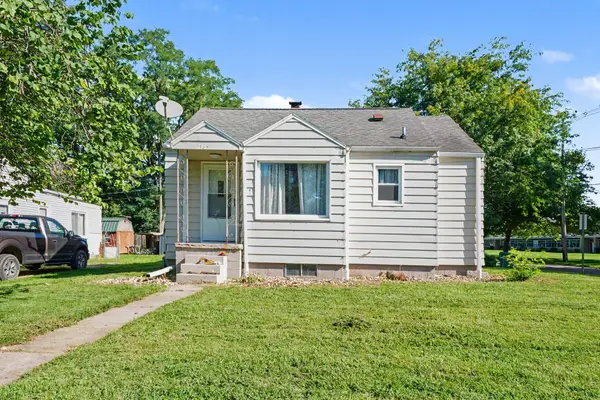 $155,000Active2 beds 1 baths948 sq. ft.
1365 Eagle Street, Niles, MI 49120
MLS# 26045627Listed by: THE COLLECTIVE HOME GROUP - New
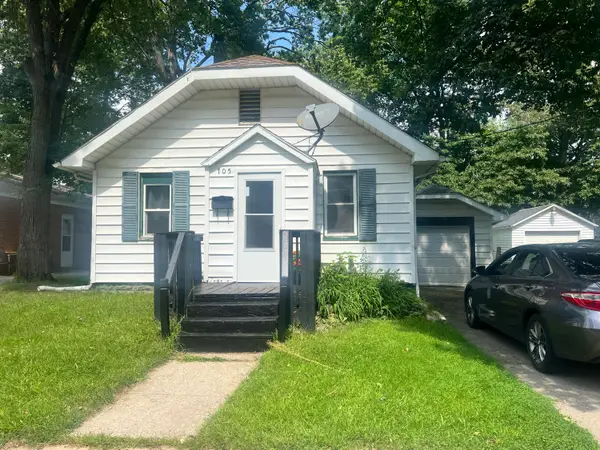 $115,000Active2 beds 1 baths728 sq. ft.
705 Poplar Street, Niles, MI 49120
MLS# 26045609Listed by: MI REALTY, A MICHIGAN RE CO. - New
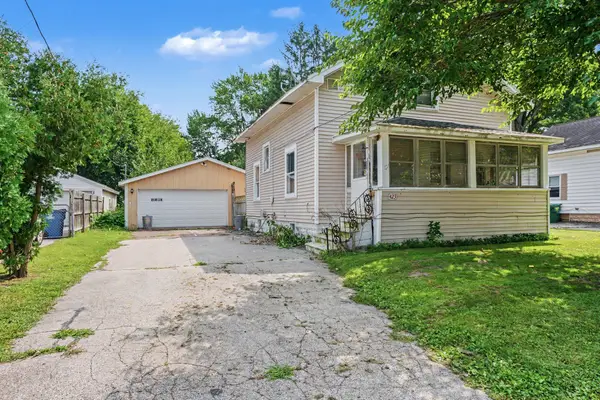 $173,000Active2 beds 2 baths1,653 sq. ft.
423 N 14th Street, Niles, MI 49120
MLS# 26045528Listed by: THE COLLECTIVE HOME GROUP 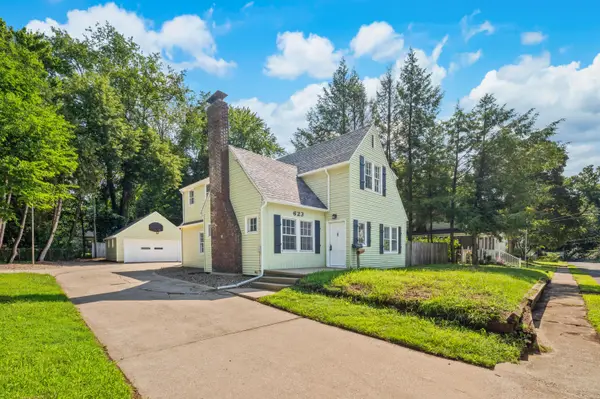 $329,900Active4 beds 3 baths1,740 sq. ft.
623 Vann Street, Niles, MI 49120
MLS# 26045286Listed by: OPEN DOOR REALTY GROUP


Protect your home and budget from life's surprises with an Assurant Home Warranty, backed by a partner that supports you through every step of homeownership. Explore Plans.
© 2023 - 2026 ERA Franchise Systems LLC. All rights reserved. ERA Franchise Systems LLC fully supports the principles of the Fair Housing Act and the Equal Opportunity Act. ERA, ERA Real Estate powered, and their respective logos are registered service marks of ERA Franchise Systems LLC. Each office is independently owned and operated.