
1523 Balmoral Lane, Niles, MI 49120
Local realty services provided by:ERA Greater North Properties
1523 Balmoral Lane,Niles, MI 49120
$339,900
- 5 Beds
- 3 Baths
- 1,886 sq. ft.
- Single family
- Active
Listed by: jason stroud team, bryan tumbleson
Office: ellsbury group
MLS#:26033624
Source:MI_MICHRIC
Price summary
- Price:$339,900
- Price per sq. ft.:$244.53
About this home
*Back on the market due to no fault of the seller. Buyer couldn't sell their home.* Tucked back on a tree-lined lot, within the Brandywine School District, this brick and vinyl multi-level home offers the kind of space and flexibility that's hard to find -- five bedrooms, thoughtfully spread across two levels, with a layout built for everyday living. Step inside to a warm, welcoming living room with rich wood-look flooring and a bright bay window pulling in natural light. From there, the eat-in kitchen is full of character -- a wood-plank tile backsplash, and stainless appliances give it a fresh farmhouse feel, with plenty of room for a table and morning coffee. Just off the kitchen, the family room is the showstopper: vaulted ceilings open the space up, and French doors lead straight out to a massive 26' x 28' deck overlooking the extra-large backyard -- ideal for entertaining, grilling, or just stretching out. Down a few steps from the main level, the primary bedroom offers a true retreat with over 240 square feet of space, alongside a second bedroom and full bath. Up a few steps in the other direction, you'll find three more bedrooms and another full bath -- giving everyone their own space, whether it's for kids, guests, or a home office. And for everyday convenience, the attached two-car garage leads into a handy drop zone, so backpacks, shoes, and gear never make it past the door. This home also puts you close to everything Niles has to offer -- a walkable historic downtown, the St. Joseph River, easy access to US-31 and the bypass, and a quick drive to South Bend, St. Joseph, and the lakeshore. Midwest town charm with real convenience, right where you need to be....
Contact an agent
Home facts
- Year built:1974
- Subdivision & Development:Brandywine Shores
- Listing ID #:26033624
- Added:94 day(s) ago
- Updated:October 05, 2026 at 03:47 PM
Rooms and interior
- Bedrooms:5
- Total bathrooms:3
- Full bathrooms:2
- Half bathrooms:1
- Rooms Total:9
- Kitchen Description:Dishwasher, Microwave, Oven, Range, Refrigerator
- Basement:Yes
- Basement Description:Crawl Space
- Living area:1,886 sq. ft.
Heating and cooling
- Heating:Forced Air
- Central air:Yes
Structure and exterior
- Year built:1974
- Building area:1,886 sq. ft.
- Lot area:0.85 Acres
- Construction Materials:Brick, Vinyl Siding
Utilities
- Water:Well
Finances and disclosures
- Price:$339,900
- Price per sq. ft.:$244.53
- Tax amount:$2,188 (2026)
Features and amenities
- Laundry features:Washer
Parking
- Garage:Yes
- Garage spaces:2
New listings near 1523 Balmoral Lane
- New
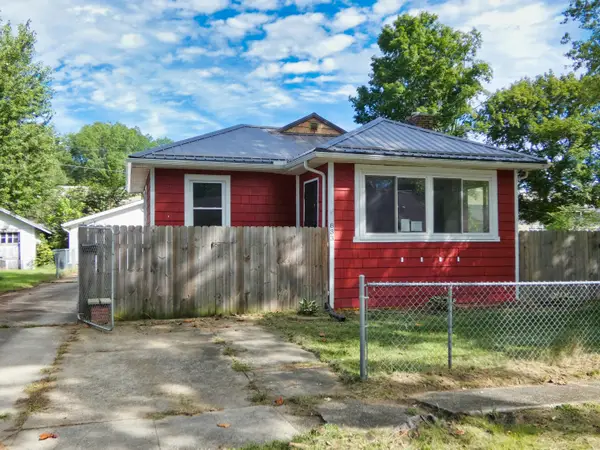 $142,000Active2 beds 1 baths1,013 sq. ft.
833 Burns Street, Niles, MI 49120
MLS# 26052761Listed by: BON REALTY - New
 $220,000Active4 beds 2 baths1,472 sq. ft.
1353 Sheffield Avenue, Niles, MI 49120
MLS# 26052445Listed by: RE/MAX MODERN REALTY, INC. - New
 $180,000Active2 beds 1 baths1,448 sq. ft.
968 S 13th Street, Niles, MI 49120
MLS# 26052447Listed by: RED SHOE REALTY - New
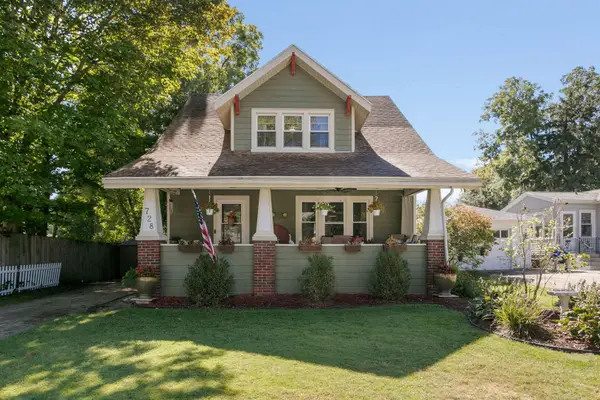 $229,900Active3 beds 2 baths1,944 sq. ft.
728 Grant Street, Niles, MI 49120
MLS# 26052210Listed by: IRISH REALTY - New
 $199,900Active3 beds 2 baths1,374 sq. ft.
1110 Sycamore Street, Niles, MI 49120
MLS# 26051922Listed by: MARTELL REALTY INC. - New
 $244,900Active3 beds 2 baths1,788 sq. ft.
1611 Regent Street, Niles, MI 49120
MLS# 26051583Listed by: CRESSY & EVERETT REAL ESTATE  $185,000Pending3 beds 2 baths1,232 sq. ft.
1514 Sheffield Avenue, Niles, MI 49120
MLS# 69026051520Listed by: ST. JOSEPH REALTY GROUP
- New
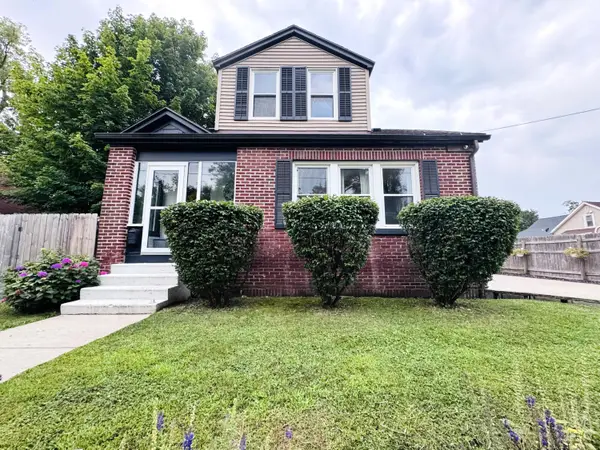 $229,900Active4 beds 1 baths1,318 sq. ft.
210 Emmons Street, Niles, MI 49120
MLS# 26051464Listed by: CK HOME GROUP - New
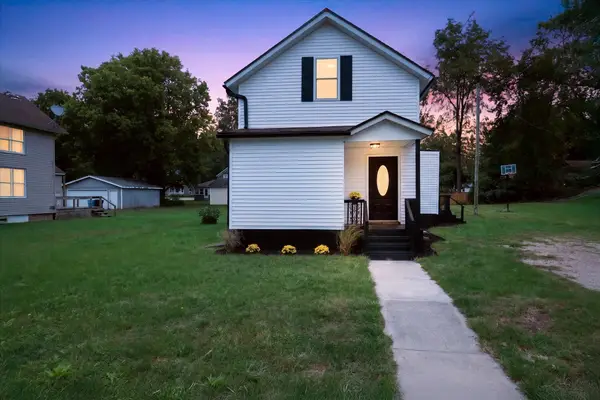 $170,000Active3 beds 3 baths1,308 sq. ft.
1015 N 5th Street, Niles, MI 49120
MLS# 26051365Listed by: CRESSY & EVERETT REAL ESTATE - New
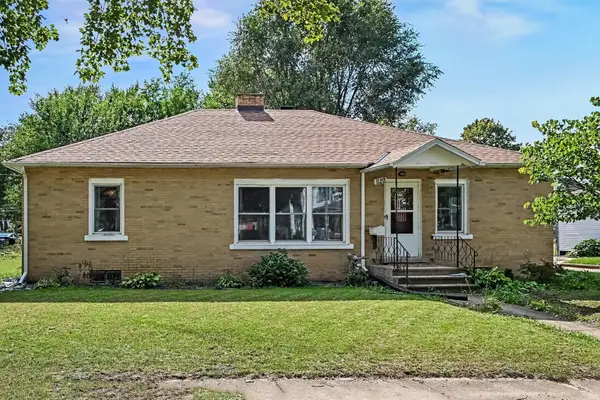 $216,000Active3 beds 2 baths1,472 sq. ft.
1120 Cedar Street, Niles, MI 49120
MLS# 26051323Listed by: CENTURY 21 AFFILIATED


Protect your home and budget from life's surprises with an Assurant Home Warranty, backed by a partner that supports you through every step of homeownership. Explore Plans.
© 2023 - 2026 ERA Franchise Systems LLC. All rights reserved. ERA Franchise Systems LLC fully supports the principles of the Fair Housing Act and the Equal Opportunity Act. ERA, ERA Real Estate powered, and their respective logos are registered service marks of ERA Franchise Systems LLC. Each office is independently owned and operated.