
2230 Joseph Street, Niles, MI 49120
Local realty services provided by:ERA Greater North Properties
2230 Joseph Street,Niles, MI 49120
$285,000
- 3 Beds
- 2 Baths
- 1,443 sq. ft.
- Single family
- Active
Listed by: the wartick ashley real estate group, miles h ashley jr
Office: cressy & everett real estate
MLS#:26044514
Source:MI_MICHRIC
Price summary
- Price:$285,000
- Price per sq. ft.:$197.51
About this home
Let's make some memories here. This home was custom built and lived in by the same family for 17 years. You will take note of how well she's been maintained throughout the years. Step inside to an impressive entry way with coat closet. Gaze over the open floor plan of a Living room, dining area and well-appointed kitchen with center island. There is a Main level laundry with large linen closet between the kitchen and the garage perfectly placed to be used as a mud room. Recess lighting and cathedral ceilings open up the house to feel large and bright. Off of the living room is a patio door that leads out to wooded privacy and a concrete pad. Set up your outdoor experience here with lawn furniture and a grill for family fun and relaxation. Three bedrooms and two full bathrooms with master ensuite are a great combination with looking for a home. This is a quiet neighborhood with many cul-de-sacs.
Contact an agent
Home facts
- Year built:2009
- Subdivision & Development:Victorian Farms
- Listing ID #:26044514
- Added:46 day(s) ago
- Updated:October 08, 2026 at 04:05 PM
Rooms and interior
- Bedrooms:3
- Total bathrooms:2
- Full bathrooms:2
- Rooms Total:8
- Kitchen Description:Dishwasher, Microwave, Range, Refrigerator
- Basement:Yes
- Basement Description:Slab
- Living area:1,443 sq. ft.
Heating and cooling
- Heating:Forced Air
- Central air:Yes
Structure and exterior
- Year built:2009
- Building area:1,443 sq. ft.
- Lot area:0.39 Acres
- Construction Materials:Vinyl Siding
Utilities
- Water:Well
Finances and disclosures
- Price:$285,000
- Price per sq. ft.:$197.51
- Tax amount:$2,256 (2025)
Parking
- Garage:Yes
- Garage spaces:2
New listings near 2230 Joseph Street
- New
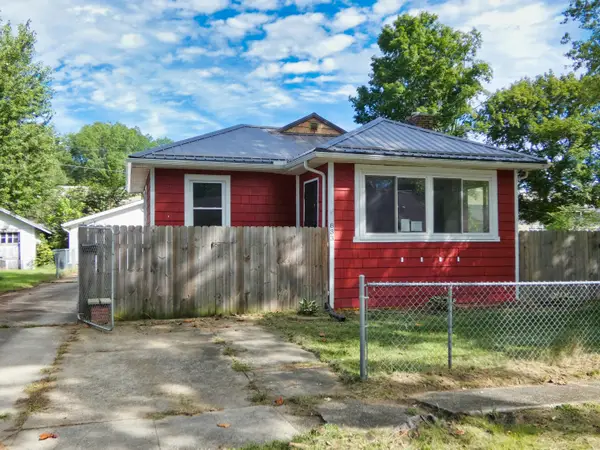 $142,000Active2 beds 1 baths1,013 sq. ft.
833 Burns Street, Niles, MI 49120
MLS# 26052761Listed by: BON REALTY - New
 $220,000Active4 beds 2 baths1,472 sq. ft.
1353 Sheffield Avenue, Niles, MI 49120
MLS# 26052445Listed by: RE/MAX MODERN REALTY, INC. - New
 $180,000Active2 beds 1 baths1,348 sq. ft.
968 S 13th Street, Niles, MI 49120
MLS# 26052447Listed by: RED SHOE REALTY - New
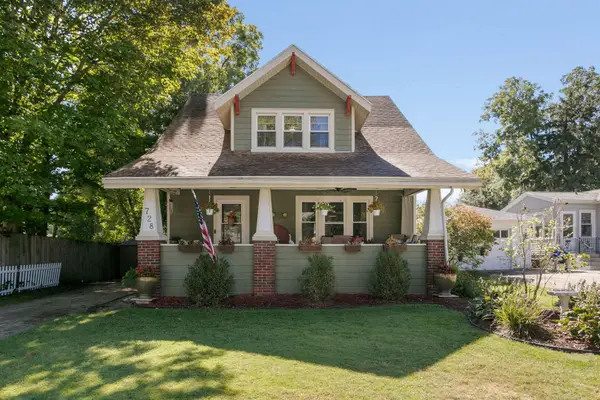 $229,900Active3 beds 2 baths1,944 sq. ft.
728 Grant Street, Niles, MI 49120
MLS# 26052210Listed by: IRISH REALTY - New
 $199,900Active3 beds 2 baths1,374 sq. ft.
1110 Sycamore Street, Niles, MI 49120
MLS# 26051922Listed by: MARTELL REALTY INC. - New
 $244,900Active3 beds 2 baths1,788 sq. ft.
1611 Regent Street, Niles, MI 49120
MLS# 26051583Listed by: CRESSY & EVERETT REAL ESTATE 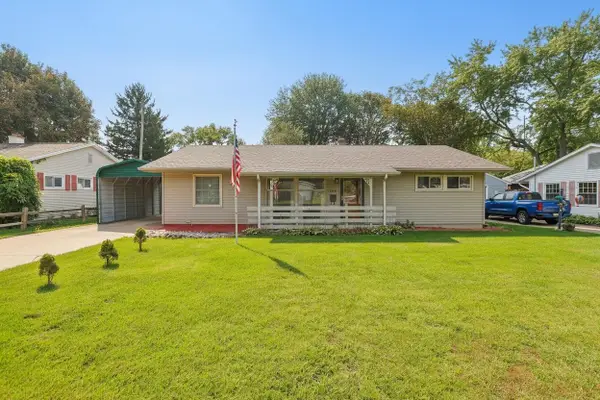 $185,000Pending3 beds 2 baths1,232 sq. ft.
1514 Sheffield Avenue, Niles, MI 49120
MLS# 26051520Listed by: ST. JOSEPH REALTY GROUP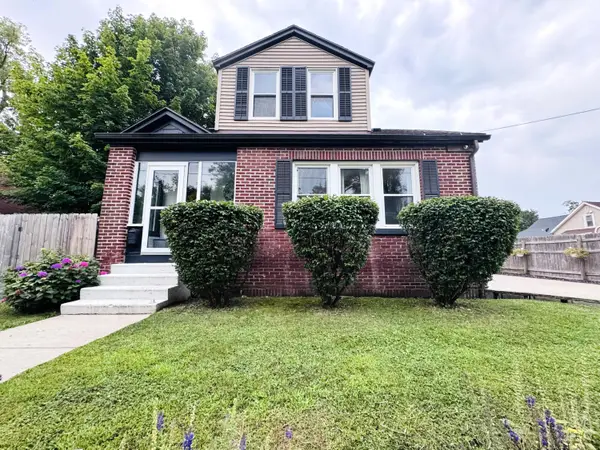 $229,900Active4 beds 1 baths1,318 sq. ft.
210 Emmons Street, Niles, MI 49120
MLS# 26051464Listed by: CK HOME GROUP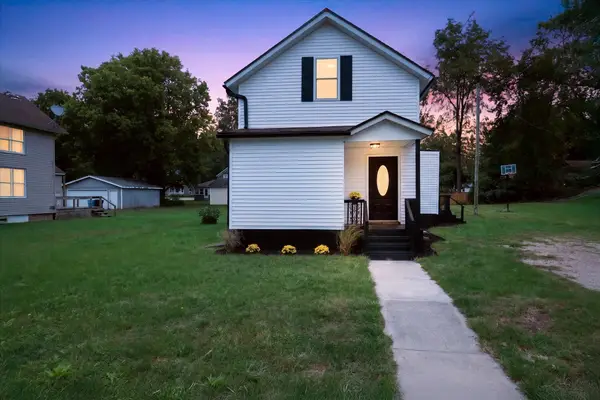 $170,000Active3 beds 2 baths1,308 sq. ft.
1015 N 5th Street, Niles, MI 49120
MLS# 26051365Listed by: CRESSY & EVERETT REAL ESTATE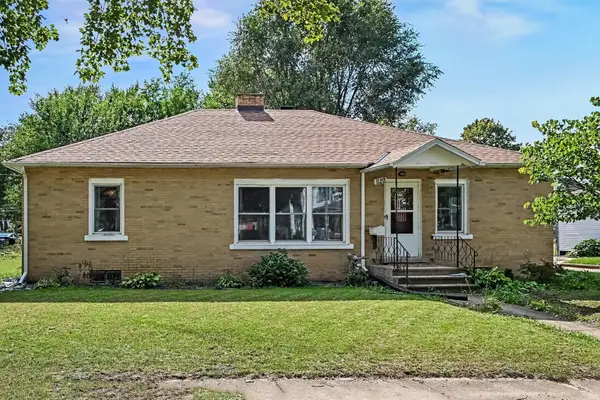 $216,000Active3 beds 2 baths1,472 sq. ft.
1120 Cedar Street, Niles, MI 49120
MLS# 26051323Listed by: CENTURY 21 AFFILIATED


Protect your home and budget from life's surprises with an Assurant Home Warranty, backed by a partner that supports you through every step of homeownership. Explore Plans.
© 2023 - 2026 ERA Franchise Systems LLC. All rights reserved. ERA Franchise Systems LLC fully supports the principles of the Fair Housing Act and the Equal Opportunity Act. ERA, ERA Real Estate powered, and their respective logos are registered service marks of ERA Franchise Systems LLC. Each office is independently owned and operated.