
2937 S 13th Street, Niles, MI 49120
Local realty services provided by:ERA Prime Real Estate Group
2937 S 13th Street,Niles, MI 49120
$340,000
- 4 Beds
- 3 Baths
- 3,727 sq. ft.
- Single family
- Active
Upcoming open houses
- Sat, Oct 1001:00 pm - 03:00 pm
Listed by: cloe mittan
Office: red shoe realty
MLS#:69026039121
Source:MI_REALCOMP
Price summary
- Price:$340,000
- Price per sq. ft.:$75.74
About this home
This is NOT your average 4 bedroom home! With over 3,700 finished sq ft, 3 baths, a finished walkout basement, 0.76 beautifully landscaped acres, and an incredible backyard setup, this Niles Township property has room for just about everyone and everything. The main level features a spacious kitchen with center island and pantry, two gas-log fireplaces, and an accessible bedroom and full bath. The walkout lower level adds a 4th bedroom, full bath, second kitchen, and plenty of living space. Outside, enjoy the heated saltwater pool with ramp access, pool house, deck, and a 24x48 insulated/electrified pole barn, plus an attached 2-car garage. Accessibility features include wide hallways, 36" entrance door, low-threshold shower, grab bars, rocker switches, and ramp entry. Seller is offering a 1-year AHS Shield Plus Home Warranty! Schedule your showing today!
Contact an agent
Home facts
- Year built:1962
- Listing ID #:69026039121
- Added:55 day(s) ago
- Updated:September 23, 2026 at 12:05 AM
Rooms and interior
- Bedrooms:4
- Total bathrooms:3
- Full bathrooms:3
- Rooms Total:10
- Flooring:Carpet, Ceramic Tile, Laminate, Wood
- Kitchen Description:Pantry
- Basement Description:Finished, Full, Walk-Out Access
- Living area:3,727 sq. ft.
Heating and cooling
- Cooling:Attic Fan, Ceiling Fans, Central Air, Window Units
- Heating:Forced Air, Natural Gas
Structure and exterior
- Roof:Composition
- Year built:1962
- Building area:3,727 sq. ft.
- Lot area:0.76 Acres
- Architectural Style:Ranch
- Construction Materials:Brick, Vinyl Siding
- Exterior Features:Deck, Garden, Porch, Screened
- Foundation Description:Basement
Utilities
- Water:Well
- Sewer:Public Sewer
Finances and disclosures
- Price:$340,000
- Price per sq. ft.:$75.74
- Tax amount:$2,427
Features and amenities
- Appliances:Cooktop, Dishwasher, Dryer, Microwave, Oven, Refrigerator, Washer, Water Softener Rented
- Laundry features:In Basement, Laundry Room, Main Level
- Amenities:Pantry
- Pool features:Above Ground, Outdoor Pool
Parking
- Parking description:Attached, Detached, Garage Door Opener, Paved
- Garage spaces:2

New listings near 2937 S 13th Street
- New
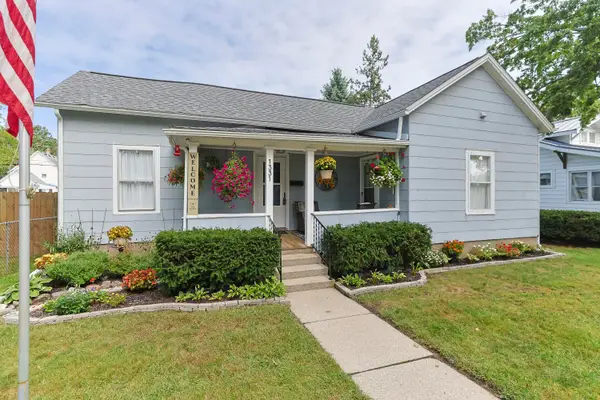 $170,000Active2 beds 1 baths1,041 sq. ft.
1331 Hickory Street, Niles, MI 49120
MLS# 26050272Listed by: CENTURY 21 AFFILIATED - New
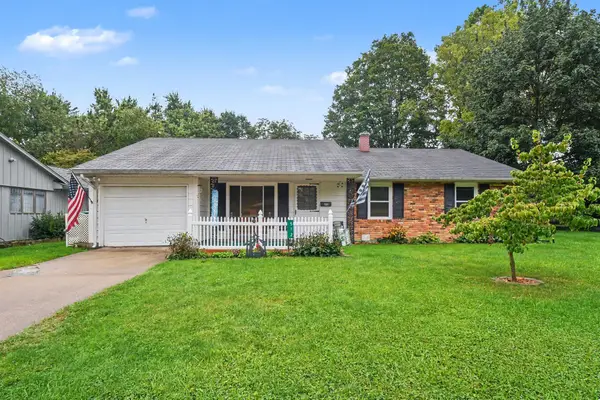 $225,000Active4 beds 2 baths1,366 sq. ft.
512 Springfield Circle, Niles, MI 49120
MLS# 26050349Listed by: CENTURY 21 AFFILIATED  $195,000Pending2 beds 2 baths1,029 sq. ft.
1915 M 51, Niles, MI 49120
MLS# 69026049854Listed by: CRESSY & EVERETT REAL ESTATE- New
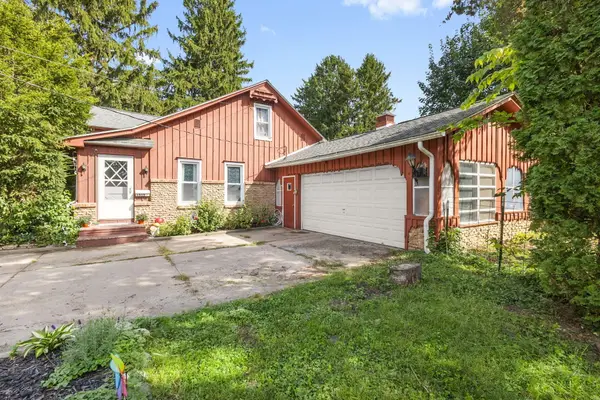 $274,900Active4 beds 2 baths1,392 sq. ft.
1515 N 11th Street, Niles, MI 49120
MLS# 26049764Listed by: IRISH REALTY - New
 $265,000Active5 beds 3 baths3,918 sq. ft.
1165 Sassafras Lane, Niles, MI 49120
MLS# 26049067Listed by: R1 PROPERTY GROUP  $145,000Active4 beds 2 baths1,930 sq. ft.
527 Howard Street, Niles, MI 49120
MLS# 26048411Listed by: ELLSBURY GROUP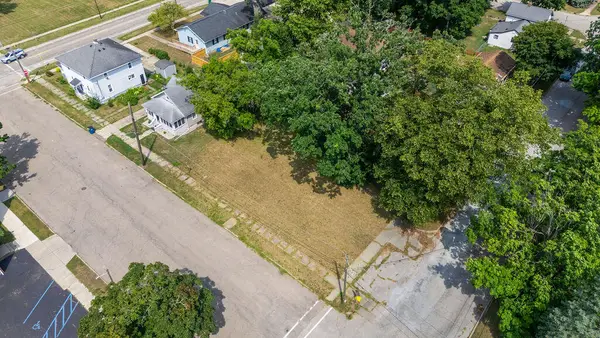 $19,900Active0.18 Acres
124 S State Street, Niles, MI 49120
MLS# 26048235Listed by: ELLSBURY GROUP- Open Sun, 12 to 2pm
 $480,000Active5 beds 3 baths2,772 sq. ft.
157 Silverbrook Avenue, Niles, MI 49120
MLS# 26048086Listed by: JAQUA REALTORS  $233,000Active4 beds 1 baths1,546 sq. ft.
2 S Fairview Avenue, Niles, MI 49120
MLS# 26047821Listed by: OPEN DOOR REALTY GROUP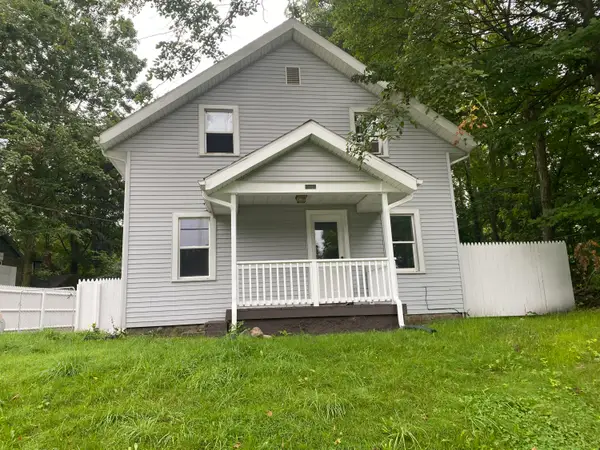 $175,000Active2 beds 1 baths1,012 sq. ft.
232 Pokagon Street, Niles, MI 49120
MLS# 26046735Listed by: COLDWELL BANKER REALTY


Protect your home and budget from life's surprises with an Assurant Home Warranty, backed by a partner that supports you through every step of homeownership. Explore Plans.
© 2023 - 2026 ERA Franchise Systems LLC. All rights reserved. ERA Franchise Systems LLC fully supports the principles of the Fair Housing Act and the Equal Opportunity Act. ERA, ERA Real Estate powered, and their respective logos are registered service marks of ERA Franchise Systems LLC. Each office is independently owned and operated.