
3905 Hidden Valley Trail N, Niles, MI 49120
Local realty services provided by:ERA Reardon Realty Great Lakes
3905 Hidden Valley Trail N,Niles, MI 49120
$480,000
- 3 Beds
- 2 Baths
- 1,876 sq. ft.
- Single family
- Pending
Listed by: ryan f katowich
Office: realty executives instant equity
MLS#:26042747
Source:MI_MICHRIC
Price summary
- Price:$480,000
- Price per sq. ft.:$255.86
About this home
This Miller built three-bedroom, two-bath home in Niles spans 1,876 square feet of finished living space on a generous 1.5 acre or 65,340-square-foot lot, offering substantial grounds for outdoor pursuits and space to entertain on the roomy deck. The attached three-car garage provides excellent storage and vehicle accommodation. Well-suited for those seeking space both indoors and out; this single-family home boosts semi-open floorplan with a fireplace, a nook, hardwood flooring and ample light to brighten your day! The extra large basement is unfinished but could be someone's dream rec area and additional living space. Come on out for a visit! Drone shots with outlines will be available by noon on Saturday.
Contact an agent
Home facts
- Year built:2006
- Listing ID #:26042747
- Added:53 day(s) ago
- Updated:October 07, 2026 at 09:03 AM
Rooms and interior
- Bedrooms:3
- Total bathrooms:2
- Full bathrooms:2
- Rooms Total:8
- Kitchen Description:Dishwasher, Disposal, Microwave, Oven, Range, Refrigerator
- Basement:Yes
- Basement Description:Daylight
- Living area:1,876 sq. ft.
Heating and cooling
- Heating:Forced Air
- Central air:Yes
Structure and exterior
- Year built:2006
- Building area:1,876 sq. ft.
- Lot area:1.5 Acres
- Construction Materials:Vinyl Siding
Utilities
- Water:Well
Finances and disclosures
- Price:$480,000
- Price per sq. ft.:$255.86
- Tax amount:$3,126 (2025)
Features and amenities
- Laundry features:Washer
Parking
- Garage:Yes
- Garage spaces:3
New listings near 3905 Hidden Valley Trail N
- New
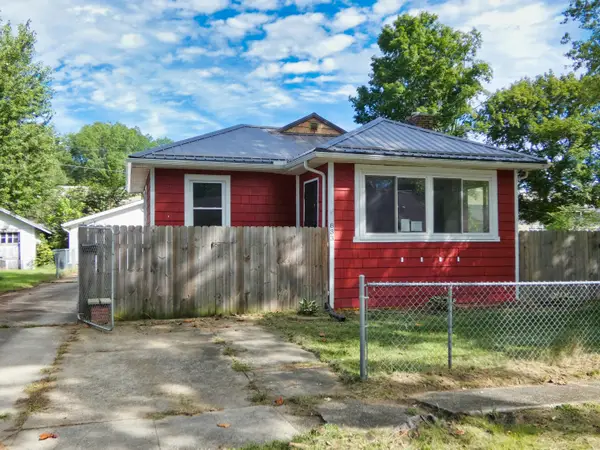 $142,000Active2 beds 1 baths1,013 sq. ft.
833 Burns Street, Niles, MI 49120
MLS# 26052761Listed by: BON REALTY - New
 $220,000Active4 beds 2 baths1,472 sq. ft.
1353 Sheffield Avenue, Niles, MI 49120
MLS# 26052445Listed by: RE/MAX MODERN REALTY, INC. - New
 $180,000Active2 beds 1 baths1,348 sq. ft.
968 S 13th Street, Niles, MI 49120
MLS# 26052447Listed by: RED SHOE REALTY - New
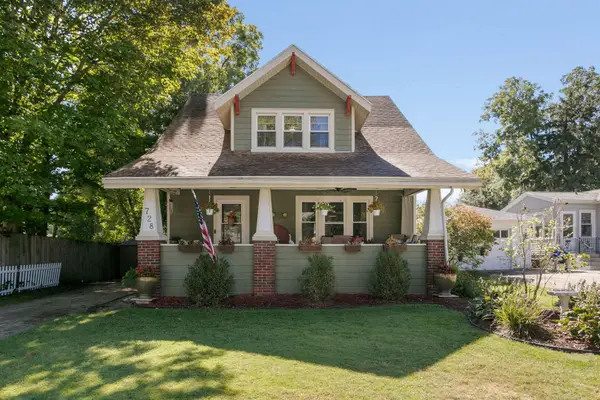 $229,900Active3 beds 2 baths1,944 sq. ft.
728 Grant Street, Niles, MI 49120
MLS# 26052210Listed by: IRISH REALTY - New
 $199,900Active3 beds 2 baths1,374 sq. ft.
1110 Sycamore Street, Niles, MI 49120
MLS# 26051922Listed by: MARTELL REALTY INC. - New
 $244,900Active3 beds 2 baths1,788 sq. ft.
1611 Regent Street, Niles, MI 49120
MLS# 26051583Listed by: CRESSY & EVERETT REAL ESTATE 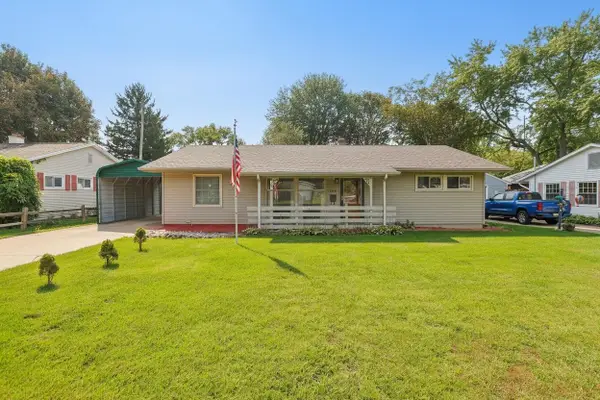 $185,000Pending3 beds 2 baths1,232 sq. ft.
1514 Sheffield Avenue, Niles, MI 49120
MLS# 26051520Listed by: ST. JOSEPH REALTY GROUP- New
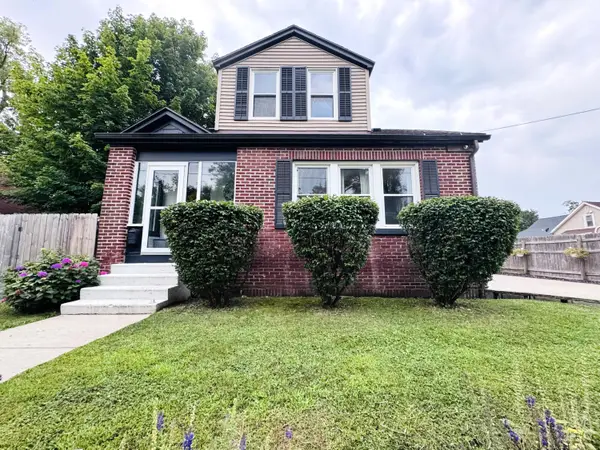 $229,900Active4 beds 1 baths1,318 sq. ft.
210 Emmons Street, Niles, MI 49120
MLS# 26051464Listed by: CK HOME GROUP 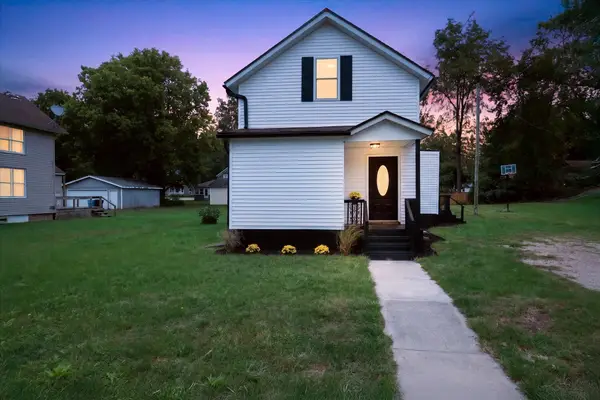 $170,000Active3 beds 2 baths1,308 sq. ft.
1015 N 5th Street, Niles, MI 49120
MLS# 26051365Listed by: CRESSY & EVERETT REAL ESTATE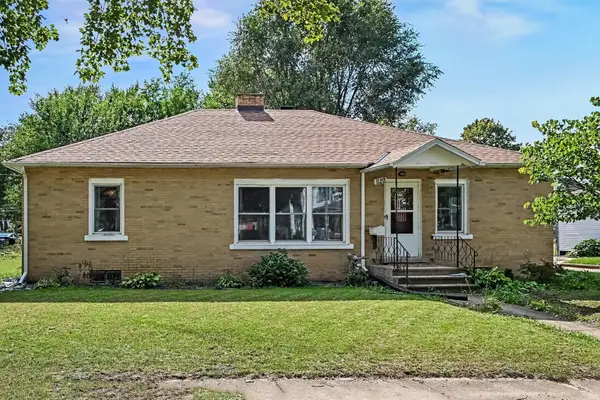 $216,000Active3 beds 2 baths1,472 sq. ft.
1120 Cedar Street, Niles, MI 49120
MLS# 26051323Listed by: CENTURY 21 AFFILIATED


Protect your home and budget from life's surprises with an Assurant Home Warranty, backed by a partner that supports you through every step of homeownership. Explore Plans.
© 2023 - 2026 ERA Franchise Systems LLC. All rights reserved. ERA Franchise Systems LLC fully supports the principles of the Fair Housing Act and the Equal Opportunity Act. ERA, ERA Real Estate powered, and their respective logos are registered service marks of ERA Franchise Systems LLC. Each office is independently owned and operated.