
6605 Patrick Road, North Branch, MI 48461
Local realty services provided by:ERA Prime Real Estate Group
6605 Patrick Road,Northbranch, MI 48461
$286,000
- 3 Beds
- 3 Baths
- 1,357 sq. ft.
- Single family
- Pending
Listed by: sarah b stratton
Office: b & b realty solutions
MLS#:20261063332
Source:MI_REALCOMP
Price summary
- Price:$286,000
- Price per sq. ft.:$210.76
About this home
Welcome to 6605 Patrick Rd.! Over 1300 sq ft of living space and basement offers so much potential. Beautiful country setting home that offers a 3 bedroom ranch with 2 baths and the convenience of 1st floor laundry. Both the living room and the walkout basement provide additional heat with their fireplaces, one wood burning one propane. Generac generator, attached garage, central air, and an oversized pole barn with covered porch AND a beautiful pond all resting on just over 4 acres. Don't miss out on this opportunity!
Contact an agent
Home facts
- Year built:1968
- Listing ID #:20261063332
- Added:8 day(s) ago
- Updated:August 20, 2026 at 07:52 AM
Rooms and interior
- Bedrooms:3
- Total bathrooms:3
- Full bathrooms:1
- Half bathrooms:2
- Rooms Total:6
- Basement Description:Full, Unfinished, Walk-Out Access
- Living area:1,357 sq. ft.
Heating and cooling
- Cooling:Central Air
- Heating:Forced Air, Propane, Wood
Structure and exterior
- Roof:Metal
- Year built:1968
- Building area:1,357 sq. ft.
- Lot area:4.02 Acres
- Architectural Style:Ranch
- Construction Materials:Brick, Vinyl Siding
- Exterior Features:Porch
- Foundation Description:Basement, Block
- Levels:One
Utilities
- Water:Well
- Sewer:Septic Tank
Finances and disclosures
- Price:$286,000
- Price per sq. ft.:$210.76
- Tax amount:$2,158
Features and amenities
- Appliances:Dishwasher, Free Standing Gas Range, Free Standing Refrigerator
Parking
- Parking description:Attached, Garage Door Opener, Two and Half Car Garage
- Garage spaces:2.5

New listings near 6605 Patrick Road
- New
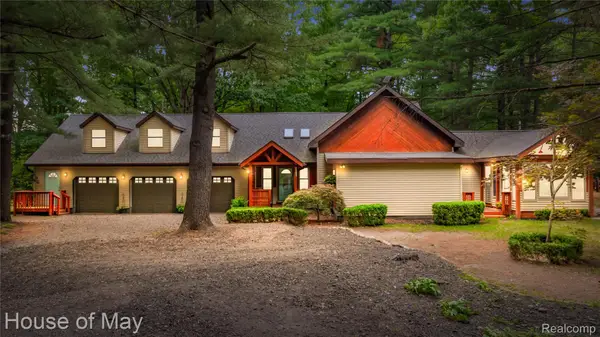 $595,499Active4 beds 3 baths4,115 sq. ft.
4474 Five Lakes Road, NorthBranch, MI 48461
MLS# 20261063237Listed by: HOUSE OF MAY 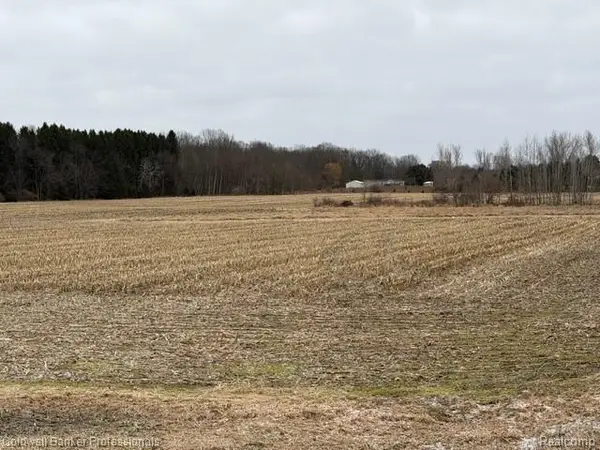 $155,000Active19.38 Acres
VL N Branch Road, NorthBranch, MI 48461
MLS# 20261062116Listed by: COLDWELL BANKER PROFESSIONALS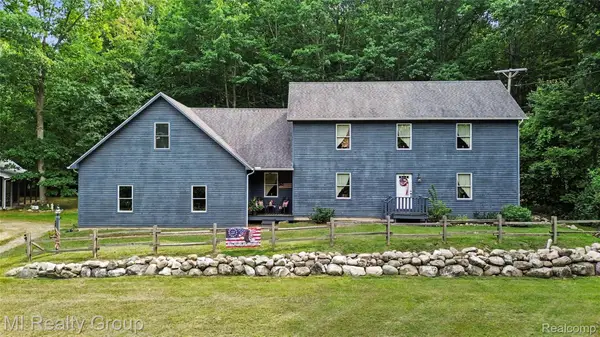 $474,000Active3 beds 3 baths2,090 sq. ft.
4760 Martus Road, NorthBranch, MI 48461
MLS# 20261061263Listed by: MI REALTY GROUP $480,000Active2 beds 1 baths1,056 sq. ft.
4845 Lake pleasant RD, NorthBranch, MI 48461
MLS# 58050217073Listed by: COMMUNITY CHOICE REALTY INC. $105,700Active3 beds 1 baths1,576 sq. ft.
4229 Mill Street, NorthBranch, MI 48461
MLS# 20261054550Listed by: REALTY EXECUTIVES MAIN ST LLC $229,000Pending2 beds 2 baths1,472 sq. ft.
3990 Orr Drive, NorthBranch, MI 48461
MLS# 20261054119Listed by: COLDWELL BANKER PROFESSIONALS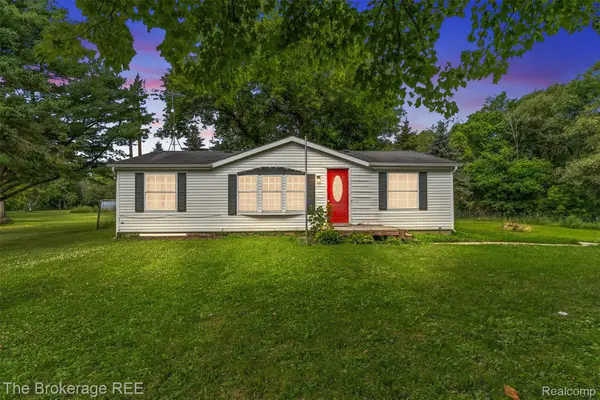 $169,900Active3 beds 2 baths1,120 sq. ft.
6829 West Street, NorthBranch, MI 48461
MLS# 20261051856Listed by: THE BROKERAGE REAL ESTATE ENTHUSIASTS $397,000Active3 beds 3 baths1,817 sq. ft.
6129 Old State Road, North Branch, MI 48461
MLS# 26032030Listed by: LACUNA GROUP, LLC $389,500Pending3 beds 3 baths2,470 sq. ft.
3097 Burnside Road, NorthBranch, MI 48461
MLS# 20261047507Listed by: B & B REALTY SOLUTIONS


Protect your home and budget from life's surprises with an Assurant Home Warranty, backed by a partner that supports you through every step of homeownership. Explore Plans.
© 2023 - 2026 ERA Franchise Systems LLC. All rights reserved. ERA Franchise Systems LLC fully supports the principles of the Fair Housing Act and the Equal Opportunity Act. ERA, ERA Real Estate powered, and their respective logos are registered service marks of ERA Franchise Systems LLC. Each office is independently owned and operated.