
4474 Five Lakes Road, North Branch, MI 48461
Local realty services provided by:ERA Prime Real Estate Group
4474 Five Lakes Road,Northbranch, MI 48461
$585,000
- 4 Beds
- 3 Baths
- 4,115 sq. ft.
- Single family
- Active
Listed by: bryan connell
Office: house of may
MLS#:20261063237
Source:MI_REALCOMP
Price summary
- Price:$585,000
- Price per sq. ft.:$142.16
About this home
Pure Michigan at a price you can't ignore. Set tranquilly within 12.25 acres of a beautifully wooded sanctuary, you can feel this home is unique the moment you're on the driveway. Walking through your front door, you're immediately greeted with soaring vaulted ceilings throughout the main floor and a central stone mantle ties together an open family room, well equipped eat-in kitchen, and vaulted formal dining room set against a dramatic Palladian style window arrangement flooding the space with natural light and scenic wooded views. Just off the formal dining area sits your four seasons room where every wall provides a picture-perfect view. Making your way upstairs, you'll find a cozy office/library that connects your primary bedroom and over 1,000 sq.ft of newly finished living space providing additional bedrooms that can easily be converted to a primary suite, media room, and option for an additional full bath. Your three-car, oversized, finished garage is equipped with a workspace and offers ample space for all your needs. For the wildlife enthusiast and hunters, this property has an enclosed, wood framed and elevated blind and has been successfully and responsibly hunted. Featuring a new roof in 2023, new heating and cooling 2024, above ground pool and deck 2024, first-floor laundry and much more, this home has been lovingly cared for and defines true Michigan lifestyle. Motivated sellers willing to provide concessions!...
Contact an agent
Home facts
- Year built:1980
- Listing ID #:20261063237
- Added:53 day(s) ago
- Updated:October 05, 2026 at 10:03 AM
Rooms and interior
- Bedrooms:4
- Total bathrooms:3
- Full bathrooms:1
- Half bathrooms:2
- Rooms Total:13
- Basement Description:Partially Finished
- Living area:4,115 sq. ft.
Heating and cooling
- Cooling:Ceiling Fans, Central Air
- Heating:Forced Air, Propane, Wood
Structure and exterior
- Roof:Asphalt
- Year built:1980
- Building area:4,115 sq. ft.
- Lot area:12.25 Acres
- Lot Features:Level, Wooded
- Architectural Style:Farmhouse
- Construction Materials:Cedar, Vinyl Siding
- Exterior Features:Porch
- Foundation Description:Basement, Block, Crawl Space
Utilities
- Water:Well
- Sewer:Septic Tank
Finances and disclosures
- Price:$585,000
- Price per sq. ft.:$142.16
- Tax amount:$2,031
Features and amenities
- Laundry features:Laundry Room
- Pool features:Above Ground
Parking
- Parking description:Attached, Oversized, Three Car Garage, Workshop in Garage
- Garage spaces:3

New listings near 4474 Five Lakes Road
- New
 $179,900Active4 beds 2 baths1,800 sq. ft.
4350 Huron Street, NorthBranch, MI 48461
MLS# 20261078667Listed by: GOLDEN KEY REALTY GROUP LLC  $75,000Active3 beds 2 baths1,848 sq. ft.
6834 Olivia Lane Lot 10, NorthBranch, MI 48461
MLS# 20261070951Listed by: ANTHONY DJON LUXURY REAL ESTATE $449,900Pending3 beds 2 baths1,737 sq. ft.
5181 Burnside Road, NorthBranch, MI 48461
MLS# 20261068991Listed by: PLUTO PROPERTY GROUP, LLC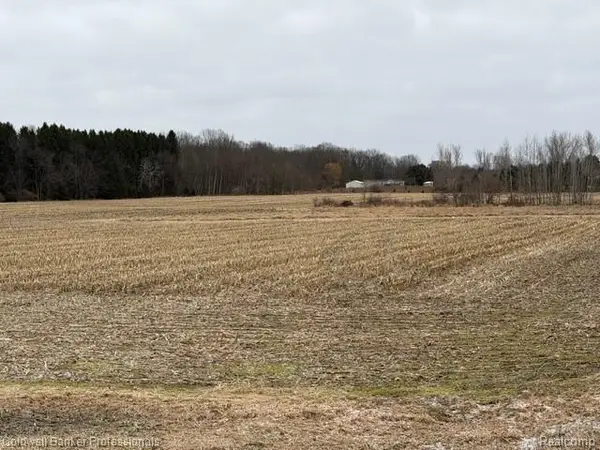 $155,000Active19.38 Acres
VL N Branch Road, NorthBranch, MI 48461
MLS# 20261062116Listed by: COLDWELL BANKER PROFESSIONALS $480,000Active2 beds 1 baths1,056 sq. ft.
4845 Lake pleasant RD, NorthBranch, MI 48461
MLS# 58050217073Listed by: COMMUNITY CHOICE REALTY INC. $105,700Pending3 beds 1 baths1,576 sq. ft.
4229 Mill Street, NorthBranch, MI 48461
MLS# 20261054550Listed by: REALTY EXECUTIVES MAIN ST LLC $397,000Active3 beds 3 baths1,817 sq. ft.
6129 Old State Road, North Branch, MI 48461
MLS# 26032030Listed by: LACUNA GROUP, LLC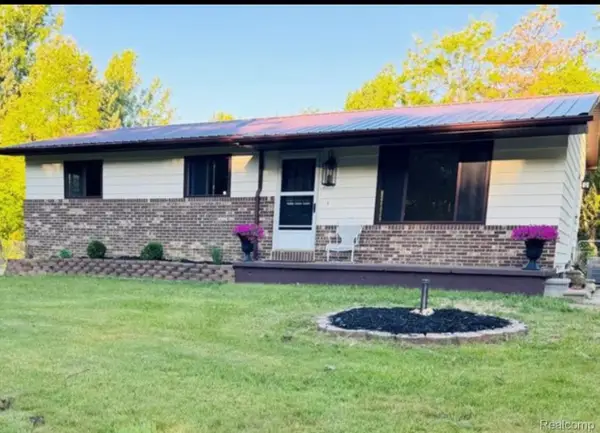 $314,000Pending2 beds 2 baths1,492 sq. ft.
5215 Schlaud Road, NorthBranch, MI 48461
MLS# 20261040518Listed by: COULTER REAL ESTATE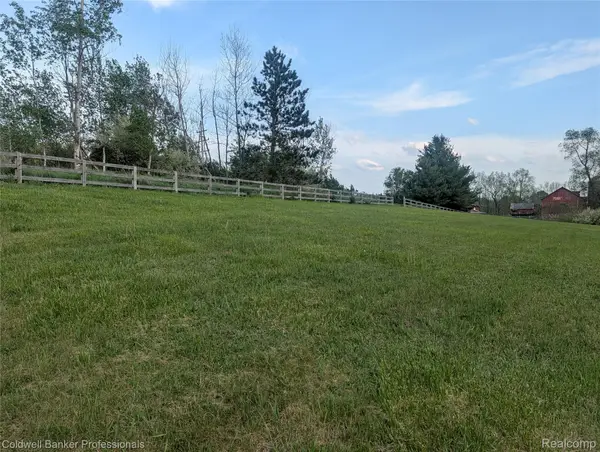 $159,900Active10.05 Acres
0000 N Lapeer Rd N Lapeer Road, NorthBranch, MI 48461
MLS# 20261019688Listed by: COLDWELL BANKER PROFESSIONALS


Protect your home and budget from life's surprises with an Assurant Home Warranty, backed by a partner that supports you through every step of homeownership. Explore Plans.
© 2023 - 2026 ERA Franchise Systems LLC. All rights reserved. ERA Franchise Systems LLC fully supports the principles of the Fair Housing Act and the Equal Opportunity Act. ERA, ERA Real Estate powered, and their respective logos are registered service marks of ERA Franchise Systems LLC. Each office is independently owned and operated.