
4214 Mill Street, North Branch, MI 48461
Local realty services provided by:ERA Prime Real Estate Group
4214 Mill Street,Northbranch, MI 48461
- 2 Beds
- 1 Baths
- - sq. ft.
- Single family
- Sold
Listed by: ivy vanpoppelen
Office: coventry realty llc.
MLS#:20261041525
Source:MI_REALCOMP
Sorry, we are unable to map this address
Price summary
- Price:
About this home
Welcome to 4214 Mill Street in the Village of North Branch! This 1940 ranch is an antiqued little postage-stamp of a home being sold fully furnished — all the love and care has already been poured in, and all that's left is you hosting a housewarming party for all your family and friends!
Lovingly restored lath and plaster walls with cove ceilings, timeless arched doorways, butcher block countertops, and antique pie and dining room hutches give this home the character you just can't replicate. Every room tells a small story — carefully curated, warm, and full of charm. The only exclusion is the primary mattress and box spring.
Newly renovated and fully furnished in 2025, every detail was chosen with intention. New upgrades to utilities include the forced air furnace and central air conditioning (2024), the water softener (2025), the on-demand hot water heater, and to top it off all appliances were purchased in 2025. Step outside to a fully fenced backyard. Finishing touches with refinished hardwood floors, blueberry wallpapered dining room and walls painted in Benjamin Moore's Historic Collection set the tone — even the dishes, pots, and pans were hand-picked to compliment the palette. Enjoy the close proximity to restaurants including the three minutes from Bottom Creek — your new go-to for date nights, celebrations, and everything in between.
This home was deeply loved, and many more years were planned here — but its next chapter is waiting for someone who will appreciate the warmth, the details, and that feeling you get the moment you walk through the door. Motivated Seller! Please enjoy touring this remarkable little gem in the Village of North Branch. BBATVAI...
Contact an agent
Home facts
- Year built:1940
- Subdivision & Development:VILLAGE OF NORTH BRANCH SHELL & BALLARDS ADD
- Listing ID #:20261041525
- Added:88 day(s) ago
- Updated:September 05, 2026 at 07:18 AM
Rooms and interior
- Bedrooms:2
- Total bathrooms:1
- Full bathrooms:1
- Rooms Total:7
- Bathrooms Description:Jetted Tub
- Basement Description:Partial
Heating and cooling
- Cooling:Ceiling Fans, Central Air
- Heating:Forced Air, Natural Gas
Structure and exterior
- Roof:Asphalt
- Year built:1940
- Architectural Style:Ranch
- Construction Materials:Vinyl Siding
- Exterior Features:Deck, Porch
- Foundation Description:Michigan Basement
- Levels:One
Utilities
- Water:Public
- Sewer:Public Sewer
Finances and disclosures
- Price:
- Tax amount:$1,791
Features and amenities
- Appliances:Built-In Gas Range, Dishwasher, Down Draft, Free Standing Refrigerator, Stainless Steel Appliances, Washer/Dryer Stacked, Water Softener Owned
- Laundry features:Gas Dryer Hookup, Laundry Room, Washer Hookup
- Amenities:Entrance Foyer, High Speed Internet, Programmable Thermostat
Parking
- Parking description:Detached, Driveway, Electricity In Garage, Garage Faces Front, One Car Garage
- Garage spaces:1

New listings near 4214 Mill Street
- New
 $80,000Active3 beds 2 baths1,848 sq. ft.
6834 Olivia Lane Lot 10, NorthBranch, MI 48461
MLS# 20261070951Listed by: ANTHONY DJON LUXURY REAL ESTATE  $105,700Pending3 beds 1 baths1,576 sq. ft.
4229 Mill Street, NorthBranch, MI 48461
MLS# 20261054550Listed by: REALTY EXECUTIVES MAIN ST LLC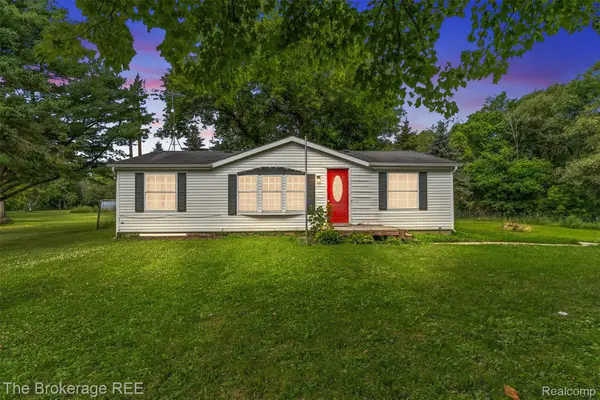 $169,900Pending3 beds 2 baths1,120 sq. ft.
6829 West Street, NorthBranch, MI 48461
MLS# 20261051856Listed by: THE BROKERAGE REAL ESTATE ENTHUSIASTS $74,900Active4 beds 2 baths1,381 sq. ft.
4281 Louie Ln, Lapeer, MI 48461
MLS# 20261017405Listed by: EXP REALTY - FENTON


Protect your home and budget from life's surprises with an Assurant Home Warranty, backed by a partner that supports you through every step of homeownership. Explore Plans.
© 2023 - 2026 ERA Franchise Systems LLC. All rights reserved. ERA Franchise Systems LLC fully supports the principles of the Fair Housing Act and the Equal Opportunity Act. ERA, ERA Real Estate powered, and their respective logos are registered service marks of ERA Franchise Systems LLC. Each office is independently owned and operated.