
4302 Tree line DR, North Branch, MI 48461
Local realty services provided by:ERA Prime Real Estate Group
4302 Tree line DR,Northbranch, MI 48461
$78,000
- 3 Beds
- 2 Baths
- 1,600 sq. ft.
- Single family
- Active
Listed by: salwan salmo
Office: golden key realty group llc.
MLS#:20261087044
Source:MI_REALCOMP
Price summary
- Price:$78,000
- Price per sq. ft.:$48.75
About this home
Don’t miss this opportunity to own a spacious manufactured home built in 2018! Offering approximately 1,600 square feet of living space, 3 bedrooms, and 2 full bathrooms, this home provides plenty of room to live comfortably and make it your own. Located within North Branch Meadows, residents can enjoy community amenities including a clubhouse, playground, sidewalks, and outdoor common areas. Lot rent of approximately $490 per month; buyer to verify the exact current lot rent, included utilities, additional fees, community rules, and application requirements directly with North Branch Meadows. Community approval requirements should be confirmed before occupancy. Whether you’re a first-time buyer or looking for your next home, this property is worth a closer look. Schedule your private showing today and see all this home has to offer!
North Branch Schools
Contact an agent
Home facts
- Year built:2018
- Listing ID #:20261087044
- Added:13 day(s) ago
- Updated:November 18, 2026 at 11:04 AM
Rooms and interior
- Bedrooms:3
- Total bathrooms:2
- Full bathrooms:2
- Rooms Total:3
- Living area:1,600 sq. ft.
Heating and cooling
- Cooling:Central Air
- Heating:Forced Air, Natural Gas
Structure and exterior
- Roof:Asphalt
- Year built:2018
- Building area:1,600 sq. ft.
- Lot Features:Corner Lot
- Architectural Style:Manufactured w/o Land
- Construction Materials:Vinyl Siding
- Exterior Features:Deck
- Foundation Description:Crawl Space
- Levels:One
Utilities
- Water:Public
- Sewer:Public Sewer
Finances and disclosures
- Price:$78,000
- Price per sq. ft.:$48.75
Parking
- Parking description:No Garage

New listings near 4302 Tree line DR
- New
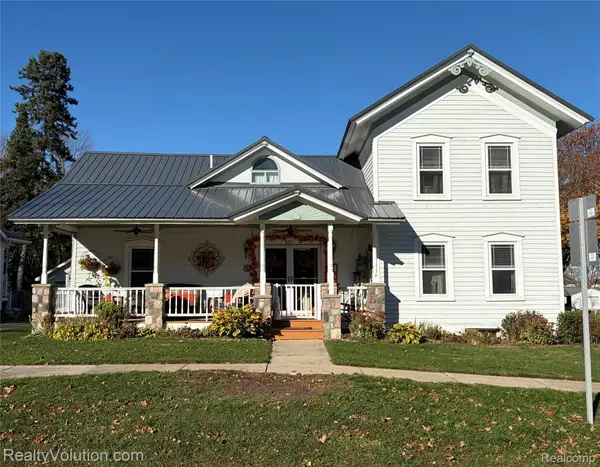 $239,900Active4 beds 2 baths1,800 sq. ft.
4271 Huron ST, NorthBranch, MI 48461
MLS# 20261091383Listed by: REALTY VOLUTION.COM  $274,900Active25.5 Acres
Vl North Branch Road, North Branch, MI 48461
MLS# 26054095Listed by: MICHIGAN WHITETAIL PROPERTIES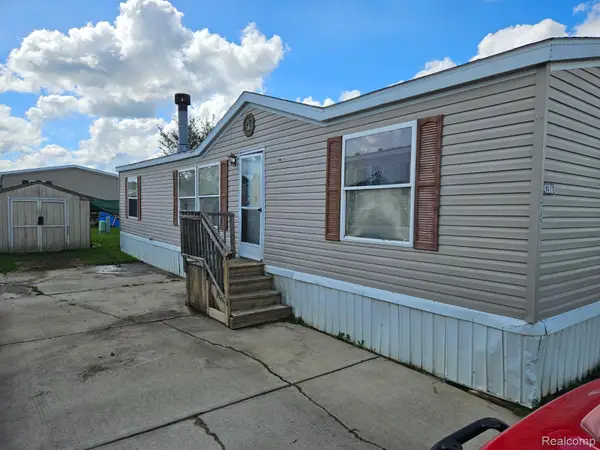 $29,000Active3 beds 2 baths1,456 sq. ft.
4286 Roxanne Lane, NorthBranch, MI 48461
MLS# 20261080558Listed by: EXP REALTY - FENTON $179,900Pending4 beds 2 baths1,800 sq. ft.
4350 Huron Street, NorthBranch, MI 48461
MLS# 20261078667Listed by: GOLDEN KEY REALTY GROUP LLC $70,000Active3 beds 2 baths1,848 sq. ft.
6834 Olivia Lane Lot 10, NorthBranch, MI 48461
MLS# 20261070951Listed by: ANTHONY DJON LUXURY REAL ESTATE $397,000Active3 beds 3 baths1,817 sq. ft.
6129 Old State Road, North Branch, MI 48461
MLS# 26032030Listed by: LACUNA GROUP, LLC $60,000Active4 beds 2 baths1,381 sq. ft.
4281 Louie Ln, Lapeer, MI 48461
MLS# 20261017405Listed by: EXP REALTY - FENTON


Protect your home and budget from life's surprises with an Assurant Home Warranty, backed by a partner that supports you through every step of homeownership. Explore Plans.
© 2023 - 2026 ERA Franchise Systems LLC. All rights reserved. ERA Franchise Systems LLC fully supports the principles of the Fair Housing Act and the Equal Opportunity Act. ERA, ERA Real Estate powered, and their respective logos are registered service marks of ERA Franchise Systems LLC. Each office is independently owned and operated.