
2325 7 Mile Road, Northfield, MI 48178
Local realty services provided by:ERA Prime Real Estate Group
2325 7 Mile Road,Southlyon, MI 48178
$1,300,000
- 5 Beds
- 4 Baths
- 6,221 sq. ft.
- Single family
- Active
Listed by: jennifer murray
Office: kw professionals brighton
MLS#:20261045335
Source:MI_REALCOMP
Price summary
- Price:$1,300,000
- Price per sq. ft.:$208.97
About this home
Escape to your private retreat on over 9 picturesque acres with a private pond with fountain. This 5 Bed, 3.5-Bath estate blends luxury, recreation & everyday comfort in the perfect setting for entertaining, relaxing & enjoying the outdoors. The backyard is designed for unforgettable gatherings with an in-ground pool with stamped concrete surround, abundant seating areas, covered patio with hot tub-ideal for shaded relaxation, & two new ('25) Trex decks with glass railings that maximize views of the property. This outdoor oasis is perfect for pool parties or quiet evenings under the stars.
Inside, the inviting Foyer opens to soaring ceilings & dramatic floor-to-ceiling stacked stone fireplace that anchors the main living space. The adjoining sunroom is filled with natural light & backyard views. The spacious kitchen is the heart of the home with stainless steel appliances, a center island, abundant cabinetry & counter space & a dining area with direct access to the pool & decks. The first-floor primary suite serves as a private retreat with its own fireplace, balcony overlooking the backyard, large walk-in closet, & spa-like bath with jetted tub & separate shower. Upstairs are 4 bedrooms & a large family room with wood ceilings, wet bar & plenty of natural light—ideal for a media room, office, playroom, or gathering space.
The finished walkout lower level expands the living & entertaining areas with a large recreation room, second kitchen, full bath & finished sunroom with direct pool access. Car enthusiasts, hobbyists & those needing exceptional workspace will appreciate the 6-car attached garage plus a 30x64 insulated & heated pole barn with workshop area, carport & finished loft above. Additional highlights include 2 furnaces & 2 A/C units (2018), new pool liner (2019), fenced chicken coop area with shed. A rare opportunity to enjoy resort-style living, privacy & endless possibilities in 1 remarkable property. ADDITIONAL POLE BARN PICTURES COMING SOON...
Contact an agent
Home facts
- Year built:1992
- Listing ID #:20261045335
- Added:75 day(s) ago
- Updated:September 06, 2026 at 10:02 AM
Rooms and interior
- Bedrooms:5
- Total bathrooms:4
- Full bathrooms:3
- Half bathrooms:1
- Rooms Total:15
- Bathrooms Description:Jetted Tub
- Basement Description:Finished, Walk-Out Access
- Living area:6,221 sq. ft.
Heating and cooling
- Cooling:Ceiling Fans, Central Air
- Heating:Forced Air, Natural Gas
Structure and exterior
- Roof:Asphalt
- Year built:1992
- Building area:6,221 sq. ft.
- Lot area:9.08 Acres
- Lot Features:Sprinklers
- Architectural Style:Contemporary
- Construction Materials:Brick, Stone, Vinyl Siding
- Exterior Features:Balcony, Covered, Deck, Lighting, Patio, Porch, Spa/Hot-tub
- Foundation Description:Basement, Poured
Utilities
- Water:Well
- Sewer:Septic Tank
Finances and disclosures
- Price:$1,300,000
- Price per sq. ft.:$208.97
- Tax amount:$11,521
Features and amenities
- Appliances:Dishwasher, Double Oven, Dryer, Free Standing Electric Range, Free Standing Refrigerator, Microwave, Stainless Steel Appliances, Washer
- Laundry features:Laundry Room
- Amenities:Wet Bar
- Pool features:In Ground, Outdoor Pool
Parking
- Parking description:Attached, Carport, Detached, Direct Access, Driveway, Electricity In Garage, Garage Door Opener, Oversized, Six or More Car Garage, Workshop in Garage
- Garage spaces:6

New listings near 2325 7 Mile Road
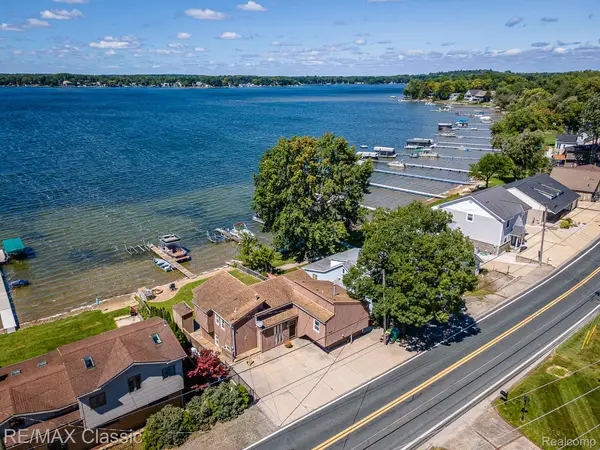 $515,000Active3 beds 3 baths2,000 sq. ft.
425 E Shore Drive, WhitmoreLake, MI 48189
MLS# 20261068240Listed by: RE/MAX CLASSIC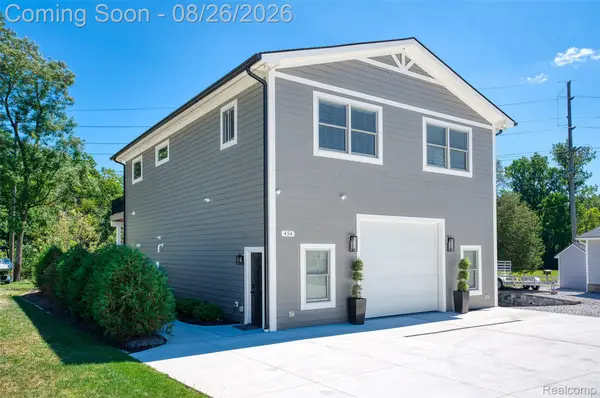 $499,900Active2 beds 2 baths1,600 sq. ft.
454 E Shore Drive, WhitmoreLake, MI 48189
MLS# 20261068156Listed by: KW REALTY LIVINGSTON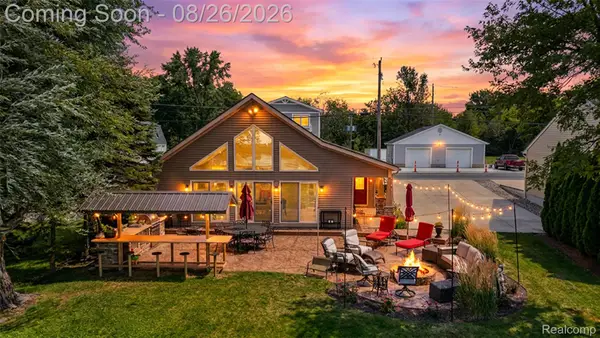 $669,900Active2 beds 2 baths1,200 sq. ft.
453 E Shore Drive, WhitmoreLake, MI 48189
MLS# 20261068026Listed by: KW REALTY LIVINGSTON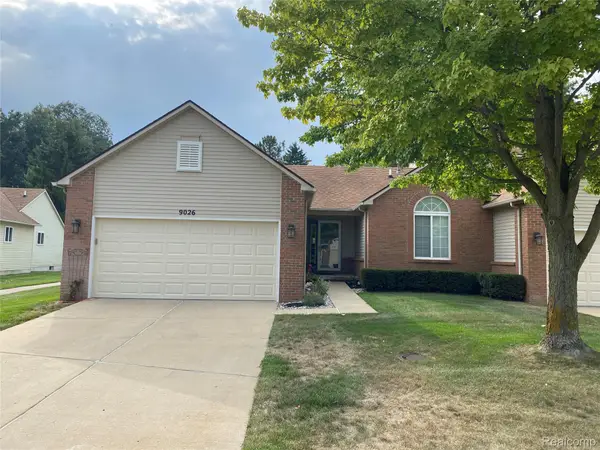 $275,000Pending2 beds 2 baths1,220 sq. ft.
9026 Pine Cove Drive, WhitmoreLake, MI 48189
MLS# 20261067157Listed by: REAL ESTATE ONE-NORTHVILLE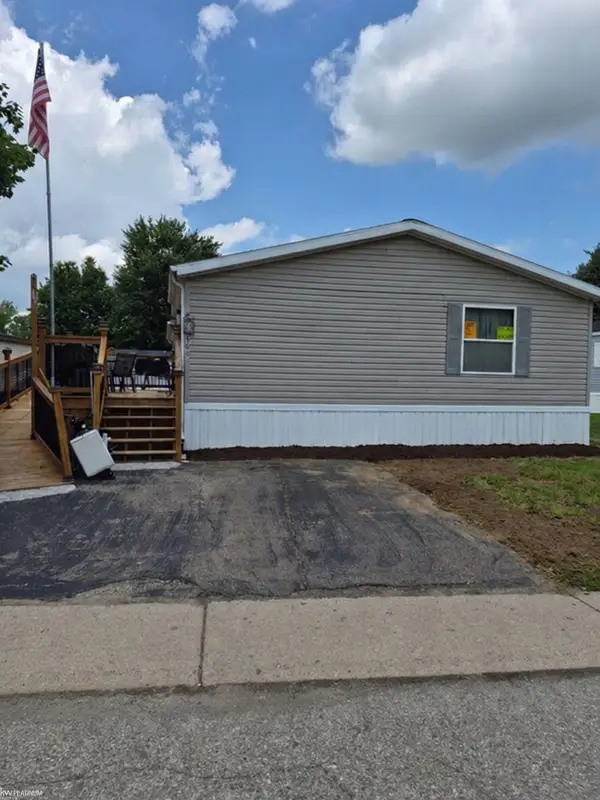 $39,000Active3 beds 2 baths
366 Diamond CIR, WhitmoreLake, MI 48189
MLS# 58050218989Listed by: KW PLATINUM $350,000Active3 beds 2 baths1,704 sq. ft.
8949 Sunflower Drive, WhitmoreLake, MI 48189
MLS# 81026042715Listed by: THE CHARLES REINHART COMPANY $350,000Active3 beds 2 baths1,704 sq. ft.
8949 Sunflower Drive, Whitmore Lake, MI 48189
MLS# 26042715Listed by: THE CHARLES REINHART COMPANY $350,000Active4 beds 2 baths1,456 sq. ft.
9070 Walnut Drive, WhitmoreLake, MI 48189
MLS# 81026041806Listed by: 3DX REAL ESTATE, LLC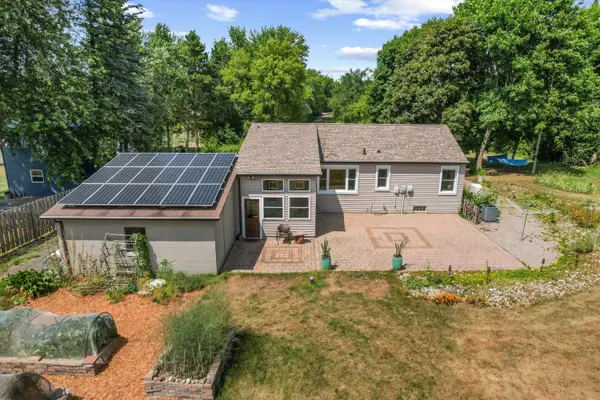 $550,000Active3 beds 2 baths1,179 sq. ft.
5226 Pontiac Trail, AnnArbor, MI 48105
MLS# 81026041779Listed by: THE CHARLES REINHART COMPANY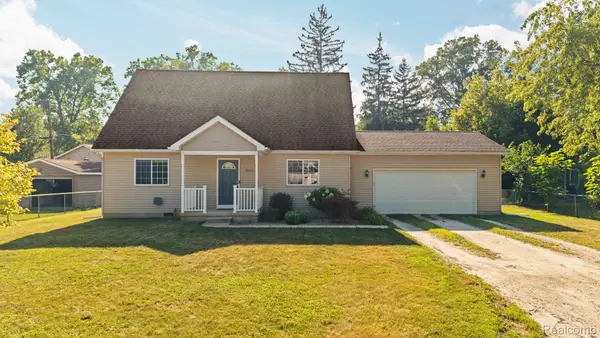 $317,000Active3 beds 2 baths1,512 sq. ft.
9061 Garfield Drive, WhitmoreLake, MI 48189
MLS# 20261062672Listed by: EXP REALTY


Protect your home and budget from life's surprises with an Assurant Home Warranty, backed by a partner that supports you through every step of homeownership. Explore Plans.
© 2023 - 2026 ERA Franchise Systems LLC. All rights reserved. ERA Franchise Systems LLC fully supports the principles of the Fair Housing Act and the Equal Opportunity Act. ERA, ERA Real Estate powered, and their respective logos are registered service marks of ERA Franchise Systems LLC. Each office is independently owned and operated.