
9061 Garfield Drive, Whitmore Lake, MI 48189
Local realty services provided by:ERA Prime Real Estate Group
9061 Garfield Drive,Whitmorelake, MI 48189
- 3 Beds
- 2 Baths
- - sq. ft.
- Single family
- Sold
Listed by: nicole elizabeth yaeger
Office: exp realty
MLS#:20261062672
Source:MI_REALCOMP
Sorry, we are unable to map this address
Price summary
- Price:
About this home
OPEN HOUSE CANCELED
*OPPORTUNITIES DON'T ALWAYS COME AROUND TWICE...BACK ON THE MARKET AT NO FAULT OF THE SELLER!*
Whether it's coffee on the deck, evenings around a fire pit, or a quick trip to Whitmore Lake, this home makes it easy to enjoy the little things that make a house feel like home. You're just two minutes from launching your boat or kayak in the lake and with an easy drive to both Ann Arbor and Brighton, you'll have the best of both relaxation and convenience. Inside, you'll find three bedrooms, two full bathrooms, including an extra large primary bath, and a spacious kitchen with plenty of room to cook, gather, and spend time together. Step outside to the beautiful two tier deck with a retractable awning overlooking the privacy fenced backyard, creating the perfect space for summer barbecues, gatherings, or simply unwinding at the end of the day.
Contact an agent
Home facts
- Year built:2007
- Subdivision & Development:WHITMORE LAKE SUMMER HOMES
- Listing ID #:20261062672
- Added:51 day(s) ago
- Updated:October 01, 2026 at 03:01 AM
Rooms and interior
- Bedrooms:3
- Total bathrooms:2
- Full bathrooms:2
- Rooms Total:8
Heating and cooling
- Cooling:Ceiling Fans, Central Air
- Heating:Forced Air, Natural Gas
Structure and exterior
- Year built:2007
- Architectural Style:Cape Cod
- Construction Materials:Vinyl Siding
- Exterior Features:Awnings, Deck, Lighting, Porch
- Foundation Description:Crawl Space
- Levels:Two
Utilities
- Water:Well
- Sewer:Public Sewer
Finances and disclosures
- Price:
- Tax amount:$5,494
Features and amenities
- Laundry features:Laundry Room
Parking
- Parking description:Attached, Electricity In Garage, Side Entrance, Two Car Garage
- Garage spaces:2

New listings near 9061 Garfield Drive
- New
 $399,900Active3 beds 2 baths1,490 sq. ft.
2705 Jennings Road, Whitmore Lake, MI 48189
MLS# 26051660Listed by: THE CHARLES REINHART COMPANY - Open Sun, 12 to 2pmNew
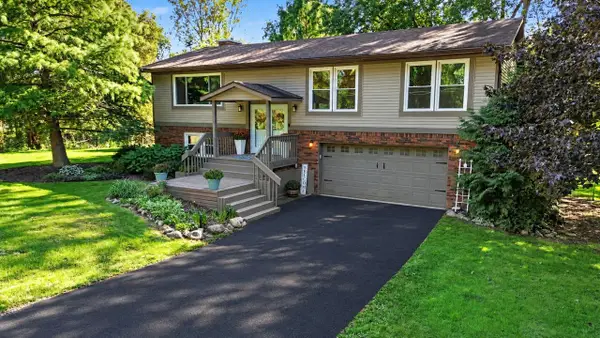 $540,000Active4 beds 3 baths2,404 sq. ft.
3557 Valentine Road, Whitmore Lake, MI 48189
MLS# 26051622Listed by: REAL ESTATE ONE INC - Open Thu, 5:30 to 7pmNew
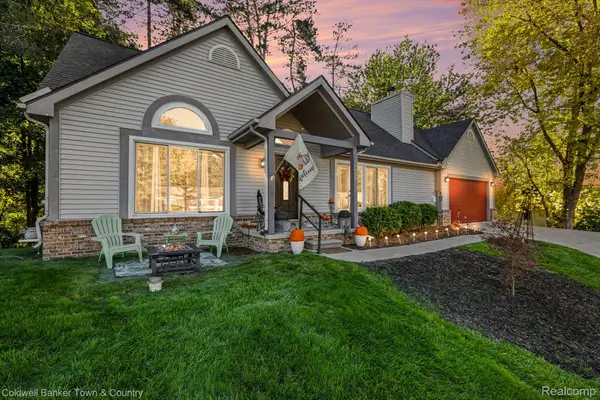 $459,500Active4 beds 3 baths3,294 sq. ft.
10802 Charring Cross Circle, WhitmoreLake, MI 48189
MLS# 20261077637Listed by: COLDWELL BANKER TOWN & COUNTRY 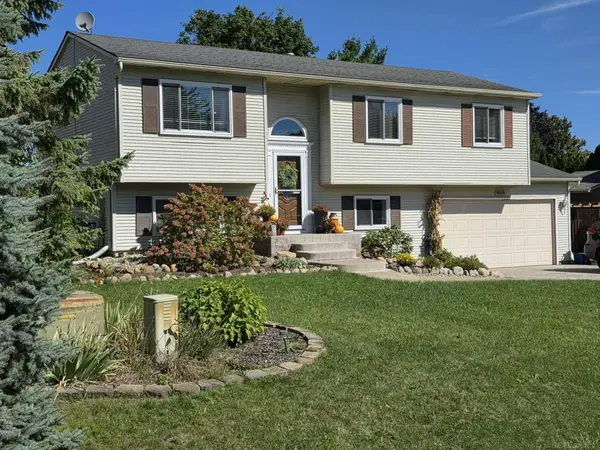 $339,900Pending4 beds 2 baths1,522 sq. ft.
9060 Wildwood Lake DR, WhitmoreLake, MI 48189
MLS# 58050222274Listed by: JD & ASSOCIATES REALTORS- Open Sun, 1 to 2pm
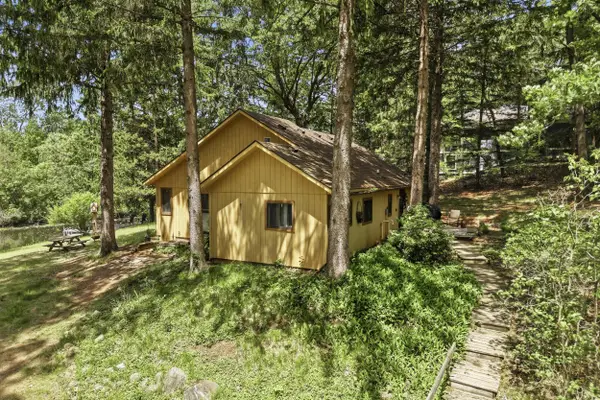 $450,000Active2 beds 1 baths1,120 sq. ft.
4501 Cornwell Lane, Whitmore Lake, MI 48189
MLS# 26049736Listed by: 3DX REAL ESTATE, LLC  $969,900Active5 beds 5 baths5,599 sq. ft.
7353 Jennings Road, Whitmore Lake, MI 48189
MLS# 26049094Listed by: REAL ESTATE ONE INC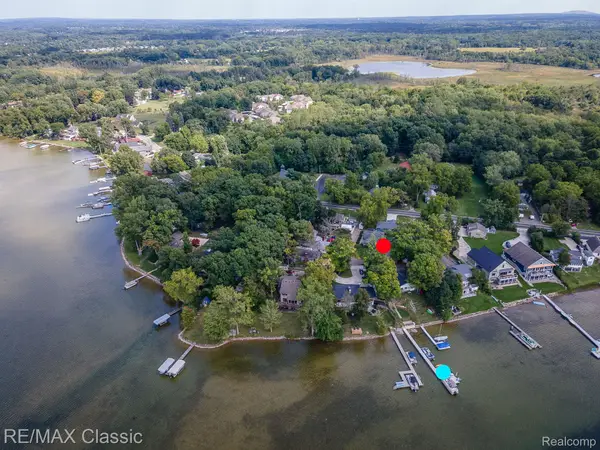 $379,000Pending3 beds 2 baths1,626 sq. ft.
619 E Shore Drive, WhitmoreLake, MI 48189
MLS# 20261072373Listed by: RE/MAX CLASSIC $339,900Active3 beds 1 baths1,408 sq. ft.
10505 Hall Road, Whitmore Lake, MI 48189-9712
MLS# 50220536Listed by: HOWARD HANNA REAL ESTATE SERVICES-TECUMSEH $449,900Active2 beds 2 baths1,505 sq. ft.
5725 Trail Side Lane, Whitmore Lake, MI 48189
MLS# 26045567Listed by: KELLER WILLIAMS ANN ARBOR MRKT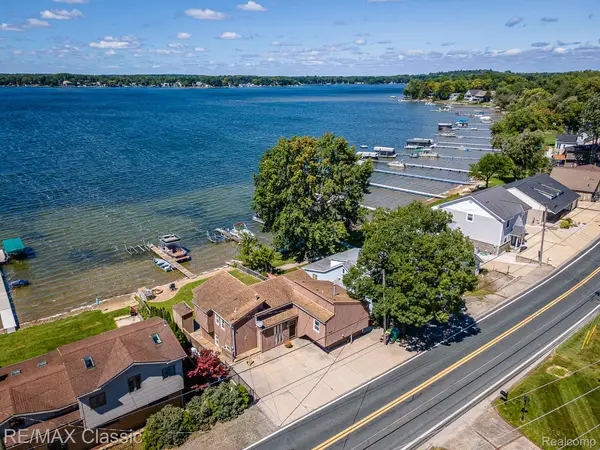 $479,900Pending3 beds 3 baths2,000 sq. ft.
425 E Shore Drive, WhitmoreLake, MI 48189
MLS# 20261068240Listed by: RE/MAX CLASSIC


Protect your home and budget from life's surprises with an Assurant Home Warranty, backed by a partner that supports you through every step of homeownership. Explore Plans.
© 2023 - 2026 ERA Franchise Systems LLC. All rights reserved. ERA Franchise Systems LLC fully supports the principles of the Fair Housing Act and the Equal Opportunity Act. ERA, ERA Real Estate powered, and their respective logos are registered service marks of ERA Franchise Systems LLC. Each office is independently owned and operated.