
45 Delaware Road, Northfield, MI 48189
Local realty services provided by:ERA Prime Real Estate Group
45 Delaware Road,Whitmorelake, MI 48189
$189,900
- 3 Beds
- 1 Baths
- 1,040 sq. ft.
- Single family
- Active
Listed by: marilyn handloser
Office: re/max classic
MLS#:20261075818
Source:MI_REALCOMP
Price summary
- Price:$189,900
- Price per sq. ft.:$182.6
- Monthly HOA dues:$17.92
About this home
You are not dreaming; a nice house does exist under $200K! Great house with a large fenced yard and plenty of room to add a garage. The home offers lake access to Horseshoe Lake, with a private boat launch and beach area for residents. Nice updates throughout - central air 2026, furnace approx. 5 years, windows approx. 2019, siding, water softener. All appliances are included. Area qualifies for rural development; move in with no down payment. Two of the bedrooms do not have closets. HOA is $215 annually.
Contact an agent
Home facts
- Year built:1940
- Subdivision & Development:HORSESHOE LAKE DEV CO SHADY BEACH
- Listing ID #:20261075818
- Added:14 day(s) ago
- Updated:October 04, 2026 at 09:59 AM
Rooms and interior
- Bedrooms:3
- Total bathrooms:1
- Full bathrooms:1
- Rooms Total:6
- Living area:1,040 sq. ft.
Heating and cooling
- Cooling:Central Air
- Heating:Forced Air, Natural Gas
Structure and exterior
- Roof:Asphalt
- Year built:1940
- Building area:1,040 sq. ft.
- Lot area:0.23 Acres
- Lot Features:Level
- Architectural Style:Ranch
- Construction Materials:Vinyl Siding
- Exterior Features:Covered, Lighting, Porch
- Foundation Description:Block, Crawl Space
- Levels:One
Utilities
- Water:Well
- Sewer:Public Sewer
Finances and disclosures
- Price:$189,900
- Price per sq. ft.:$182.6
- Tax amount:$2,584
Features and amenities
- Appliances:Dryer, Free Standing Electric Range, Free Standing Refrigerator, Washer, Water Softener Owned
Parking
- Parking description:No Garage

New listings near 45 Delaware Road
- New
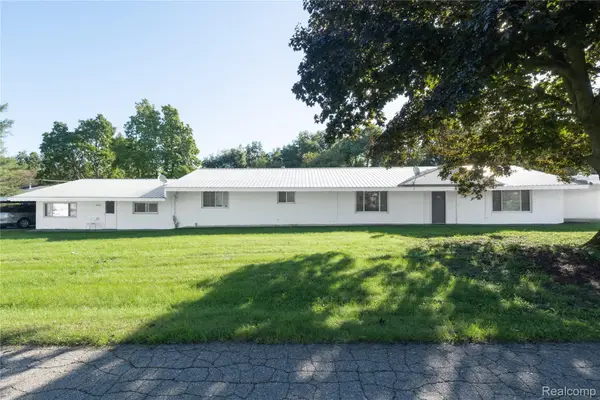 $364,995Active-- beds 3 baths2,916 sq. ft.
7038 Whitmore Lake Road, WhitmoreLake, MI 48189
MLS# 20261077651Listed by: NATOD MANAGEMENT - New
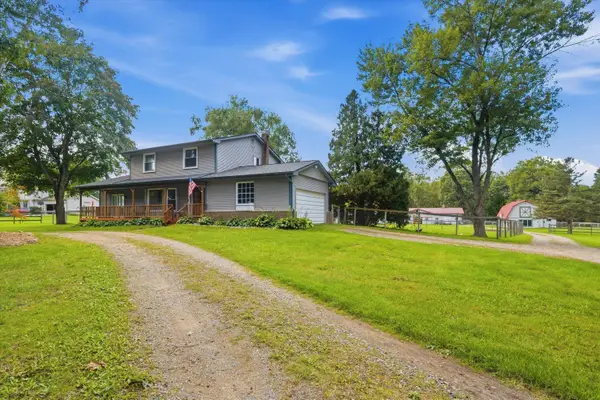 $925,000Active4 beds 2 baths2,149 sq. ft.
9623 Earhart Road, South Lyon, MI 48178
MLS# 26051111Listed by: VISIBLE HOMES, LLC 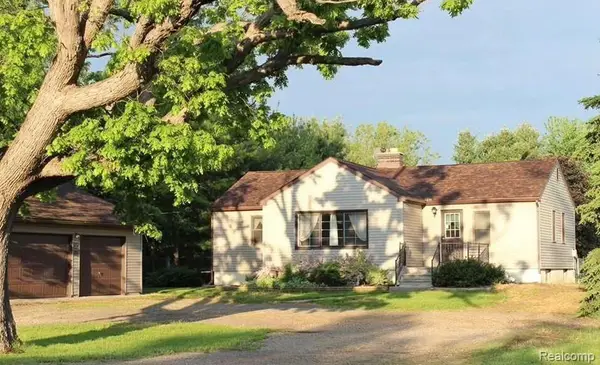 $239,900Active2 beds 2 baths1,426 sq. ft.
6289 Whitmore Lake Road, WhitmoreLake, MI 48189
MLS# 20261076795Listed by: BOONE REALTY GROUP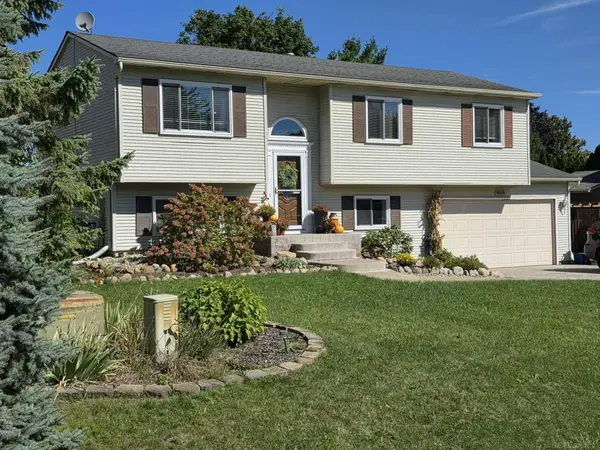 $339,900Pending4 beds 2 baths1,522 sq. ft.
9060 Wildwood Lake DR, WhitmoreLake, MI 48189
MLS# 58050222274Listed by: JD & ASSOCIATES REALTORS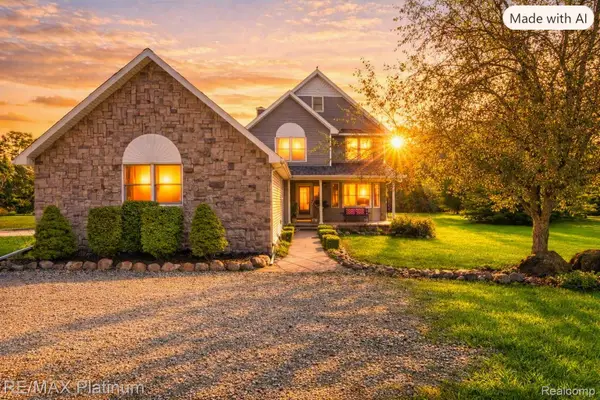 $700,000Pending5 beds 5 baths3,884 sq. ft.
7996 Kearney Road, WhitmoreLake, MI 48189
MLS# 20261070786Listed by: RE/MAX PLATINUM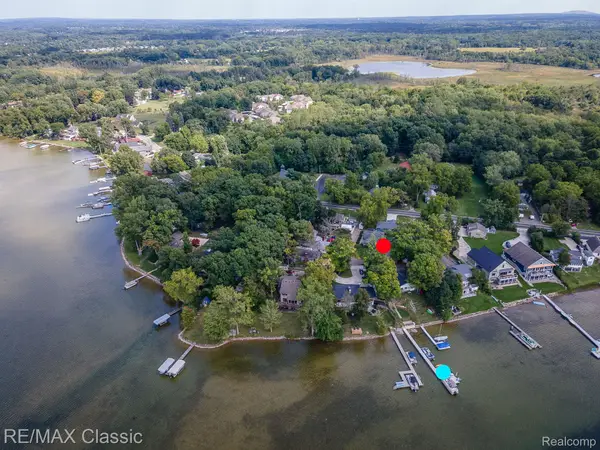 $379,000Pending3 beds 2 baths1,626 sq. ft.
619 E Shore Drive, WhitmoreLake, MI 48189
MLS# 20261072373Listed by: RE/MAX CLASSIC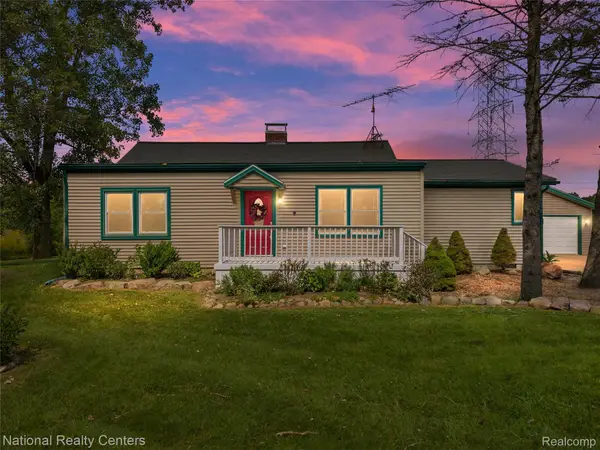 $449,900Pending3 beds 1 baths1,404 sq. ft.
5301 Pontiac Trail Road, AnnArbor, MI 48105
MLS# 20261072715Listed by: NATIONAL REALTY CENTERS, INC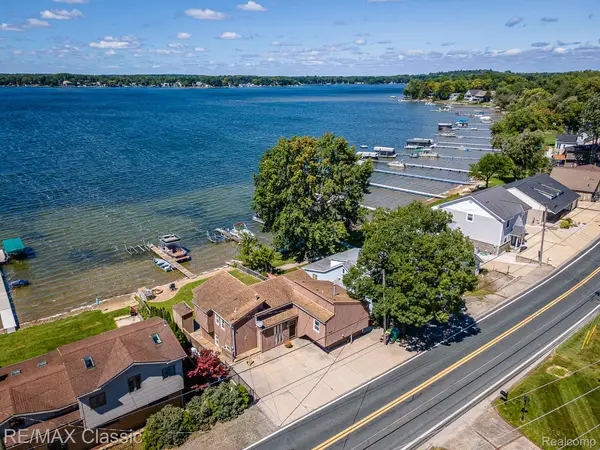 $479,900Pending3 beds 3 baths2,000 sq. ft.
425 E Shore Drive, WhitmoreLake, MI 48189
MLS# 20261068240Listed by: RE/MAX CLASSIC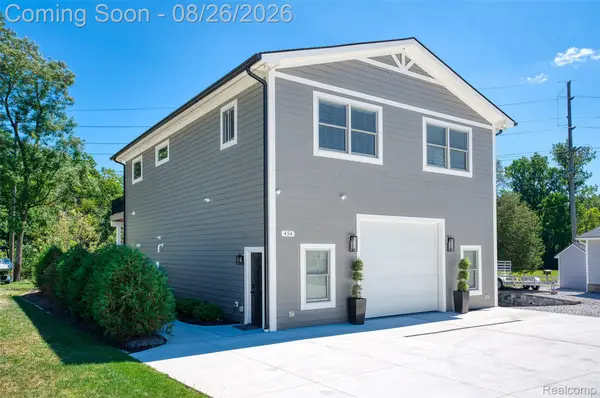 $474,900Active2 beds 2 baths1,600 sq. ft.
454 E Shore Drive, WhitmoreLake, MI 48189
MLS# 20261068156Listed by: KW REALTY LIVINGSTON


Protect your home and budget from life's surprises with an Assurant Home Warranty, backed by a partner that supports you through every step of homeownership. Explore Plans.
© 2023 - 2026 ERA Franchise Systems LLC. All rights reserved. ERA Franchise Systems LLC fully supports the principles of the Fair Housing Act and the Equal Opportunity Act. ERA, ERA Real Estate powered, and their respective logos are registered service marks of ERA Franchise Systems LLC. Each office is independently owned and operated.