
13515 N Cathead West, Northport, MI 49670
Local realty services provided by:ERA Prime Real Estate Group
13515 N Cathead West,Northport, MI 49670
$4,200,000
- 3 Beds
- 3 Baths
- 5,346 sq. ft.
- Single family
- Active
Listed by: mark d hagan
Office: coldwell banker schmidt traverse city
MLS#:78080071854
Source:MI_REALCOMP
Price summary
- Price:$4,200,000
- Price per sq. ft.:$785.63
- Monthly HOA dues:$100
About this home
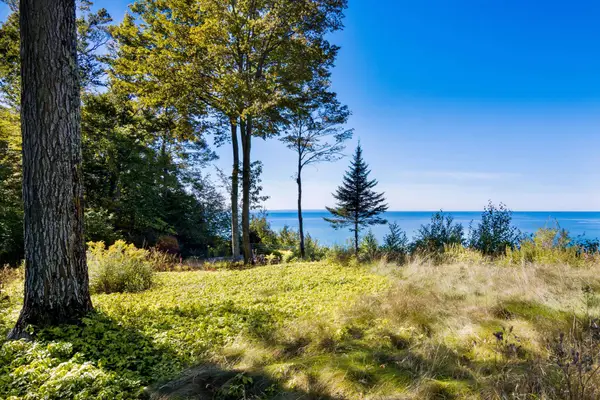
An extraordinary Lake Michigan estate on the coveted Leelanau Peninsula. 200 feet of lake Michigan frontage and 10.3 acres of property offer a rare combination of privacy, protected natural beauty, and breathtaking waterfront views. Conservation easement across the street ensures the surrounding landscape will remain unchanged. Designed to embrace its extraordinary waterfront setting, a series of boardwalks and scenic viewing decks lead from the home to the pristine sugar sand beach, where crystal-clear waters and a gradual shoreline create an exceptional setting for swimming, beach walks, and enjoying the beauty of Lake Michigan. Western exposure provides spectacular sunset views across the open water, with Cathead Point visible just to the north. Inside, soaring cathedral ceilings with warm wood finishes, exposed beams, and a dramatic two-story wall of windows showcase the incredible waterfront setting. The second level overlooks the great room below, where a custom wall of bookcases add timeless character. An impressive 8-foot hand-carved antique cedar mantel anchors the fireplace, while the thoughtfully designed kitchen features custom-crafted cabinetry, an oversized island, walk-in pantry, and hand-painted Portuguese tile accents. Three bedrooms, two-and-a-half baths, generous walk-in closets, an attached garage, and expansive decking complete this remarkable retreat. With only a select number of homes along this remarkable stretch of Lake Michigan shoreline, opportunities to own a property of this caliber are exceptionally rare. Combining protected surroundings, timeless craftsmanship, and an irreplaceable waterfront setting, this legacy estate offers a truly extraordinary opportunity to enjoy one of Northern Michigan's most spectacular coastlines for generations to come....
Contact an agent
Home facts
- Year built:1988
- Subdivision & Development:METES & BOUNDS
- Listing ID #:78080071854
- Added:61 day(s) ago
- Updated:October 02, 2026 at 10:07 AM
Rooms and interior
- Bedrooms:3
- Total bathrooms:3
- Full bathrooms:2
- Half bathrooms:1
- Rooms Total:8
- Kitchen Description:Pantry
- Basement Description:Concrete, Partially Finished, Walk-Out Access
- Living area:5,346 sq. ft.
Heating and cooling
- Cooling:Attic Fan, Ceiling Fans, Central Air
- Heating:Forced Air, Propane
Structure and exterior
- Year built:1988
- Building area:5,346 sq. ft.
- Lot area:10.4 Acres
- Lot Features:Bluff, Sloped, Water View, Wooded
- Construction Materials:Wood Siding
- Exterior Features:Deck, Porch
- Foundation Description:Basement, Wood
- Levels:Two
Utilities
- Water:Well
- Sewer:Septic Tank
Finances and disclosures
- Price:$4,200,000
- Price per sq. ft.:$785.63
Features and amenities
- Appliances:Dishwasher, Disposal, Dryer, Microwave, Refrigerator, Washer, Water Softener Owned
- Amenities:Cathedral Ceilings, Entrance Foyer, Pantry, Walk-in Closets
Parking
- Parking description:Attached, Garage, Garage Door Opener, Two Car Garage
- Garage spaces:2

New listings near 13515 N Cathead West
- New
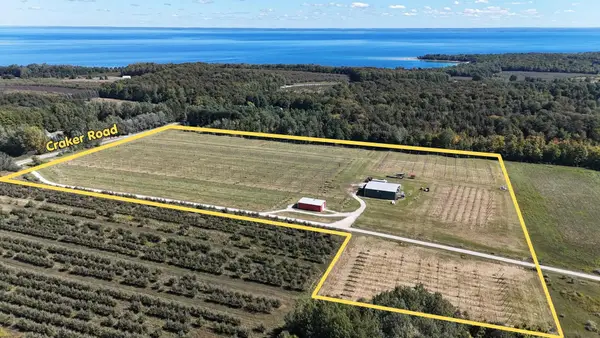 $1,297,000Active30 Acres
Multiple N Omena Rise, Northport, MI 49670
MLS# 78080074043Listed by: NET REAL ESTATE - New
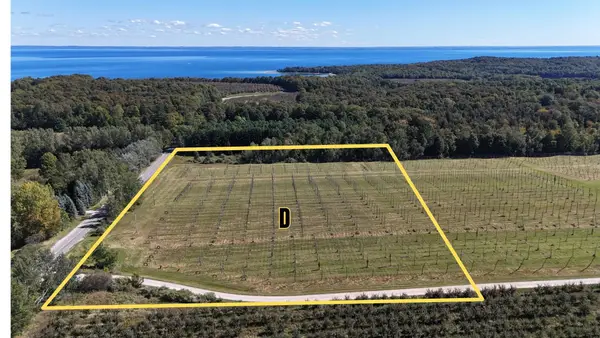 $299,000Active10 Acres
Parcel D N Omena Rise, Northport, MI 49670
MLS# 78080074006Listed by: NET REAL ESTATE - New
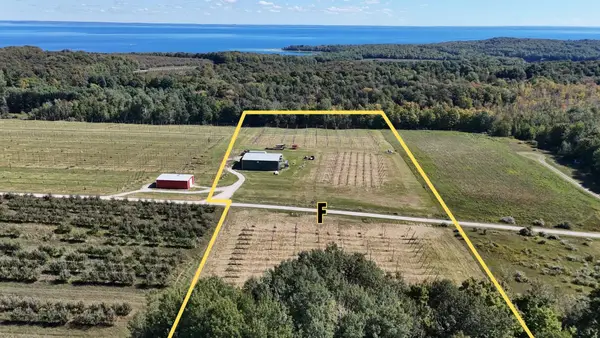 $499,000Active10 Acres
5766 (Parcel F) N Omena Rise, Northport, MI 49670
MLS# 78080074007Listed by: NET REAL ESTATE - New
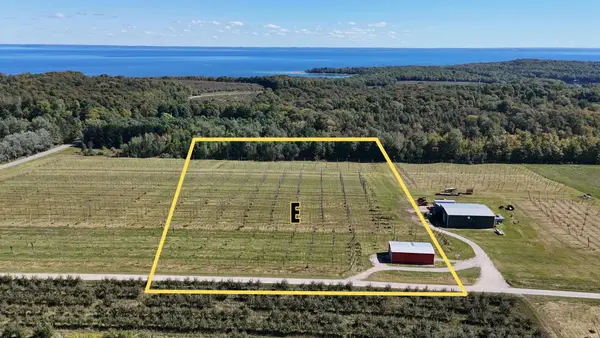 $499,000Active10 Acres
5790 (Parcel E) N Omena Rise, Northport, MI 49670
MLS# 78080074008Listed by: NET REAL ESTATE - New
 $849,000Active2.2 Acres
12281 N Island View, Northport, MI 49670
MLS# 78080074003Listed by: COLDWELL BANKER SCHMIDT-LELAND - New
 $479,900Active4 beds 2 baths2,099 sq. ft.
15603 E Cherry Park, Northport, MI 49670
MLS# 78080073978Listed by: CENTURY 21 NORTHLAND  $399,000Active4.87 Acres
0 N Vincer, Northport, MI 49670
MLS# 78080073821Listed by: REMAX BAYSHORE - UNION ST TC $624,900Active4 beds 3 baths1,525 sq. ft.
110 W Park DR, Northport, MI 49670
MLS# 78080073740Listed by: CENTURY 21 NORTHLAND $549,000Active2 beds 2 baths782 sq. ft.
320 S Shabwasung, Northport, MI 49670
MLS# 78080073735Listed by: COLDWELL BANKER SCHMIDT TRAVERSE CITY $650,000Pending3 beds 2 baths1,536 sq. ft.
8627 N Carlson Road, Northport, MI 49670
MLS# 65026048877Listed by: HOMESTEAD REALTY OF W MICHIGAN


Protect your home and budget from life's surprises with an Assurant Home Warranty, backed by a partner that supports you through every step of homeownership. Explore Plans.
© 2023 - 2026 ERA Franchise Systems LLC. All rights reserved. ERA Franchise Systems LLC fully supports the principles of the Fair Housing Act and the Equal Opportunity Act. ERA, ERA Real Estate powered, and their respective logos are registered service marks of ERA Franchise Systems LLC. Each office is independently owned and operated.