
13515 N Cathead West, Northport, MI 49670
Local realty services provided by:ERA Greater North Properties
13515 N Cathead West,Northport, MI 49670
$4,200,000
- 3 Beds
- 2 Baths
- 5,346 sq. ft.
- Single family
- Active
Office: coldwell banker schmidt traverse city
MLS#:1948812
Source:MI_NGLRMLS
Price summary
- Price:$4,200,000
- Price per sq. ft.:$785.63
About this home
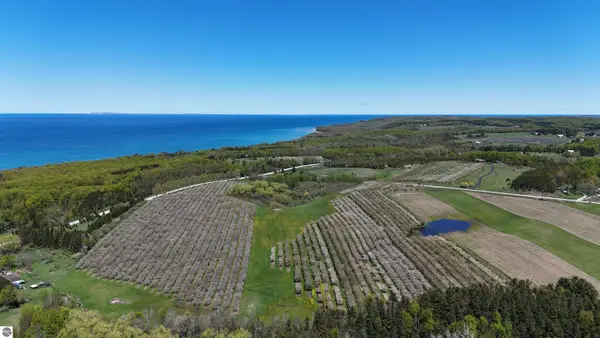
An extraordinary Lake Michigan estate on the coveted Leelanau Peninsula. 200 feet of lake Michigan frontage and 10.3 acres of property offer a rare combination of privacy, protected natural beauty, and breathtaking waterfront views. Conservation easement across the street ensures the surrounding landscape will remain unchanged. Designed to embrace its extraordinary waterfront setting, a series of boardwalks and scenic viewing decks lead from the home to the pristine sugar sand beach, where crystal-clear waters and a gradual shoreline create an exceptional setting for swimming, beach walks, and enjoying the beauty of Lake Michigan. Western exposure provides spectacular sunset views across the open water, with Cathead Point visible just to the north. Inside, soaring cathedral ceilings with warm wood finishes, exposed beams, and a dramatic two-story wall of windows showcase the incredible waterfront setting. The second level overlooks the great room below, where a custom wall of bookcases add timeless character. An impressive 8-foot hand-carved antique cedar mantel anchors the fireplace, while the thoughtfully designed kitchen features custom-crafted cabinetry, an oversized island, walk-in pantry, and hand-painted Portuguese tile accents. Three bedrooms, two-and-a-half baths, generous walk-in closets, an attached garage, and expansive decking complete this remarkable retreat. With only a select number of homes along this remarkable stretch of Lake Michigan shoreline, opportunities to own a property of this caliber are exceptionally rare. Combining protected surroundings, timeless craftsmanship, and an irreplaceable waterfront setting, this legacy estate offers a truly extraordinary opportunity to enjoy one of Northern Michigan's most spectacular coastlines for generations to come....
Contact an agent
Home facts
- Year built:1988
- Subdivision & Development:metes & bounds
- Listing ID #:1948812
- Updated:November 15, 2026 at 05:10 PM
Rooms and interior
- Bedrooms:3
- Total bathrooms:2
- Full bathrooms:1
- Half bathrooms:1
- Flooring:Tile, Vinyl, Wood
- Kitchen Description:Pantry
- Living area:5,346 sq. ft.
Heating and cooling
- Cooling:Central Air
- Heating:Forced Air, Propane
- Central air:Yes
Structure and exterior
- Year built:1988
- Building area:5,346 sq. ft.
- Lot area:10.4 Acres
- Lot Features:Evergreens, Wooded, Wooded-Hardwoods
- Foundation Description:Poured Concrete, Wood
Finances and disclosures
- Price:$4,200,000
- Price per sq. ft.:$785.63
Parking
- Garage:Yes
- Garage spaces:2
New listings near 13515 N Cathead West
- New
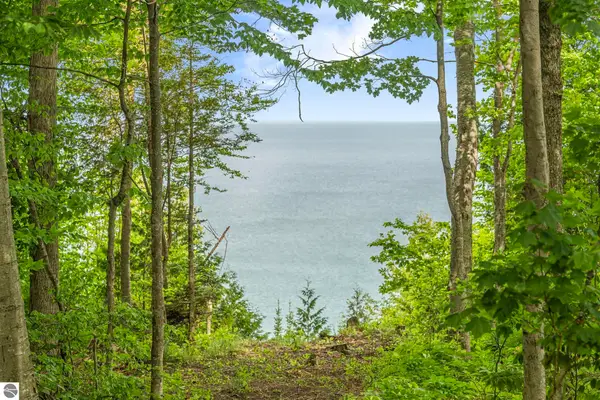 $1,095,000Active3 beds 1 baths1,716 sq. ft.
12271 N Island View Drive, Northport, MI 49670
MLS# 1952559Listed by: FIVE STAR REAL ESTATE - FRONT ST TC 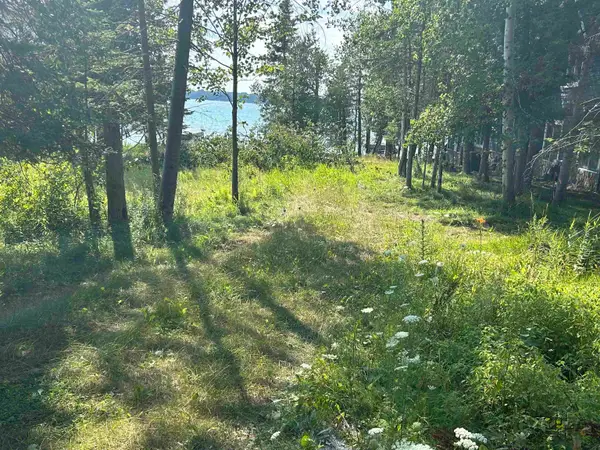 $550,000Active0.35 Acres
Lots 5 & 20 Wak Wing DR, CentralLake, MI 49622
MLS# 78080071982Listed by: REO-TCBELLAIRE-233025
- New
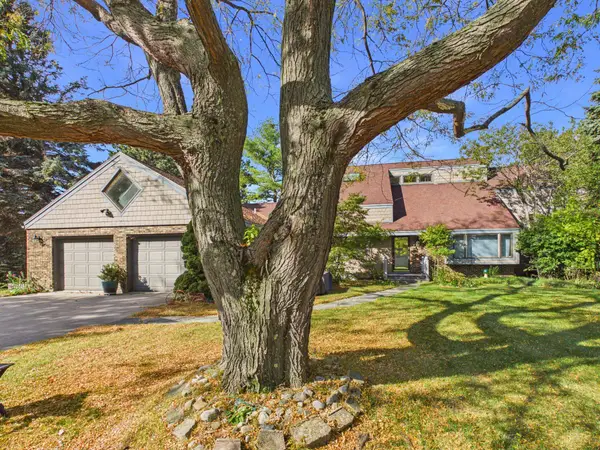 $1,800,000Active3 beds 2 baths2,650 sq. ft.
11781 N Foxview, Northport, MI 49670
MLS# 78080075302Listed by: NET REAL ESTATE 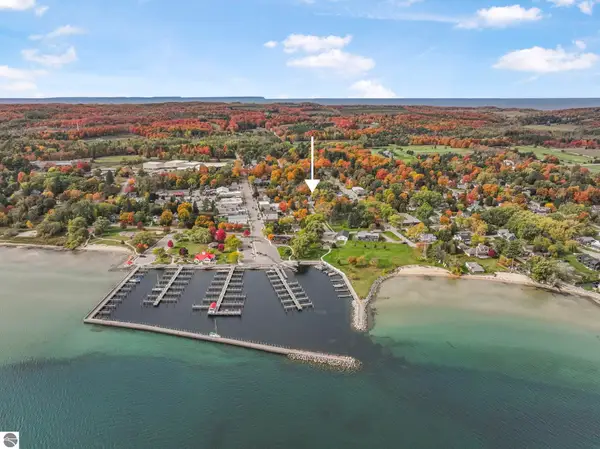 $1,475,000Pending1 beds 2 baths4,750 sq. ft.
201 N Mill Street, Northport, MI 49670
MLS# 1942428Listed by: COLDWELL BANKER SCHMIDT-LELAND- New
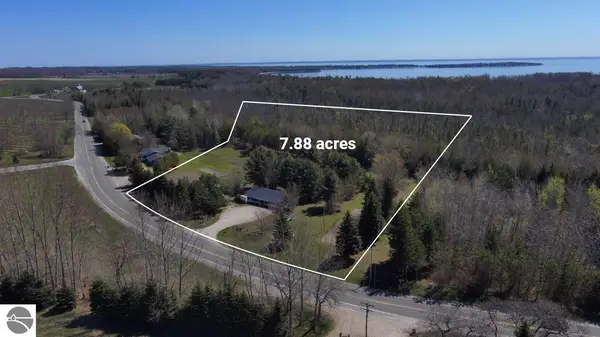 $499,000Active7.88 Acres
11184 N Mill Street, Northport, MI 49670
MLS# 1934092Listed by: NET REAL ESTATE - New
 $295,000Active18.4 Acres
00 E Tatch Road, Northport, MI 49670
MLS# 1937405Listed by: NET REAL ESTATE - New
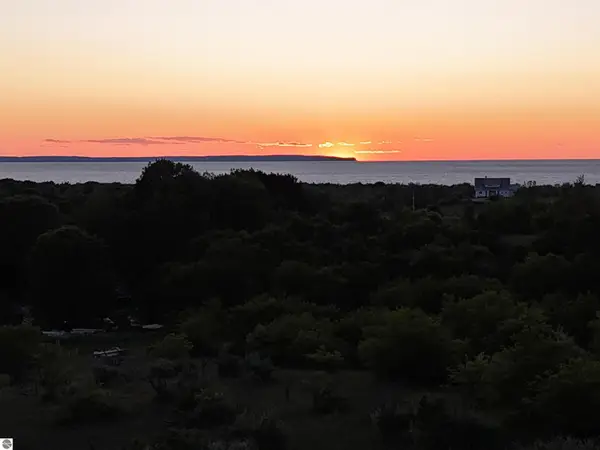 $600,000Active13 Acres
7200 N Christianson Road, Northport, MI 49670
MLS# 1938448Listed by: NET REAL ESTATE - New
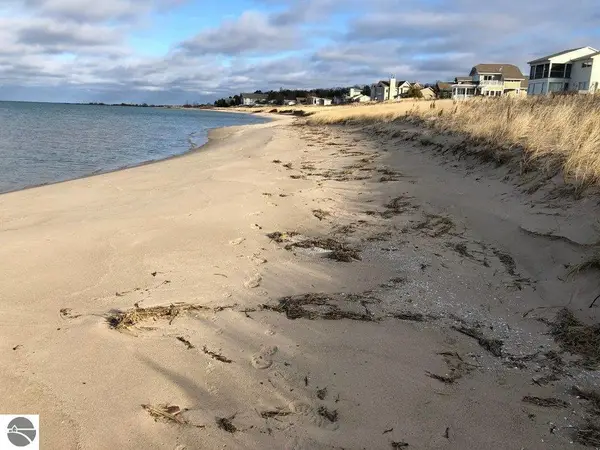 $985,000Active2 beds 1 baths550 sq. ft.
14619 N Cathead Bay Drive, Northport, MI 49670
MLS# 1938988Listed by: NET REAL ESTATE - New
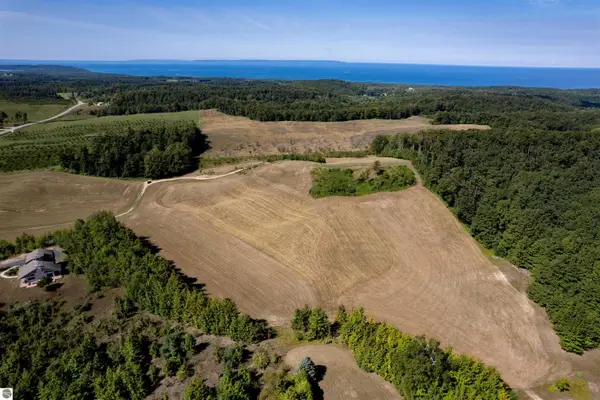 $750,000Active21.43 Acres
E Rudy Drive, Northport, MI 49670
MLS# 1940846Listed by: COLDWELL BANKER SCHMIDT TRAVERSE CITY - New
 $699,000Active41.86 Acres
N Manitou Trail, Northport, MI 49670
MLS# 1941216Listed by: NET REAL ESTATE


Protect your home and budget from life's surprises with an Assurant Home Warranty, backed by a partner that supports you through every step of homeownership. Explore Plans.
© 2023 - 2026 ERA Franchise Systems LLC. All rights reserved. ERA Franchise Systems LLC fully supports the principles of the Fair Housing Act and the Equal Opportunity Act. ERA, ERA Real Estate powered, and their respective logos are registered service marks of ERA Franchise Systems LLC. Each office is independently owned and operated.