
7452 N Manitou, Northport, MI 49670
Local realty services provided by:ERA Prime Real Estate Group
7452 N Manitou,Northport, MI 49670
$1,050,000
- 3 Beds
- 4 Baths
- 1,650 sq. ft.
- Single family
- Active
Upcoming open houses
- Sat, Nov 2110:00 am - 12:00 pm
Listed by: ryan craig
Office: @properties christie's int'l
MLS#:78080075131
Source:MI_REALCOMP
Price summary
- Price:$1,050,000
- Price per sq. ft.:$636.36
About this home
Own the one-and-only award-winning Chameleon House-a soaring 32-foot, nine-level modern-industrial masterpiece designed by San Franciscos Anderson Anderson Architects and featured in multiple luxury architectural publications.This architectural trophy is truly one of a kind. Its innovative translucent polyethylene reflective siding captures and mirrors the light and color of the surrounding landscape, allowing the structure to dissolve into the seasons: winters snow and ice, springs pale pink blossoms, summers pollen-green leaves, and autumns golden straw and vivid foliage. The double-skin cladding creates a subtle microclimate, producing a shimmering mirage effect-steaming condensation in summer, melting icicles in winter.Majestically sited on a full acre of hillside above rolling cherry orchards, the home commands spectacular westward views of Lake Michigan, the Manitou Islands, the Crib Lighthouse, and North & South Fox Islands.Constructed with steel I-beams and structural insulated panels (SIPs) and finished in warm birch wood throughout, the residence offers a primary suite, two guest bedrooms and baths, plus a bonus loft/executive office with private bath on the eighth floor. Ascend one more level to the exclusive ninth-floor rooftop patio-the perfect perch for breathtaking Manitou sunsets and quiet evenings under the northern Michigan sky. Like any true work of art, the Chameleon House captivates with wonder and delight. Ideally located near Lelands historic Fishtown and Northports BayFront Park, this is a rare opportunity to own an architectural icon with epic views in one of Northern Michigans most desirable settings....
Contact an agent
Home facts
- Year built:2004
- Subdivision & Development:METES AND BOUNDS
- Listing ID #:78080075131
- Added:14 day(s) ago
- Updated:November 19, 2026 at 07:02 AM
Rooms and interior
- Bedrooms:3
- Total bathrooms:4
- Full bathrooms:3
- Half bathrooms:1
- Rooms Total:9
- Kitchen Description:Pantry
- Basement Description:Block, Concrete
- Living area:1,650 sq. ft.
Heating and cooling
- Heating:Hot Water, Propane, Radiant
Structure and exterior
- Year built:2004
- Building area:1,650 sq. ft.
- Lot area:1 Acres
- Lot Features:Cleared, Sloped, Water View
- Exterior Features:Balcony, Patio, Spa/Hot-tub
- Foundation Description:Block
Utilities
- Water:Well
- Sewer:Septic Tank
Finances and disclosures
- Price:$1,050,000
- Price per sq. ft.:$636.36
Features and amenities
- Appliances:Dishwasher, Dryer, Microwave, Oven, Range, Refrigerator, Washer
- Amenities:Cathedral Ceilings, Entrance Foyer, Pantry
Parking
- Parking description:Garage, Garage Door Opener, Heated Garage, Two Car Garage
- Garage spaces:2

New listings near 7452 N Manitou
- New
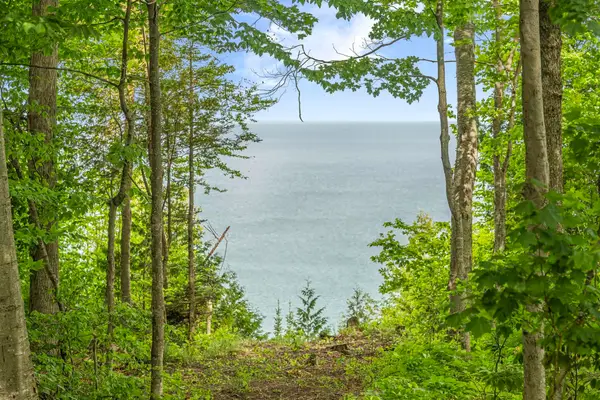 $1,095,000Active3 beds 2 baths1,716 sq. ft.
12271 N Island View DR, Northport, MI 49670
MLS# 78080075405Listed by: FIVE STAR REAL ESTATE - FRONT ST TC 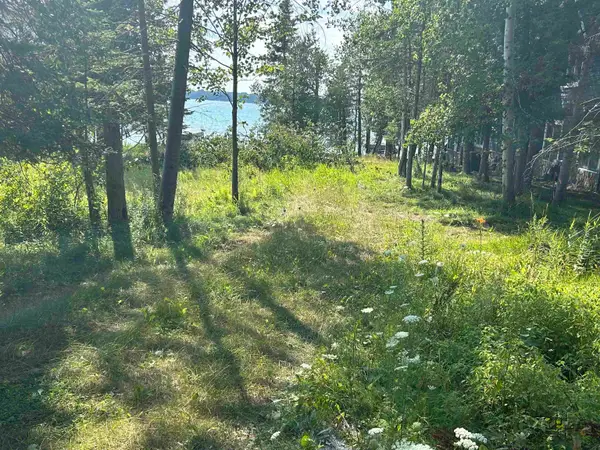 $550,000Active0.35 Acres
Lots 5 & 20 Wak Wing DR, CentralLake, MI 49622
MLS# 78080071982Listed by: REO-TCBELLAIRE-233025- New
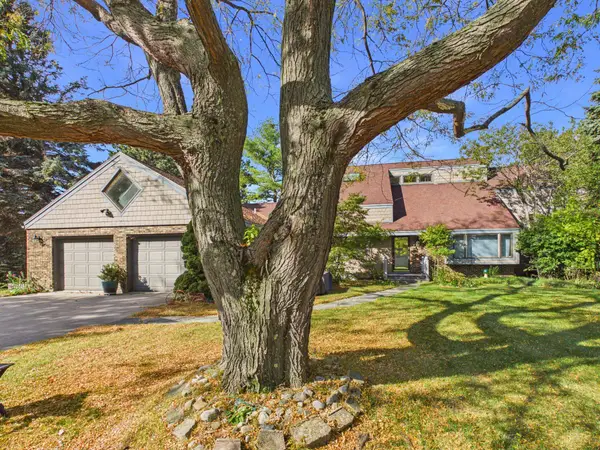 $1,800,000Active3 beds 2 baths2,650 sq. ft.
11781 N Foxview, Northport, MI 49670
MLS# 78080075302Listed by: NET REAL ESTATE 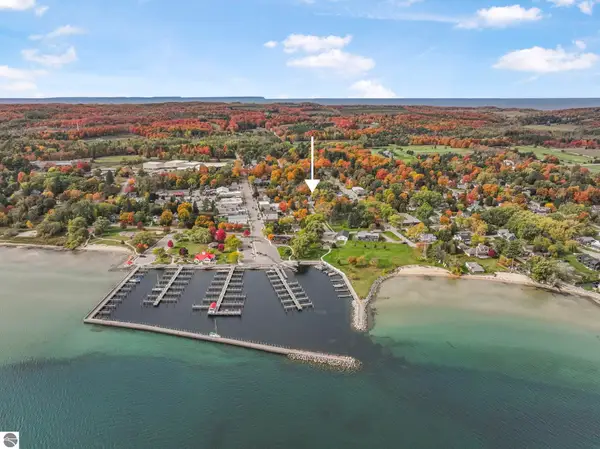 $1,475,000Pending1 beds 2 baths4,750 sq. ft.
201 N Mill Street, Northport, MI 49670
MLS# 1942428Listed by: COLDWELL BANKER SCHMIDT-LELAND $295,000Active18.4 Acres
00 E Tatch Road, Northport, MI 49670
MLS# 1937405Listed by: NET REAL ESTATE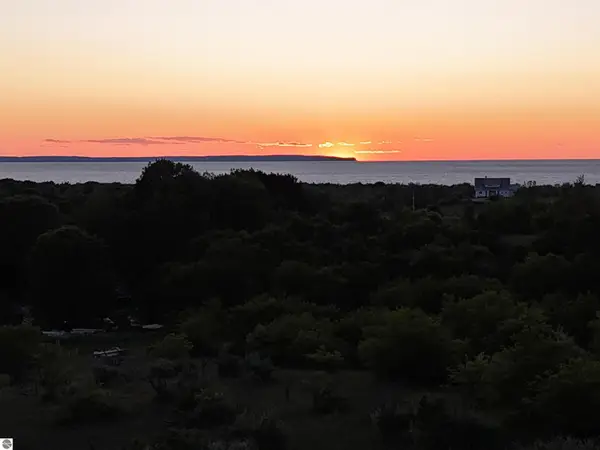 $600,000Active13 Acres
7200 N Christianson Road, Northport, MI 49670
MLS# 1938448Listed by: NET REAL ESTATE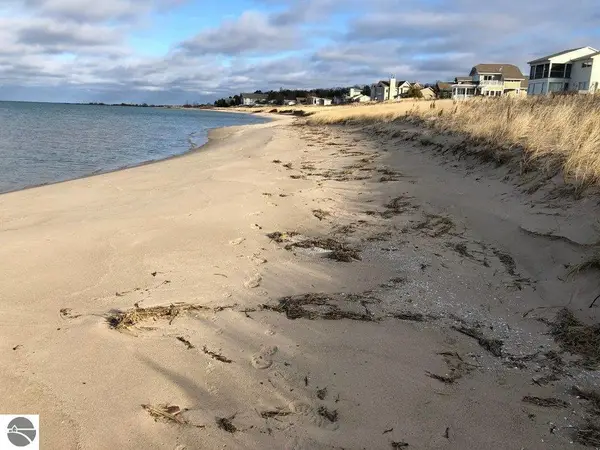 $985,000Active2 beds 1 baths550 sq. ft.
14619 N Cathead Bay Drive, Northport, MI 49670
MLS# 1938988Listed by: NET REAL ESTATE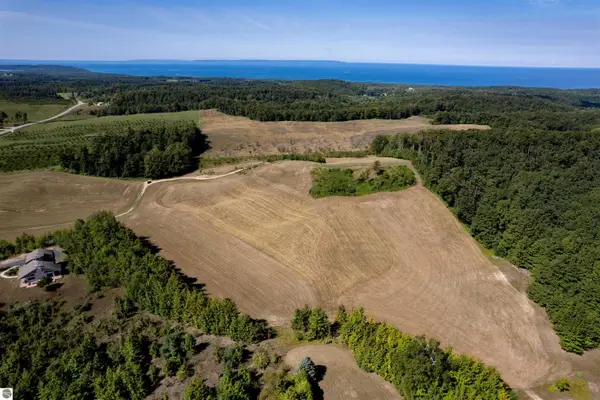 $750,000Active21.43 Acres
E Rudy Drive, Northport, MI 49670
MLS# 1940846Listed by: COLDWELL BANKER SCHMIDT TRAVERSE CITY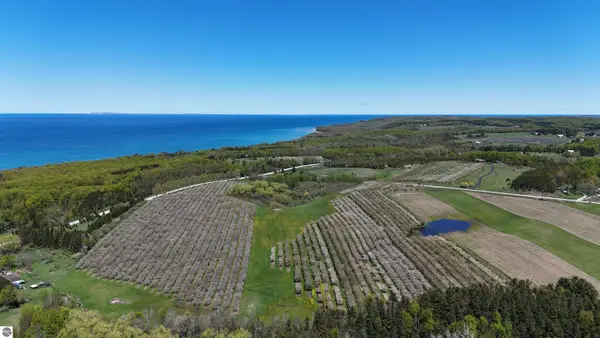 $699,000Active41.86 Acres
N Manitou Trail, Northport, MI 49670
MLS# 1941216Listed by: NET REAL ESTATE $1,100,000Active40 Acres
N Christianson Road, Northport, MI 49670
MLS# 1942058Listed by: NET REAL ESTATE


Protect your home and budget from life's surprises with an Assurant Home Warranty, backed by a partner that supports you through every step of homeownership. Explore Plans.
© 2023 - 2026 ERA Franchise Systems LLC. All rights reserved. ERA Franchise Systems LLC fully supports the principles of the Fair Housing Act and the Equal Opportunity Act. ERA, ERA Real Estate powered, and their respective logos are registered service marks of ERA Franchise Systems LLC. Each office is independently owned and operated.