
7684 N Gerber DR, Northport, MI 49670
Local realty services provided by:ERA Prime Real Estate Group
Listed by: ann marie mitchell
Office: coldwell banker schmidt-leland
MLS#:78080071824
Source:MI_REALCOMP
Price summary
- Price:$995,000
- Price per sq. ft.:$402.67
- Monthly HOA dues:$29.17
About this home
The beauty of Leelanau comes together in one unforgettable setting: rolling hills, stately forests, vineyard vistas, and Ennis Creek winding through your private 10-acre sanctuary. Extraordinary countryside views unfold from every window, creating a peaceful year-round retreat shaped by the beauty of each season. Set within The Preserves, the property offers exceptional privacy along with convenient access to Village of Northport, Leland, Suttons Bay, Omena, nearby beaches, and local wineries. A winding paved road leads to this quality-built custom home, designed for modern, low-maintenance living with durable vinyl siding and luxury vinyl flooring throughout. The light-filled kitchen and open living area serve as the heart of the home, elevated by hand-selected accents including Spanish porcelain backsplash tile, hand-blown glass pendant lighting, and a stylish Restoration Hardware pedestal sink in the guest bath. The main level includes a primary suite and guest bedroom with breathtaking hillside views, where vines spill down the slope like a green waterfall. A finished walk-out lower level adds flexible living space and a third guest bedroom (currently used as an office), while the upper deck and screened porch invite you to sip, entertain, and enjoy nature. From summer hikes to winter snowshoeing, the setting celebrates all four seasons. Extras include an attached 3-car garage, steel Quonset hut, underground irrigation, utilities, and pet fencing....
Contact an agent
Home facts
- Year built:2019
- Subdivision & Development:THE PRESERVES OF LEELANAU
- Listing ID #:78080071824
- Added:16 day(s) ago
- Updated:August 19, 2026 at 10:05 AM
Rooms and interior
- Bedrooms:3
- Total bathrooms:3
- Full bathrooms:3
- Rooms Total:9
- Kitchen Description:Pantry
- Basement Description:Block, Concrete, Exterior Entry, Interior Entry, Partially Finished, Walk-Out Access
- Living area:2,471 sq. ft.
Heating and cooling
- Cooling:Ceiling Fans, Central Air
- Heating:Forced Air, Propane
Structure and exterior
- Year built:2019
- Building area:2,471 sq. ft.
- Lot area:10.03 Acres
- Lot Features:Sloped, Sprinklers
- Architectural Style:Contemporary
- Construction Materials:Vinyl Siding
- Exterior Features:Deck, Porch
- Foundation Description:Basement, Block
Utilities
- Water:Well
- Sewer:Septic Tank
Finances and disclosures
- Price:$995,000
- Price per sq. ft.:$402.67
Features and amenities
- Appliances:Dishwasher, Disposal, Dryer, Microwave, Oven, Range, Refrigerator, Washer
- Amenities:Cathedral Ceilings, Pantry, Walk-in Closets
Parking
- Parking description:Attached, Garage, Garage Door Opener, Three Car Garage
- Garage spaces:3

New listings near 7684 N Gerber DR
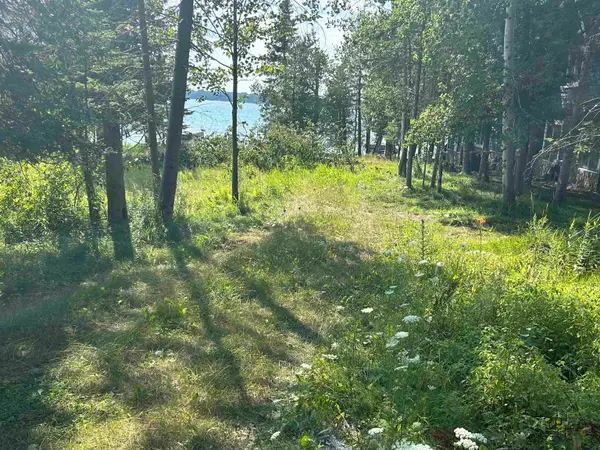 $699,000Active0.35 Acres
Lots 5 & 20 Wak Wing DR, CentralLake, MI 49622
MLS# 78080071982Listed by: REO-TCBELLAIRE-233025- New
 $495,000Active3 beds 2 baths2,464 sq. ft.
13057 N Cherrywood CT, Northport, MI 49670
MLS# 78080072394Listed by: THE MITTEN REAL ESTATE GROUP - New
 $699,900Active3 beds 1 baths1,200 sq. ft.
10611 E Omena, Northport, MI 49670
MLS# 78080072274Listed by: NET REAL ESTATE - New
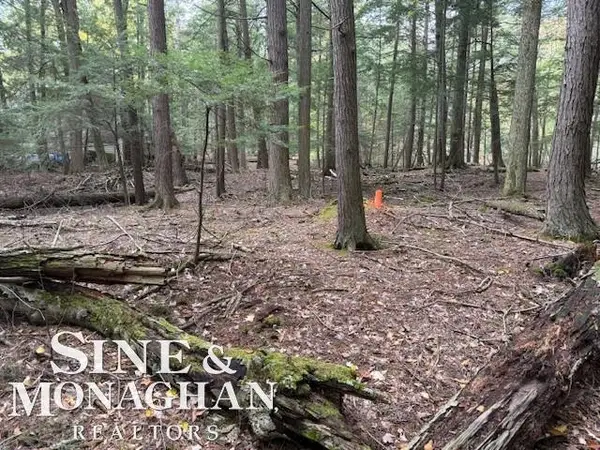 $69,800Active0.41 Acres
00001 E Cherry Park, Northport, MI 49670
MLS# 58050218338Listed by: SINE & MONAGHAN LLC 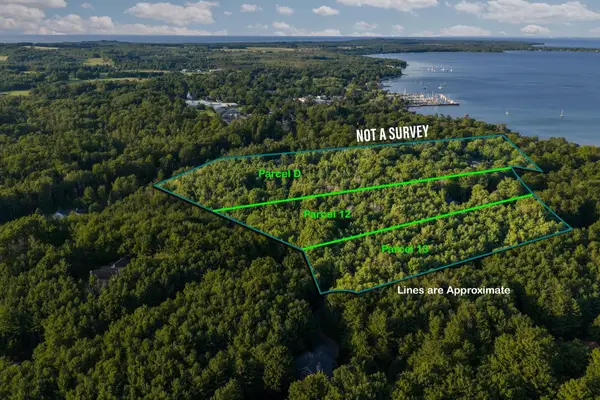 $189,000Active2.42 Acres
Parcel D Vincer, Northport, MI 49670
MLS# 78080072074Listed by: REMAX BAYSHORE - UNION ST TC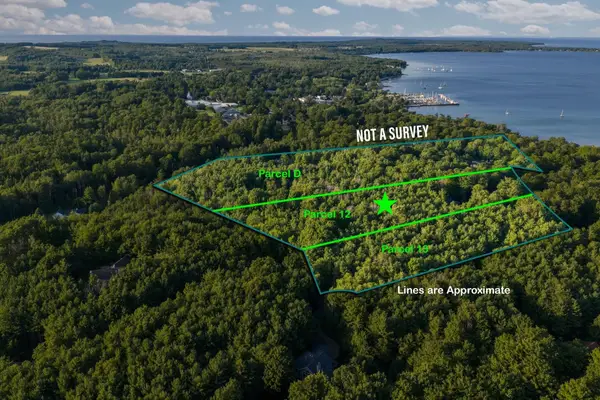 $159,000Active1.07 Acres
Parcel 12 N Vincer, Northport, MI 49670
MLS# 78080071994Listed by: REMAX BAYSHORE - UNION ST TC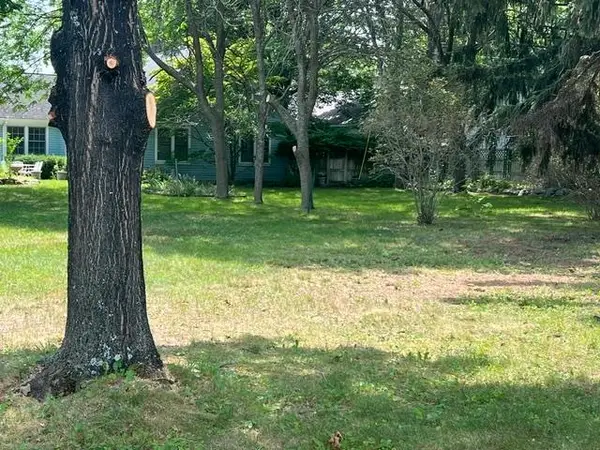 $149,000Active0.15 Acres
Lot H W Fifth, Northport, MI 49670
MLS# 78080071914Listed by: CENTURY 21 NORTHLAND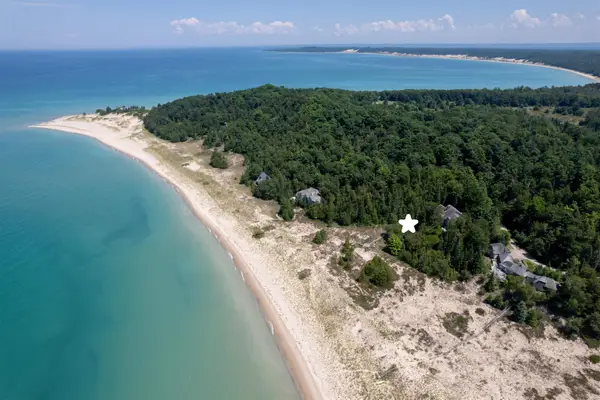 $4,200,000Active3 beds 3 baths5,346 sq. ft.
13515 N Cathead West, Northport, MI 49670
MLS# 78080071854Listed by: COLDWELL BANKER SCHMIDT TRAVERSE CITY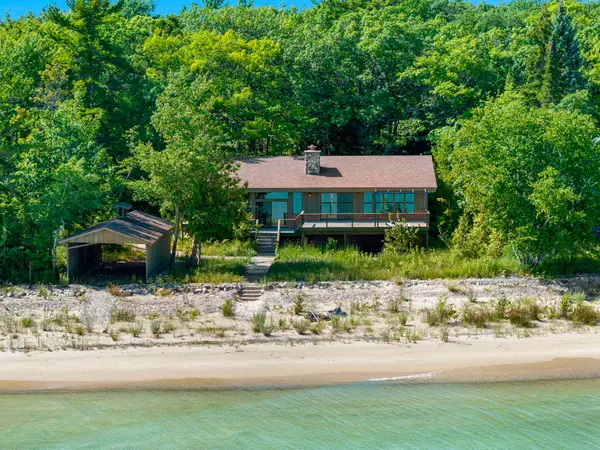 $1,699,000Active4 beds 4 baths2,560 sq. ft.
12960 N Forest Beach, Northport, MI 49670
MLS# 78080071765Listed by: COLDWELL BANKER SCHMIDT TRAVERSE CITY


Protect your home and budget from life's surprises with an Assurant Home Warranty, backed by a partner that supports you through every step of homeownership. Explore Plans.
© 2023 - 2026 ERA Franchise Systems LLC. All rights reserved. ERA Franchise Systems LLC fully supports the principles of the Fair Housing Act and the Equal Opportunity Act. ERA, ERA Real Estate powered, and their respective logos are registered service marks of ERA Franchise Systems LLC. Each office is independently owned and operated.