
1837 Providence Street NE, Northview, MI 49525
Local realty services provided by:ERA Prime Real Estate Group
1837 Providence Street NE,Grandrapids, MI 49525
$309,000
- 4 Beds
- 2 Baths
- 1,466 sq. ft.
- Single family
- Active
Upcoming open houses
- Sun, Sep 2712:00 pm - 02:00 pm
Listed by: jessica m hart, veronica d duffield
Office: keller williams gr east
MLS#:65026050924
Source:MI_REALCOMP
Price summary
- Price:$309,000
- Price per sq. ft.:$173.4
About this home
Step into this completely updated Northview ranch where all the work has already been done! Fresh, stylish, and truly move-in ready, this home offers newly refinished hardwood floors, an updated kitchen, 3 bedrooms, a full bathroom and a lovely, light-filled open concept living room. The breezeway/mudroom features convenient main-floor laundry with plenty of room for coats, shoes, and storage. The finished lower level adds valuable living space with a 4th bedroom featuring an egress window, second full bath, and flexible space for guests, an office, or recreation. Outside, enjoy a private, fully fenced backyard, plus a 2-stall garage and garden shed. Ideally located within walking distance of Northview schools and minutes from parks, shopping, dining, and everyday conveniences. Move right in and enjoy! Open house Sunday, 9/27, noon - 2:00 PM. Seller has asked that all offers be submitted by Monday, 9/28, at 5:00 PM.
Contact an agent
Home facts
- Year built:1954
- Subdivision & Development:HILLS & DALES
- Listing ID #:65026050924
- Added:1 day(s) ago
- Updated:September 26, 2026 at 01:59 AM
Rooms and interior
- Bedrooms:4
- Total bathrooms:2
- Full bathrooms:2
- Rooms Total:4
- Flooring:Ceramic Tile, Tile, Vinyl, Wood
- Kitchen Description:Pantry
- Basement Description:Daylight, Partially Finished
- Living area:1,466 sq. ft.
Heating and cooling
- Cooling:Ceiling Fans
- Heating:Forced Air, Natural Gas
Structure and exterior
- Roof:Asphalt
- Year built:1954
- Building area:1,466 sq. ft.
- Lot area:0.2 Acres
- Lot Features:Corner Lot, Level
- Architectural Style:Ranch
- Construction Materials:Vinyl Siding
- Exterior Features:Deck, Garden, Patio, Porch
Utilities
- Water:Public
- Sewer:Public Sewer, Storm Drain
Finances and disclosures
- Price:$309,000
- Price per sq. ft.:$173.4
- Tax amount:$3,712
Features and amenities
- Appliances:Dishwasher, Dryer, Oven, Range, Refrigerator, Washer
- Laundry features:Main Level
- Amenities:Pantry
Parking
- Parking description:Attached, Garage Door Opener, Garage Faces Front, Paved
- Garage spaces:2

New listings near 1837 Providence Street NE
- Open Sun, 12 to 2pmNew
 $425,000Active4 beds 4 baths2,450 sq. ft.
2495 Holtman Drive NE, GrandRapids, MI 49525
MLS# 65026051001Listed by: GREENRIDGE REALTY (SUMMIT) - New
 $299,000Active3 beds 2 baths1,428 sq. ft.
2182 Daylor Drive Ne, Grand Rapids, MI 49525
MLS# 26050989Listed by: BIALIK REAL ESTATE LLC - Open Sat, 10:30am to 12pmNew
 $700,000Active6 beds 4 baths3,300 sq. ft.
3733 Webber Pines Drive Ne, Grand Rapids, MI 49525
MLS# 26050928Listed by: GREENRIDGE REALTY (SUMMIT) - Open Sun, 1 to 2:30pmNew
 $260,000Active2 beds 2 baths1,507 sq. ft.
4799 Rockvalley Drive Ne, Grand Rapids, MI 49525
MLS# 26050579Listed by: GREENRIDGE REALTY (EGR)  $294,000Pending4 beds 2 baths2,137 sq. ft.
3756 Summit View Drive Ne, Grand Rapids, MI 49525
MLS# 26050300Listed by: COLDWELL BANKER SCHMIDT REALTORS- New
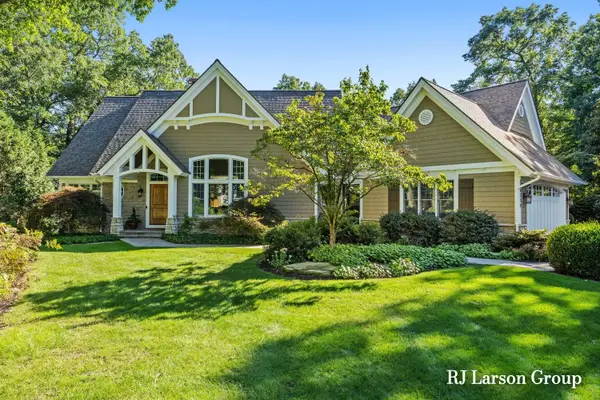 $1,279,000Active4 beds 5 baths4,844 sq. ft.
4350 S Oak Pointe Court Ne, Grand Rapids, MI 49525
MLS# 26050212Listed by: LARSON, ROBERT J. - Open Sat, 11am to 12:30pmNew
 $1,100,000Active5 beds 6 baths5,214 sq. ft.
4260 S Oak Pointe Court NE, GrandRapids, MI 49525
MLS# 65026050085Listed by: BERKSHIRE HATHAWAY HOMESERVICES MICHIGAN REAL ESTATE (MAIN)  $789,000Pending3 beds 3 baths2,594 sq. ft.
4081 E Gables Court NE Building: 0, GrandRapids, MI 49525
MLS# 65026049487Listed by: JH REALTY PARTNERS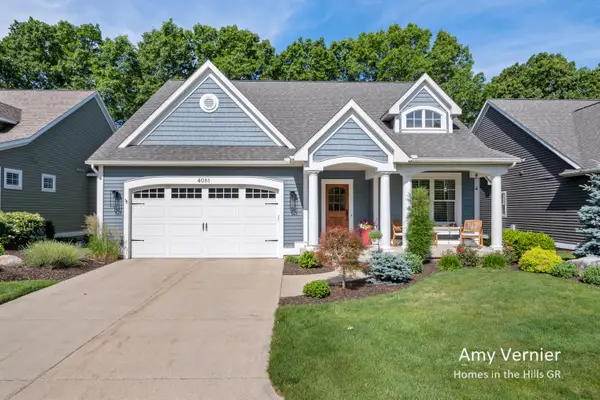 $789,000Pending3 beds 3 baths2,594 sq. ft.
4081 E Gables Court Ne, Grand Rapids, MI 49525
MLS# 26049487Listed by: JH REALTY PARTNERS


Protect your home and budget from life's surprises with an Assurant Home Warranty, backed by a partner that supports you through every step of homeownership. Explore Plans.
© 2023 - 2026 ERA Franchise Systems LLC. All rights reserved. ERA Franchise Systems LLC fully supports the principles of the Fair Housing Act and the Equal Opportunity Act. ERA, ERA Real Estate powered, and their respective logos are registered service marks of ERA Franchise Systems LLC. Each office is independently owned and operated.