
3756 Summit View Drive Ne, Grand Rapids, MI 49525
Local realty services provided by:ERA Greater North Properties
3756 Summit View Drive Ne,Grand Rapids, MI 49525
$294,000
- 4 Beds
- 2 Baths
- 2,137 sq. ft.
- Single family
- Active
Listed by: robert a antonini
Office: coldwell banker schmidt realtors
MLS#:26050300
Source:MI_MICHRIC
Price summary
- Price:$294,000
- Price per sq. ft.:$183.41
About this home
Minutes from Robinette's Apple Haus is this charming Northview Public Schools home, located on a private corner lot situated on a cul-de-sac, offers approximately 2,100 square feet of living space, including 4 bedrooms and 1.5 bathrooms. The expansive backyard is partially fenced, providing privacy and outdoor recreational space. The main level features multiple living areas, including a spacious family room with a fireplace, a separate living room, and a functional kitchen that opens into the dining area. Upstairs, you will find the primary bedroom, along with two additional bedrooms and a full bathroom. The finished lower level further extends the living space, offering a fourth bedroom and a generous recreation room—ideal for entertainment, a home gym, or additional family activities. A large utility and storage area provides ample space for various needs. The property encompasses approximately 0.345 acres and includes an above-ground pool, perfect for summer gatherings and outdoor enjoyment. An attached two-stall garage and a covered front porch complete this welcoming home....
Contact an agent
Home facts
- Year built:1974
- Listing ID #:26050300
- Added:1 day(s) ago
- Updated:September 21, 2026 at 08:49 PM
Rooms and interior
- Bedrooms:4
- Total bathrooms:2
- Full bathrooms:1
- Half bathrooms:1
- Rooms Total:9
- Kitchen Description:Dishwasher, Microwave, Oven, Range, Refrigerator
- Basement:Yes
- Basement Description:Daylight
- Living area:2,137 sq. ft.
Heating and cooling
- Heating:Forced Air
- Central air:Yes
Structure and exterior
- Year built:1974
- Building area:2,137 sq. ft.
- Lot area:0.35 Acres
- Construction Materials:Brick, Vinyl Siding
Schools
- High school:Northview High School
Utilities
- Water:Public
Finances and disclosures
- Price:$294,000
- Price per sq. ft.:$183.41
- Tax amount:$2,799 (2025)
Features and amenities
- Laundry features:Washer
Parking
- Garage:Yes
- Garage spaces:2
New listings near 3756 Summit View Drive Ne
- New
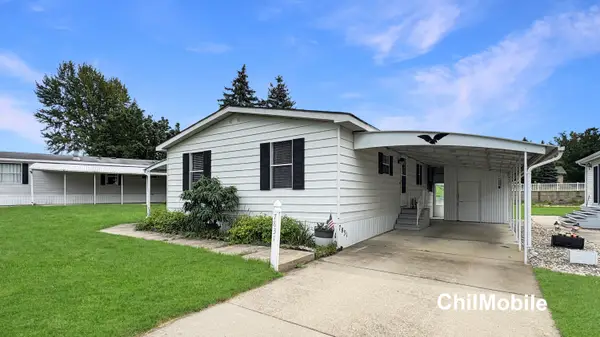 $60,000Active2 beds 2 baths1,080 sq. ft.
7831 Tree Swallow Drive Se, Grand Rapids, MI 49508
MLS# 26050285Listed by: CHILDRESS ASSOCIATES REALTY - New
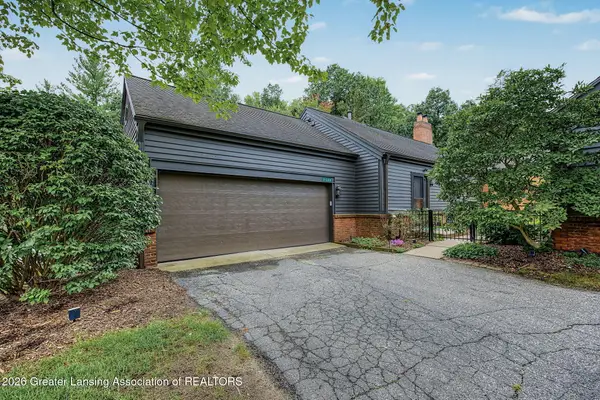 $450,000Active3 beds 3 baths2,550 sq. ft.
2660 Wyndham Drive #Se, Grand Rapids, MI 49546
MLS# 299346Listed by: HOWARD HANNA REAL ESTATE EXECUTIVES - New
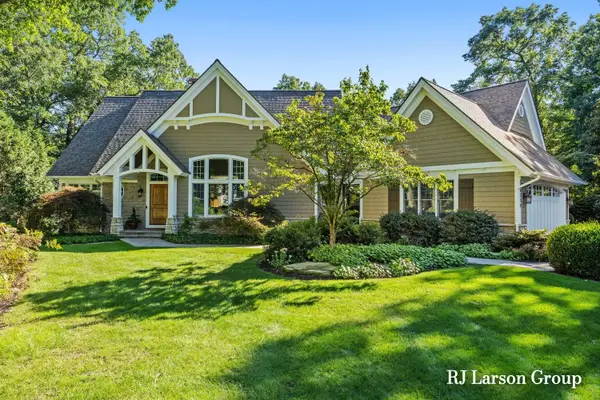 $1,279,000Active4 beds 5 baths4,844 sq. ft.
4350 S Oak Pointe Court Ne, Grand Rapids, MI 49525
MLS# 26050212Listed by: LARSON, ROBERT J. - New
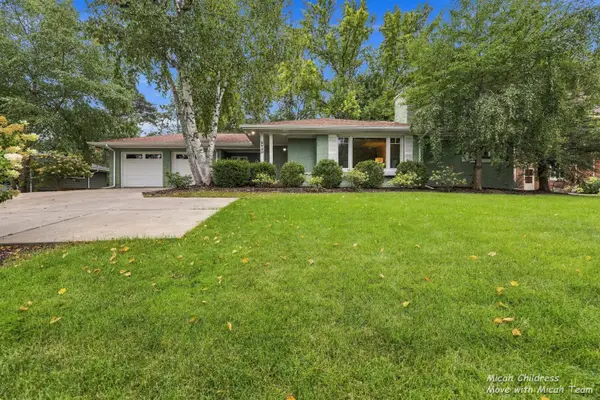 $585,000Active3 beds 3 baths2,439 sq. ft.
2730 Robinson Road Se, Grand Rapids, MI 49506
MLS# 26050241Listed by: FIVE STAR REAL ESTATE (GRANDV) - New
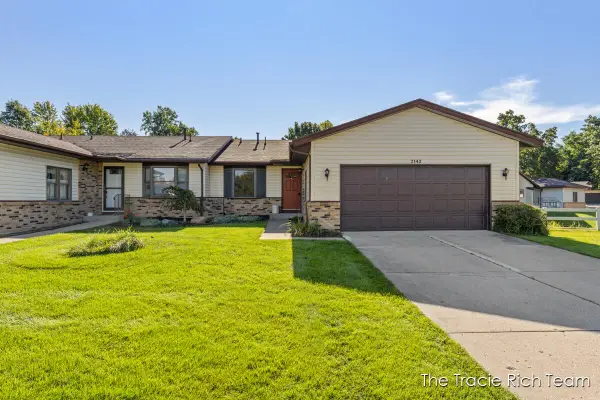 $285,000Active2 beds 2 baths2,053 sq. ft.
2142 Remington Way Ne, Grand Rapids, MI 49505
MLS# 26050182Listed by: RE/MAX UNITED (MAIN) - New
 $409,876Active2 beds 2 baths1,314 sq. ft.
2114 New Town Drive Ne, Grand Rapids, MI 49525
MLS# 26050165Listed by: BERKSHIRE HATHAWAY HOMESERVICES MICHIGAN REAL ESTATE (MAIN) - Open Sat, 12 to 2pmNew
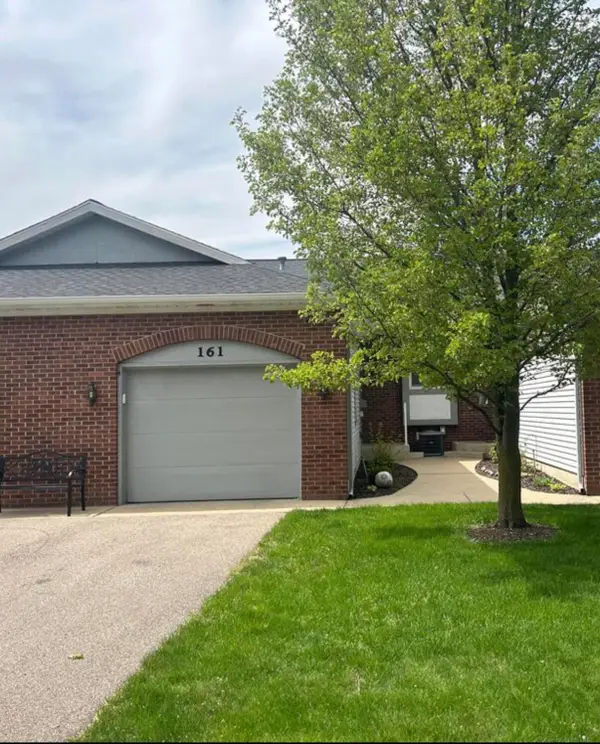 $224,900Active2 beds 2 baths1,452 sq. ft.
161 Laurelwood Court Sw #98, Grand Rapids, MI 49548
MLS# 26050137Listed by: WEICHERT REALTORS PLAT (MAIN) - New
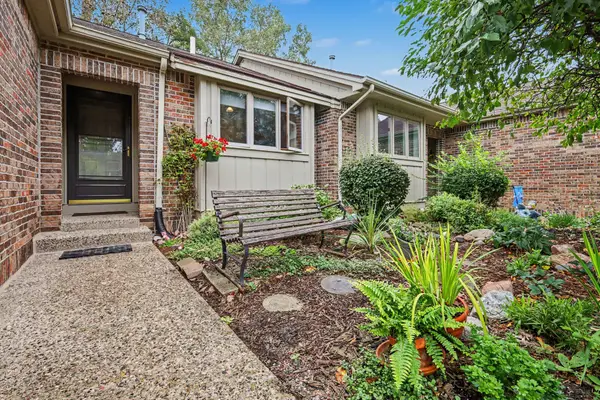 $245,000Active2 beds 2 baths1,479 sq. ft.
3114 Maple Villa Drive Se, Grand Rapids, MI 49508
MLS# 26050066Listed by: RE/MAX OF GRAND RAPIDS (STNDL) - New
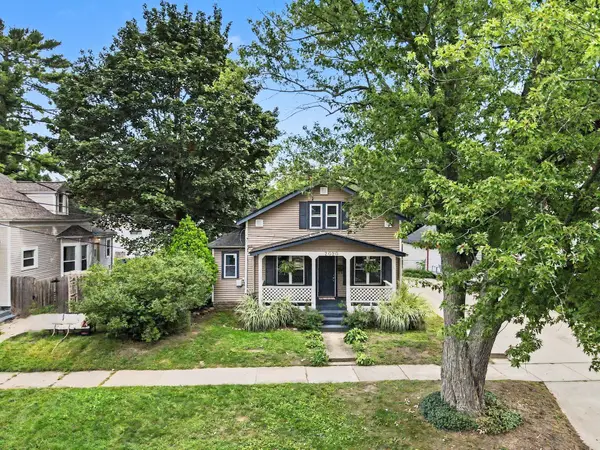 $355,000Active3 beds 3 baths1,662 sq. ft.
2020 Lafayette Avenue Ne, Grand Rapids, MI 49505
MLS# 26050043Listed by: COLDWELL BANKER WOODLAND SCHMIDT


Protect your home and budget from life's surprises with an Assurant Home Warranty, backed by a partner that supports you through every step of homeownership. Explore Plans.
© 2023 - 2026 ERA Franchise Systems LLC. All rights reserved. ERA Franchise Systems LLC fully supports the principles of the Fair Housing Act and the Equal Opportunity Act. ERA, ERA Real Estate powered, and their respective logos are registered service marks of ERA Franchise Systems LLC. Each office is independently owned and operated.