
2451 Northville Drive Ne, Northview, MI 49525
Local realty services provided by:ERA Reardon Realty Great Lakes
2451 Northville Drive Ne,Grand Rapids, MI 49525
$384,900
- 3 Beds
- 2 Baths
- 2,120 sq. ft.
- Single family
- Active
Upcoming open houses
- Sat, Oct 2409:30 am - 11:30 am
Listed by: jacob hills, michael smallegan
Office: smallegan real estate
MLS#:26055676
Source:MI_MICHRIC
Price summary
- Price:$384,900
- Price per sq. ft.:$308.41
About this home
Welcome to 2451 Northville Drive NE! This well-maintained 3-bedroom, 2-bath ranch sits on a spacious corner lot in the desirable Northview School District. The functional main-floor layout features convenient main-floor laundry, while the finished basement provides additional living space and a non-conforming bedroom ideal for a home office, guest room, or flex space. Several big-ticket updates have already been taken care of, including a newer roof, A/C, and water heater, offering added peace of mind. Outside, you'll find a fully fenced backyard with plenty of room to relax, entertain, or let pets play, along with a 2-stall attached garage for additional storage and convenience. With flexible living space, valuable updates, and a great location, this Northview ranch is ready for its next owner!
Contact an agent
Home facts
- Year built:1957
- Listing ID #:26055676
- Added:1 day(s) ago
- Updated:October 20, 2026 at 11:03 PM
Rooms and interior
- Bedrooms:3
- Total bathrooms:2
- Full bathrooms:2
- Rooms Total:7
- Kitchen Description:Dishwasher, Disposal, Microwave, Oven, Range, Refrigerator
- Basement:Yes
- Basement Description:Daylight
- Living area:2,120 sq. ft.
Heating and cooling
- Heating:Forced Air
- Central air:Yes
Structure and exterior
- Year built:1957
- Building area:2,120 sq. ft.
- Lot area:0.23 Acres
- Construction Materials:Brick, Wood Siding
Utilities
- Water:Public
Finances and disclosures
- Price:$384,900
- Price per sq. ft.:$308.41
- Tax amount:$3,641 (2025)
Features and amenities
- Laundry features:Washer
Parking
- Garage:Yes
- Garage spaces:2
New listings near 2451 Northville Drive Ne
- New
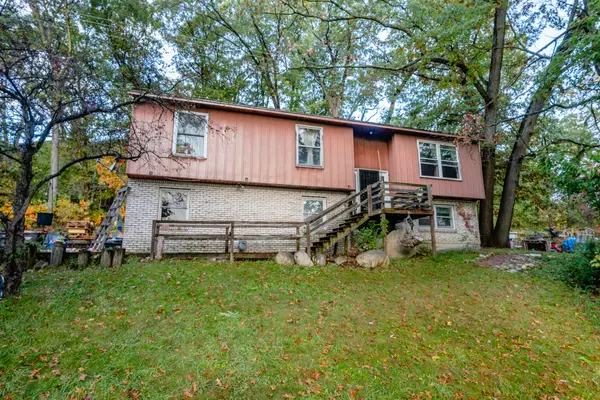 $389,999Active3 beds 2 baths1,669 sq. ft.
4691 E Beltline Avenue NE, GrandRapids, MI 49525
MLS# 65026055415Listed by: CHILDRESS ASSOCIATES REALTY
 $510,000Pending4 beds 3 baths2,122 sq. ft.
3385 4 Mile Road Ne, Grand Rapids, MI 49525
MLS# 26054954Listed by: FIVE STAR REAL ESTATE (HOLLAND)- New
 $525,000Active3 beds 3 baths2,219 sq. ft.
3651 5 Mile Road Ne, Grand Rapids, MI 49525
MLS# 26054902Listed by: RE/MAX UNITED (BELTLINE) - New
 $400,000Active3 beds 2 baths2,088 sq. ft.
4247 Huntington Avenue Ne, Grand Rapids, MI 49525
MLS# 26054830Listed by: FIVE STAR REAL ESTATE - New
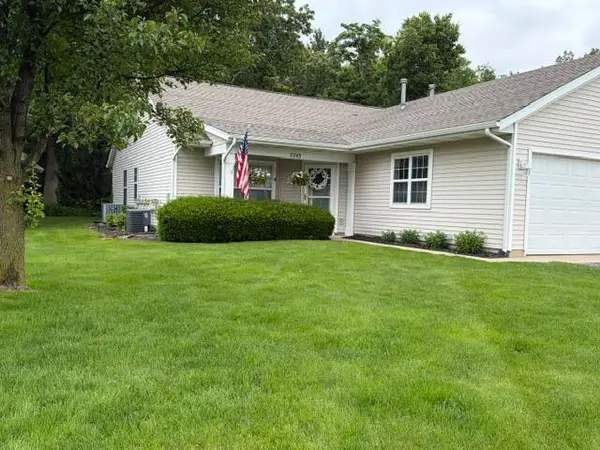 $287,500Active2 beds 2 baths946 sq. ft.
3345 Clear Vista Court Ne, Grand Rapids, MI 49525
MLS# 26054472Listed by: HOMESTEAD REALTY OF W MICHIGAN 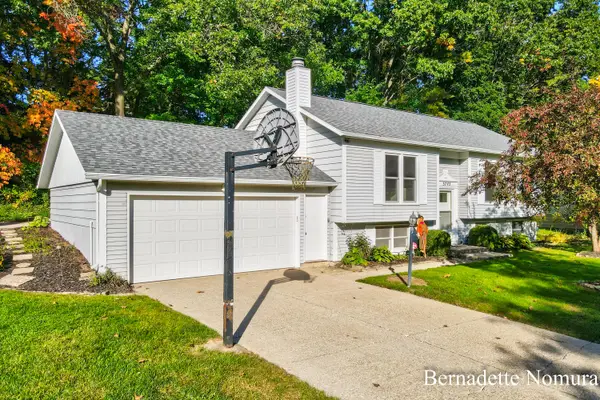 $369,900Active4 beds 3 baths1,782 sq. ft.
3745 Algansee Drive Ne, Grand Rapids, MI 49525
MLS# 26053684Listed by: TURNKEY REALTY LLC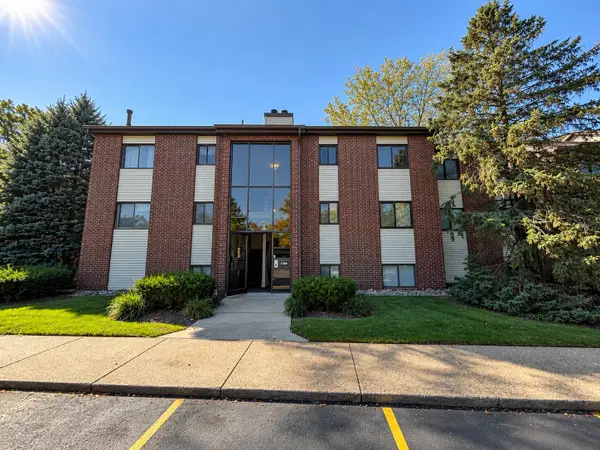 $179,900Active2 beds 2 baths835 sq. ft.
3386 Devonwood Hills Ne #F, Grand Rapids, MI 49525
MLS# 26053392Listed by: FIVE STAR REAL ESTATE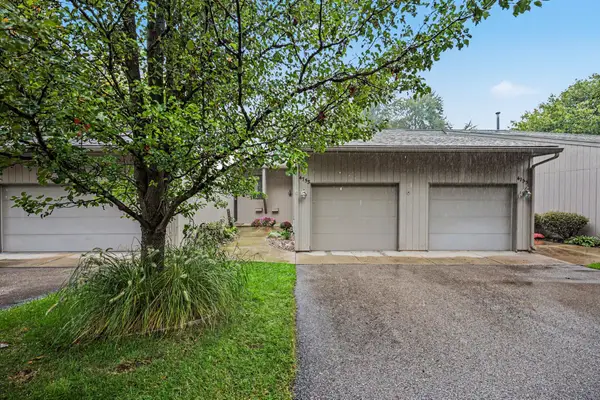 $285,000Active2 beds 2 baths1,188 sq. ft.
4753 Rockvalley Drive Ne, Grand Rapids, MI 49525
MLS# 26052417Listed by: SUCCESS REALTY WEST MICHIGAN $299,000Pending3 beds 2 baths1,428 sq. ft.
2182 Daylor Drive Ne, Grand Rapids, MI 49525
MLS# 26050989Listed by: BIALIK REAL ESTATE LLC


Protect your home and budget from life's surprises with an Assurant Home Warranty, backed by a partner that supports you through every step of homeownership. Explore Plans.
© 2023 - 2026 ERA Franchise Systems LLC. All rights reserved. ERA Franchise Systems LLC fully supports the principles of the Fair Housing Act and the Equal Opportunity Act. ERA, ERA Real Estate powered, and their respective logos are registered service marks of ERA Franchise Systems LLC. Each office is independently owned and operated.