
2510 Thoreau Court NE, Northview, MI 49525
Local realty services provided by:ERA Prime Real Estate Group
2510 Thoreau Court NE,Grandrapids, MI 49525
$585,000
- 4 Beds
- 4 Baths
- 2,804 sq. ft.
- Single family
- Pending
Listed by: cody c mahaffy, thomas m zandee
Office: five star real estate (m6)
MLS#:65026024961
Source:MI_REALCOMP
Price summary
- Price:$585,000
- Price per sq. ft.:$159.23
About this home
Welcome to this exceptionally efficient and thoughtfully designed home in the highly desirable Northview School District, located right across from beautiful Dean Lake. Situated on a large wooded lot, this open-concept home features soaring cathedral ceilings, custom built-ins, and quality finishes throughout. Enjoy peace of mind with a new roof installed in 2024 and a brand-new HVAC system in 2025. Energy-efficient features include an Energy Recovery Ventilator (ERV), insulated garage, underground sprinkling, and central vacuum system. The spacious layout offers comfortable everyday living and ideal entertaining spaces, all surrounded by a beautiful natural setting. Potential for a 5th bedroom in the lower level. Schedule your private tour today!
Contact an agent
Home facts
- Year built:2003
- Listing ID #:65026024961
- Added:77 day(s) ago
- Updated:August 12, 2026 at 12:22 PM
Rooms and interior
- Bedrooms:4
- Total bathrooms:4
- Full bathrooms:3
- Half bathrooms:1
- Rooms Total:7
- Flooring:Carpet, Tile
- Basement Description:Partially Finished, Walk-Out Access
- Living area:2,804 sq. ft.
Heating and cooling
- Cooling:Ceiling Fans, Central Air
- Heating:Forced Air, Natural Gas
Structure and exterior
- Roof:Shingle
- Year built:2003
- Building area:2,804 sq. ft.
- Lot area:0.69 Acres
- Lot Features:Cul-de-Sac, Sprinklers, Wooded
- Architectural Style:Ranch
- Construction Materials:Brick, Vinyl Siding
- Exterior Features:Deck, Porch
Utilities
- Water:Public
- Sewer:Public Sewer
Finances and disclosures
- Price:$585,000
- Price per sq. ft.:$159.23
- Tax amount:$6,213
Features and amenities
- Appliances:Dishwasher, Disposal, Dryer, Microwave, Range, Refrigerator, Washer
- Laundry features:Laundry Room, Main Level
- Amenities:Central Vacuum, Vaulted Ceilings
Parking
- Parking description:Asphalt, Attached, Garage Door Opener, Garage Faces Front
- Garage spaces:3

New listings near 2510 Thoreau Court NE
- Open Sun, 1 to 3pmNew
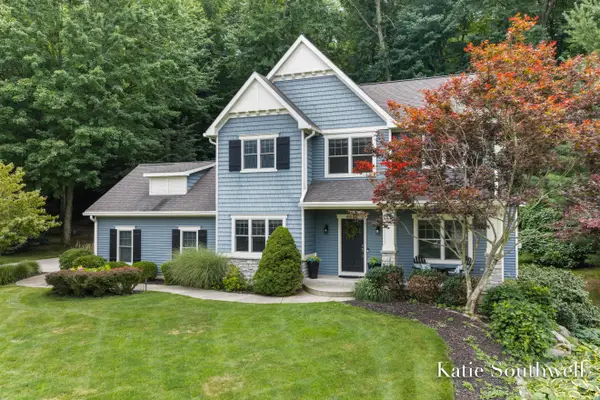 $599,900Active4 beds 4 baths2,454 sq. ft.
4667 Sundial Drive NE, GrandRapids, MI 49525
MLS# 65026042195Listed by: KELLER WILLIAMS GR EAST - New
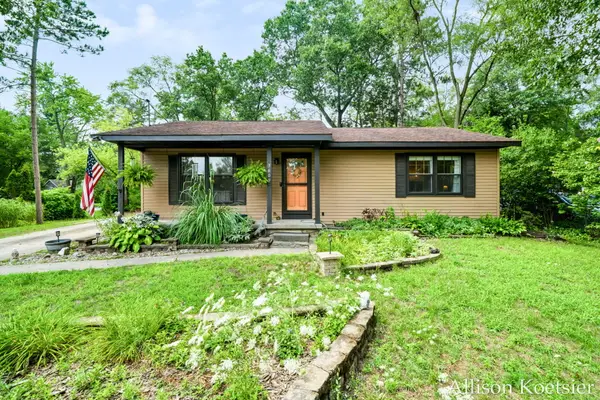 $320,000Active4 beds 2 baths1,680 sq. ft.
3609 Jupiter Avenue NE, GrandRapids, MI 49525
MLS# 65026042156Listed by: COMPASS REALTY SERVICES - New
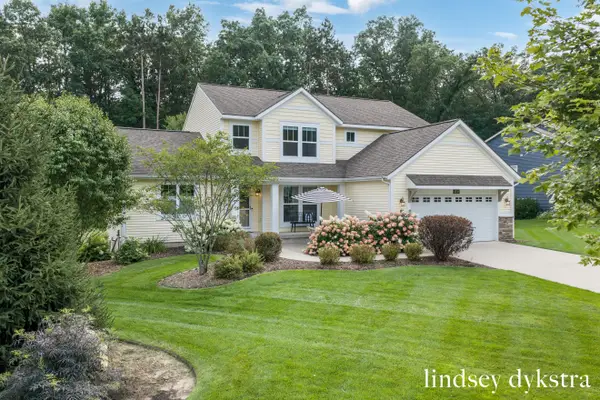 $765,000Active4 beds 4 baths3,947 sq. ft.
4238 Oak Timbers Drive NE, GrandRapids, MI 49525
MLS# 65026042118Listed by: FIVE STAR REAL ESTATE (COURTLAND) - Open Sat, 9 to 11amNew
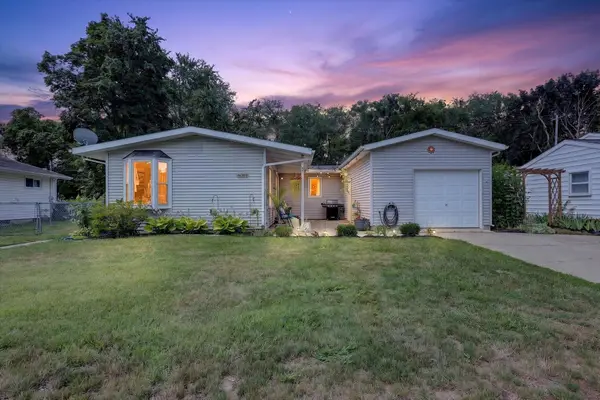 $315,000Active3 beds 1 baths1,016 sq. ft.
4089 Northgate Drive Ne, Grand Rapids, MI 49525
MLS# 26042002Listed by: ENSLEY REAL ESTATE - New
 $199,000Active2 beds 2 baths833 sq. ft.
3396 Devonwood Hills Ne #C, Grand Rapids, MI 49525
MLS# 26041833Listed by: FIVE STAR REAL ESTATE (E. DIVISION) - New
 $299,900Active2 beds 2 baths1,288 sq. ft.
2699 Limestone Lane Ne, Grand Rapids, MI 49525
MLS# 26041554Listed by: BELLABAY REALTY (NORTH) - New
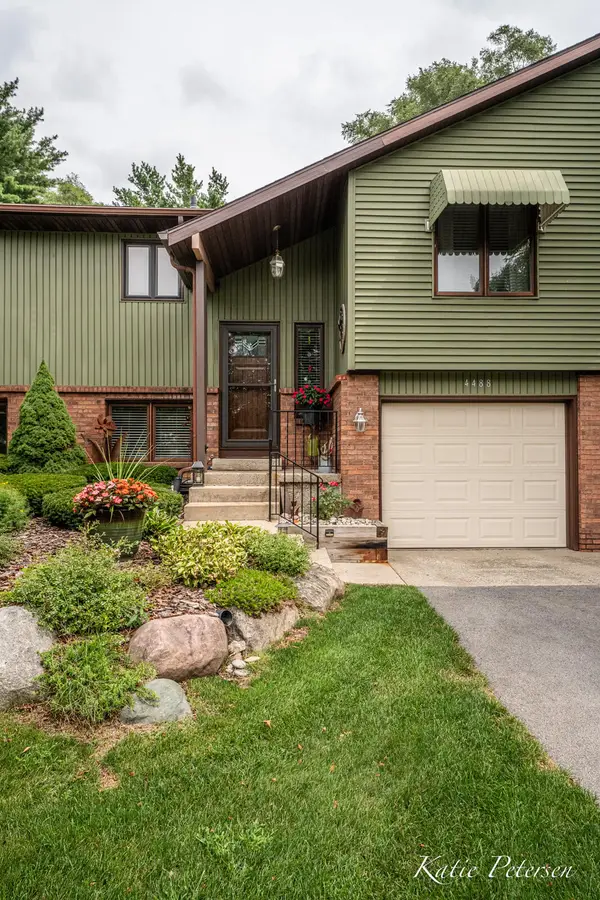 $294,900Active2 beds 2 baths1,580 sq. ft.
4488 N Valley Drive NE, GrandRapids, MI 49525
MLS# 65026041176Listed by: 616 REALTY LLC - New
 $409,900Active3 beds 2 baths1,837 sq. ft.
4372 Hunsberger Avenue Ne, Grand Rapids, MI 49525
MLS# 26040792Listed by: KELLER WILLIAMS GR EAST - New
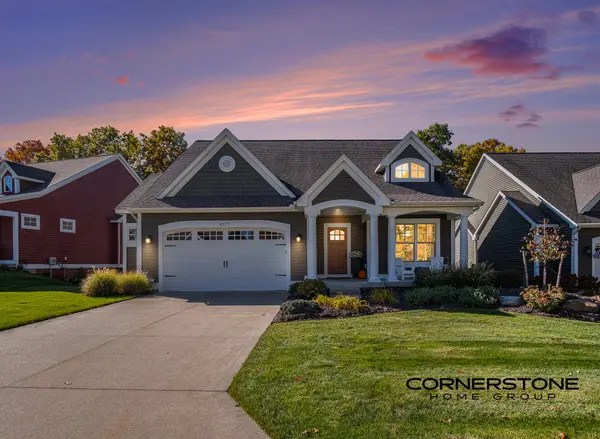 $874,900Active3 beds 3 baths2,736 sq. ft.
4177 E Gables Court NE, GrandRapids, MI 49525
MLS# 65026040743Listed by: CORNERSTONE HOME GROUP - New
 $329,900Active2 beds 1 baths1,400 sq. ft.
2067 Riverbank Avenue Ne, Grand Rapids, MI 49525
MLS# 26040595Listed by: REALIANT REAL ESTATE


Protect your home and budget from life's surprises with an Assurant Home Warranty, backed by a partner that supports you through every step of homeownership. Explore Plans.
© 2023 - 2026 ERA Franchise Systems LLC. All rights reserved. ERA Franchise Systems LLC fully supports the principles of the Fair Housing Act and the Equal Opportunity Act. ERA, ERA Real Estate powered, and their respective logos are registered service marks of ERA Franchise Systems LLC. Each office is independently owned and operated.