
4667 Sundial Drive Ne, Grand Rapids, MI 49525
Local realty services provided by:ERA Reardon Realty
4667 Sundial Drive Ne,Grand Rapids, MI 49525
$590,000
- 4 Beds
- 4 Baths
- - sq. ft.
- Single family
- Sold
Listed by: katherine r southwell
Office: keller williams gr east
MLS#:26042195
Source:MI_MICHRIC
Sorry, we are unable to map this address
Price summary
- Price:$590,000
About this home
Exceptionally cared for and extensively updated, this 4-bedroom, 3.5-bath home in desirable Waterford Woods features more than $73,000 in recent improvements. Set in a quiet neighborhood with sidewalks and a private, wooded backdrop, the setting is just as inviting as the home itself. The kitchen features quartz countertops, newer appliances, updated fixtures, and recently refinished wood floors, opening to the dining area with sliders to the deck and adjacent living room with gas fireplace. Upstairs, the primary suite features an updated bath with quartz countertops, dual sinks, new fixtures and lighting, plus 2 additional bedrooms and updated full bath. Major improvements include a complete HVAC replacement with furnace, central air, humidifier and UV air purifier. The finished daylight lower level offers flexible living space, 4th bedroom or home office, 3rd full bath, and ample storage. Outside, enjoy the privacy of the wooded setting from the Trex deck with new retractable awning. Additional improvements include a custom K-Guard gutter system, underground sprinkling, concrete driveway, and custom-built storage shed. Located in the Northview School District near Thousand Oaks Golf Club and walking paths, with shopping, dining, and conveniences just minutes away....
Contact an agent
Home facts
- Year built:2004
- Subdivision & Development:Waterford Woods
- Listing ID #:26042195
- Added:51 day(s) ago
- Updated:September 30, 2026 at 08:23 AM
Rooms and interior
- Bedrooms:4
- Total bathrooms:4
- Full bathrooms:3
- Half bathrooms:1
- Rooms Total:10
- Kitchen Description:Dishwasher, Disposal, Microwave, Range, Refrigerator
- Basement:Yes
- Basement Description:Daylight
Heating and cooling
- Heating:Forced Air
- Central air:Yes
Structure and exterior
- Year built:2004
- Construction Materials:Stone, Vinyl Siding
Utilities
- Water:Public
Finances and disclosures
- Price:$590,000
- Tax amount:$5,229 (2026)
Features and amenities
- Laundry features:Washer
Parking
- Garage:Yes
- Garage spaces:2
New listings near 4667 Sundial Drive Ne
- New
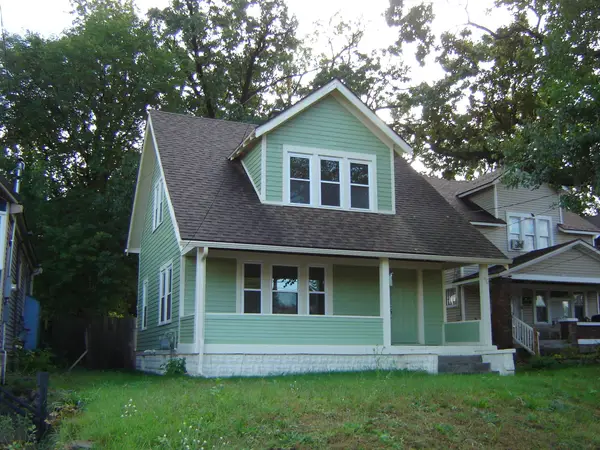 $239,000Active4 beds 1 baths1,092 sq. ft.
1628 Kalamazoo Avenue SE, GrandRapids, MI 49507
MLS# 65026052667Listed by: SCHAEFER REAL ESTATE
- Open Sat, 10:30am to 12:30pmNew
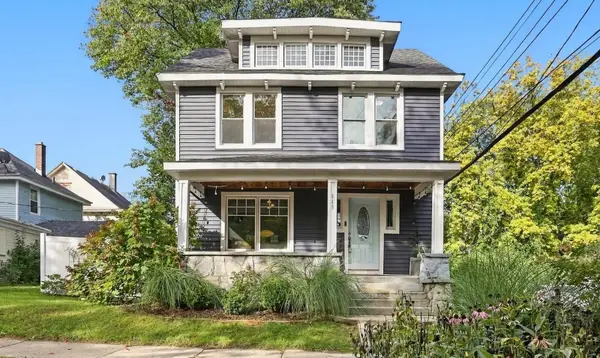 $339,000Active3 beds 1 baths2,150 sq. ft.
449 Giddings Avenue SE, GrandRapids, MI 49506
MLS# 65026052653Listed by: 616 REALTY LLC - New
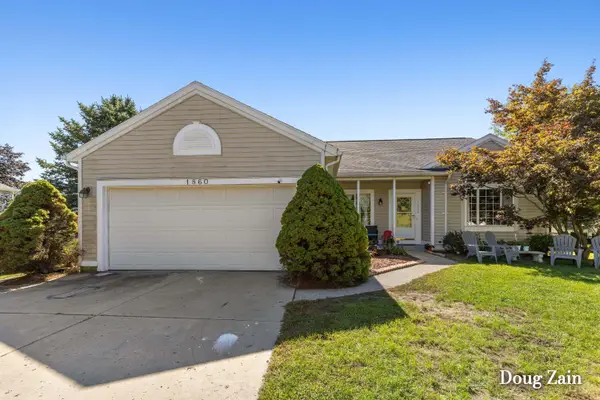 Listed by ERA$389,900Active3 beds 2 baths1,860 sq. ft.
1860 Sandrel Drive Ne, Grand Rapids, MI 49505
MLS# 26052651Listed by: ERA REARDON REALTY GREAT LAKES - New
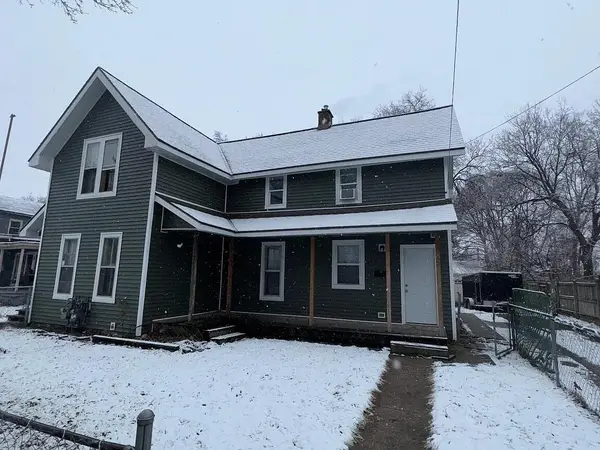 $349,900Active-- beds -- baths2,026 sq. ft.
47 Straight Avenue SW, GrandRapids, MI 49504
MLS# 64026052618Listed by: PEARSE REALTY, INC. - New
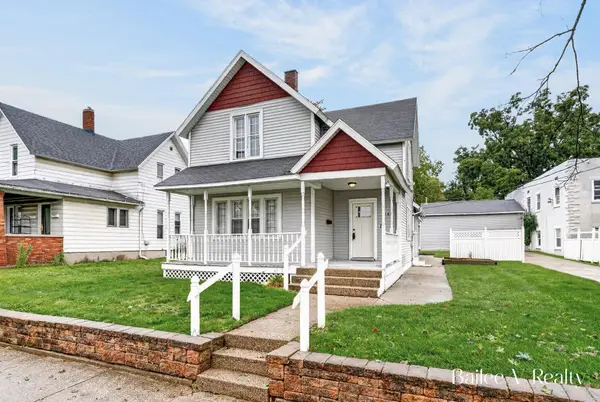 $329,000Active5 beds 2 baths2,310 sq. ft.
1049 Second Street NW, GrandRapids, MI 49504
MLS# 67026052616Listed by: FIVE STAR REAL ESTATE WHITEHALL - Open Sat, 10am to 12pmNew
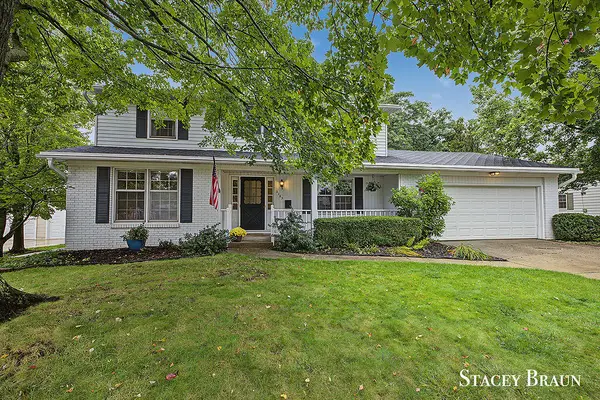 $435,000Active4 beds 3 baths2,451 sq. ft.
2165 SE Shawnee Drive SE, GrandRapids, MI 49506
MLS# 65026052590Listed by: KISHMAN REALTY LLC - New
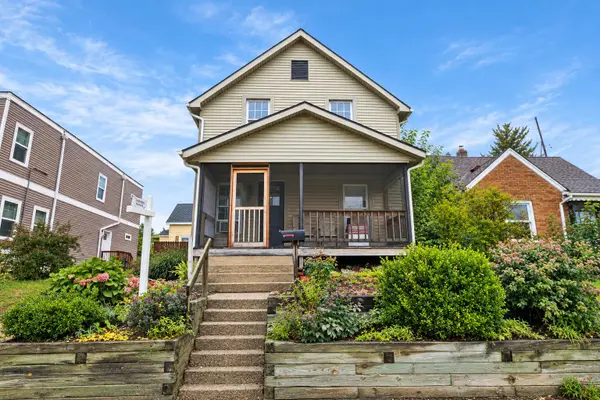 $310,000Active-- beds -- baths1,672 sq. ft.
1131 Race Street NE, GrandRapids, MI 49503
MLS# 65026052561Listed by: BERKSHIRE HATHAWAY HOMESERVICES MICHIGAN REAL ESTATE (MAIN) - New
 $229,900Active2 beds 1 baths936 sq. ft.
223 Leyden Avenue SW, GrandRapids, MI 49504
MLS# 65026052532Listed by: HELLO HOMES GR - New
 $365,000Active4 beds 2 baths2,112 sq. ft.
2210 Skyline Drive NW, GrandRapids, MI 49504
MLS# 65026052519Listed by: 616 REALTY LLC - Open Sat, 4 to 6pmNew
 $249,900Active3 beds 1 baths1,050 sq. ft.
1004 Garfield Avenue NW, GrandRapids, MI 49504
MLS# 65026052526Listed by: BP REALTY


Protect your home and budget from life's surprises with an Assurant Home Warranty, backed by a partner that supports you through every step of homeownership. Explore Plans.
© 2023 - 2026 ERA Franchise Systems LLC. All rights reserved. ERA Franchise Systems LLC fully supports the principles of the Fair Housing Act and the Equal Opportunity Act. ERA, ERA Real Estate powered, and their respective logos are registered service marks of ERA Franchise Systems LLC. Each office is independently owned and operated.