
2810 Wausaukee Drive NE, Northview, MI 49525
Local realty services provided by:ERA Prime Real Estate Group
Listed by: arthur(beau) h otis
Office: greenridge realty (cascade)
MLS#:65026035965
Source:MI_REALCOMP
Price summary
- Price:$350,000
- Price per sq. ft.:$89.01
About this home
Looking for your next flip, renovation project, or the perfect opportunity to build instant sweat equity? This custom-built 1980 home is brimming with potential and is tucked away at the end of a quiet cul-de-sac in one of Northview's most sought-after neighborhoods. Set on nearly 9/10 of an acre of wooded property backing up to Northville Park, you'll enjoy peaceful surroundings while being just minutes from Robinette's Apple Haus & Winery, Provin Trails, and the countless shopping, dining, and entertainment options along Plainfield Avenue and East Beltline. Best of all, there's no HOA! Residents also have the option to join the Northville Park Association for a nominal annual fee, providing access to the in-ground pool, park, trails, and exclusive member events. Inside, the thoughtfully designed floor plan offers exceptional living and entertaining spaces. The welcoming foyer overlooks a spacious home office with picturesque cul-de-sac views and a dramatic dining room featuringsoaring two-story ceilings that open beautifully to the inviting living room with a cozy fireplace. Just beyond, a dedicated wet bar with sliding doors to the expansive rear deck creates the perfect setup for hosting family and friends. The kitchen flows seamlessly into a comfortable dining area and an additional gathering space, creating an effortless layout for everyday living. The main-floor primary suite is a true retreat, offering generous proportions, private deck access, a spacious ensuite with dual vanities, a separate makeup vanity, shower, and abundant closet space???a convenient half bath and rear entry complete the main level. Upstairs, you'll find a charming loft landing with the perfect nook for reading or a small workspace, along with two additional bedrooms and a full bathroom. The walk-out lower level is ready for your vision, already offering the opportunity to add a spacious fourth bedroom with a walk-in closet, a third full bathroom that's already pre-plumbed, and a large recreation room with sliders leading to the bac...
Contact an agent
Home facts
- Year built:1980
- Listing ID #:65026035965
- Added:5 day(s) ago
- Updated:July 20, 2026 at 12:57 PM
Rooms and interior
- Bedrooms:3
- Total bathrooms:3
- Full bathrooms:2
- Half bathrooms:1
- Rooms Total:12
- Flooring:Carpet, Tile, Vinyl, Wood
- Basement Description:Bath Stubbed, Sump Pump, Walk-Out Access
- Living area:2,174 sq. ft.
Heating and cooling
- Cooling:Ceiling Fans, Central Air
- Heating:Forced Air, Natural Gas
Structure and exterior
- Roof:Composition, Shingle
- Year built:1980
- Building area:2,174 sq. ft.
- Lot area:0.87 Acres
- Lot Features:Cul-de-Sac, Landscaped Ground Cover, Wooded
- Architectural Style:Traditional
- Construction Materials:Wood Siding
- Exterior Features:Deck, Patio, Porch
Utilities
- Water:Public
- Sewer:Public Sewer
Finances and disclosures
- Price:$350,000
- Price per sq. ft.:$89.01
- Tax amount:$5,036
Features and amenities
- Appliances:Bar Fridge, Cooktop, Dishwasher, Disposal, Dryer, Humidifier, Microwave, Oven, Refrigerator, Washer
- Laundry features:In Basement, Sink
- Amenities:Vaulted Ceilings, Wet Bar, Window Treatments
Parking
- Parking description:Attached, Garage Door Opener, Paved
- Garage spaces:2

New listings near 2810 Wausaukee Drive NE
- Open Thu, 5 to 6:30pmNew
 $795,000Active3 beds 3 baths3,232 sq. ft.
3861 Crystal Waters Lane NE Unit: 27, GrandRapids, MI 49525
MLS# 71026037174Listed by: HOMEREALTY HOLLAND - New
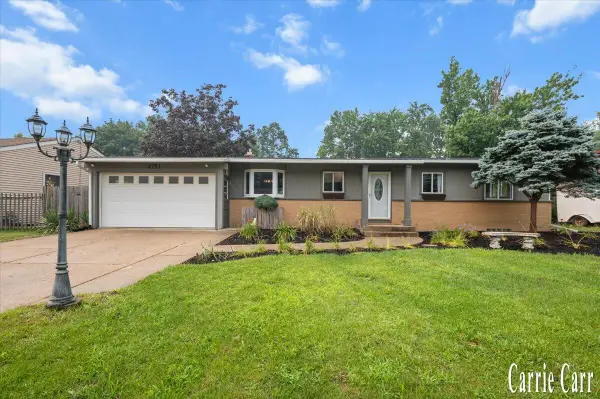 $369,900Active4 beds 2 baths2,526 sq. ft.
2751 Northville Drive Ne, Grand Rapids, MI 49525
MLS# 26036970Listed by: CARR HOMES LLC 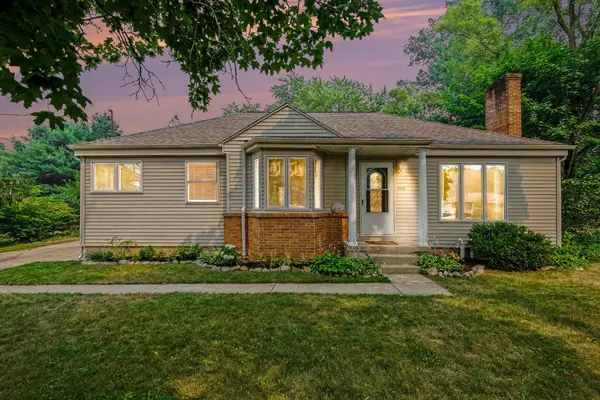 $340,000Pending3 beds 2 baths2,072 sq. ft.
3924 Miramar Avenue NE, GrandRapids, MI 49525
MLS# 65026036769Listed by: REALIANT REAL ESTATE- New
 $549,000Active5 beds 4 baths3,668 sq. ft.
2091 Northridge Drive Ne, Grand Rapids, MI 49525
MLS# 26036481Listed by: GREENRIDGE REALTY (SUMMIT) - New
 $439,900Active3 beds 2 baths2,300 sq. ft.
3262 Breckenridge Court Ne, Grand Rapids, MI 49525
MLS# 26036489Listed by: 1ST ADVANTAGE REALTY - New
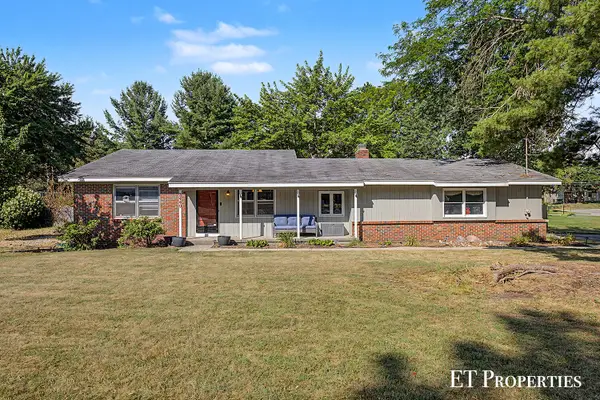 $369,900Active3 beds 2 baths2,028 sq. ft.
2440 Saratoga Drive Ne, Grand Rapids, MI 49525
MLS# 26036291Listed by: FIVE STAR REAL ESTATE (COURTLAND) - New
 $399,900Active4.74 Acres
4777 Trail View Ne, Grand Rapids, MI 49525
MLS# 26036228Listed by: MIEVERHOME  $365,000Pending3 beds 3 baths2,292 sq. ft.
4256 Valley Hollow Drive Ne, Grand Rapids, MI 49525
MLS# 26035999Listed by: BERKSHIRE HATHAWAY HOMESERVICES MICHIGAN REAL ESTATE (MAIN)- New
 $479,900Active4 beds 3 baths2,261 sq. ft.
4473 Trail View Ne, Grand Rapids, MI 49525
MLS# 26035572Listed by: RE/MAX OF GRAND RAPIDS (STNDL)


Protect your home and budget from life's surprises with an Assurant Home Warranty, backed by a partner that supports you through every step of homeownership. Explore Plans.
© 2023 - 2026 ERA Franchise Systems LLC. All rights reserved. ERA Franchise Systems LLC fully supports the principles of the Fair Housing Act and the Equal Opportunity Act. ERA, ERA Real Estate powered, and their respective logos are registered service marks of ERA Franchise Systems LLC. Each office is independently owned and operated.