
3861 Crystal Waters Lane NE Unit: 27, Northview, MI 49525
Local realty services provided by:ERA Prime Real Estate Group
3861 Crystal Waters Lane NE Unit: 27,Grandrapids, MI 49525
$795,000
- 3 Beds
- 3 Baths
- 3,232 sq. ft.
- Single family
- Pending
Listed by: luke scott bouman
Office: homerealty holland
MLS#:71026037174
Source:MI_REALCOMP
Price summary
- Price:$795,000
- Price per sq. ft.:$245.98
- Monthly HOA dues:$400
About this home
On market date 7/23/2026: Discover this exceptional waterfront condo on beautiful Versluis Lake in the highly sought-after Waterford Condominiums. Offering more than 3,000 square feet of finished living space with 3 bedrooms and 2.5 bathrooms, this beautifully updated home blends spacious living, thoughtful updates, and maintenance-free convenience with an exceptional lakefront setting. Complete with a private shared dock, breathtaking water views from both levels, and a finished walkout lower level, this is a rare opportunity to own one of Grand Rapids' premier waterfront condominiums. The main level welcomes you with soaring cathedral ceilings, expansive windows, and an open floor plan designed to maximize natural light and capture the lake's beauty. The beautifully updated kitchen features granite countertops, upgraded appliances, rich cherry wood cabinetry, and generous prep space, while the adjoining dining area is ideal for gathering with family and friends.The inviting living room with a fireplace flows seamlessly into the sunroom, creating the perfect place to relax and enjoy the panoramic water views. The spacious primary suite features a private bathroom, while a second bedroom that also makes an excellent home office, convenient main-floor laundry, and a half bath complete the main level. The finished walkout lower level offers a spacious family room with a second fireplace, a kitchenette with a wet bar, a third bedroom, a full bathroom, a bonus room currently used as a sewing and hobby room, abundant storage, and direct access to the patio, private dock, and waterfront. Whether hosting overnight guests, entertaining friends, or simply enjoying additional living space, the lower level offers exceptional flexibility. Step outside to enjoy your private shared dock, take in the peaceful waterfront setting, or spend the day on the lake. Ideally located just minutes from shopping, restaurants, and everyday conveniences, this remarkable home offers the perfect balance of serene lakefront living and everyday...
Contact an agent
Home facts
- Year built:2001
- Subdivision & Development:WATERFORD CONDOMINUMS
- Listing ID #:71026037174
- Added:10 day(s) ago
- Updated:July 30, 2026 at 07:59 AM
Rooms and interior
- Bedrooms:3
- Total bathrooms:3
- Full bathrooms:2
- Half bathrooms:1
- Rooms Total:7
- Flooring:Carpet, Tile, Wood
- Kitchen Description:Pantry
- Basement Description:Finished, Walk-Out Access
- Living area:3,232 sq. ft.
Heating and cooling
- Cooling:Ceiling Fans, Central Air
- Heating:Forced Air, Natural Gas
Structure and exterior
- Roof:Composition, Shingle
- Year built:2001
- Building area:3,232 sq. ft.
- Lot Features:Landscaped Ground Cover, Sprinklers
- Architectural Style:Ranch
- Construction Materials:Stone, Vinyl Siding
- Exterior Features:Covered, Deck, Enclosed, Patio
Utilities
- Water:Public
- Sewer:Public Sewer
Finances and disclosures
- Price:$795,000
- Price per sq. ft.:$245.98
- Tax amount:$6,816
Features and amenities
- Appliances:Dishwasher, Disposal, Dryer, Humidifier, Microwave, Range, Refrigerator, Washer
- Laundry features:Laundry Room, Main Level
- Amenities:Pantry, Wet Bar
Parking
- Parking description:Asphalt, Attached, Garage Door Opener, Paved
- Garage spaces:2

New listings near 3861 Crystal Waters Lane NE Unit: 27
- Open Sat, 1:30 to 3pmNew
 $674,900Active3 beds 3 baths2,973 sq. ft.
4639 Plateau View Drive Ne, Grand Rapids, MI 49525
MLS# 26039246Listed by: FIVE STAR REAL ESTATE (MAIN) - Open Sun, 12 to 2pmNew
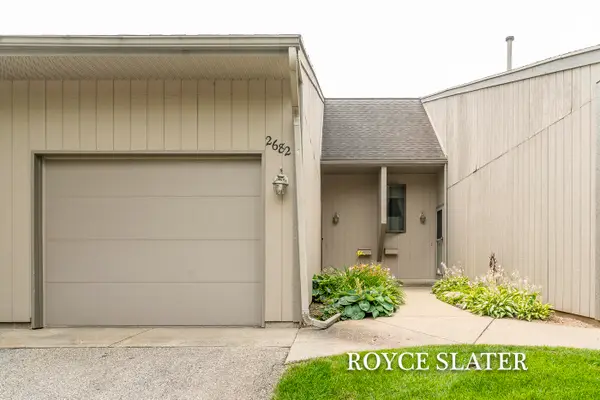 $220,000Active2 beds 2 baths1,200 sq. ft.
2682 Limestone Lane Ne #23, Grand Rapids, MI 49525
MLS# 26038430Listed by: GREENRIDGE REALTY (CASCADE) - Open Sat, 11am to 12pmNew
 $350,000Active3 beds 1 baths1,259 sq. ft.
3901 Suburban Shores Drive Ne, Grand Rapids, MI 49525
MLS# 26038210Listed by: FIVE STAR REAL ESTATE (MAIN) 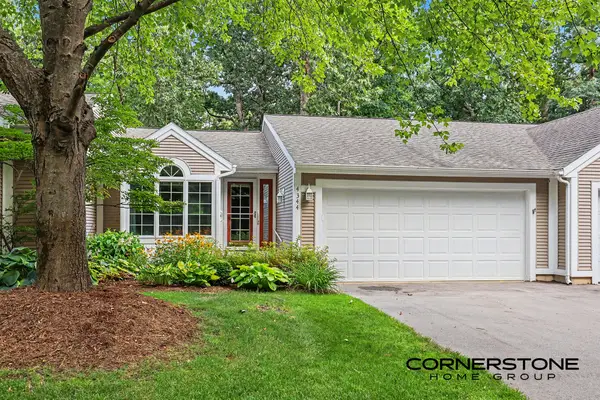 $350,000Pending2 beds 2 baths1,988 sq. ft.
4344 Valley Rim Drive Ne, Grand Rapids, MI 49525
MLS# 26037880Listed by: CORNERSTONE HOME GROUP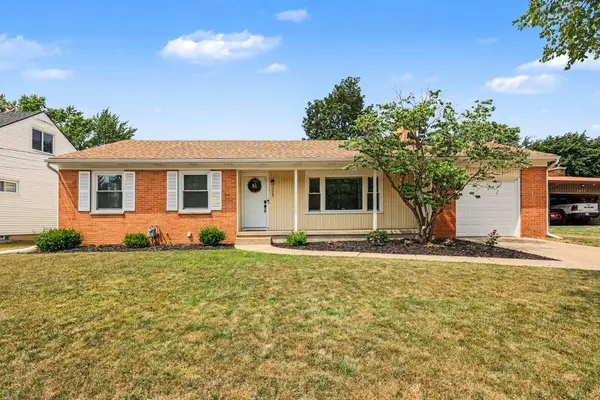 $379,900Pending3 beds 3 baths2,028 sq. ft.
2685 Northville Drive NE, GrandRapids, MI 49525
MLS# 71026037816Listed by: CAPSTONE REAL ESTATE LLC $415,000Pending3 beds 3 baths2,520 sq. ft.
4840 Cresthill Drive Ne, Grand Rapids, MI 49525
MLS# 26037539Listed by: RE/MAX OF GRAND RAPIDS (FH)- Open Sat, 11am to 1pmNew
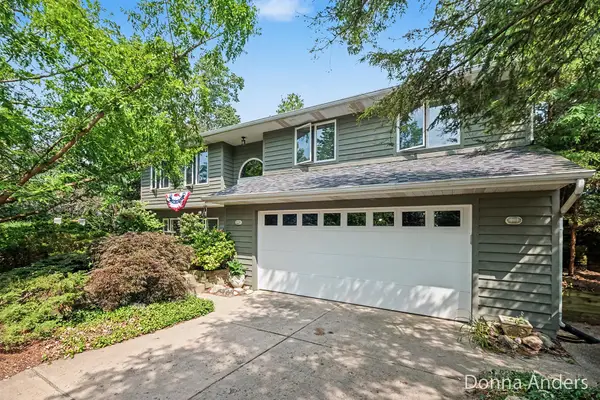 $410,000Active4 beds 3 baths2,200 sq. ft.
4872 Oakway Court Ne, Grand Rapids, MI 49525
MLS# 26037401Listed by: BERKSHIRE HATHAWAY HOMESERVICES MICHIGAN REAL ESTATE (MAIN) 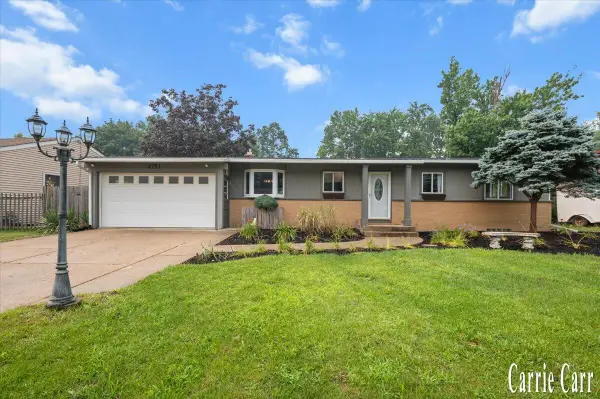 $369,900Pending4 beds 2 baths2,526 sq. ft.
2751 Northville Drive Ne, Grand Rapids, MI 49525
MLS# 26036970Listed by: CARR HOMES LLC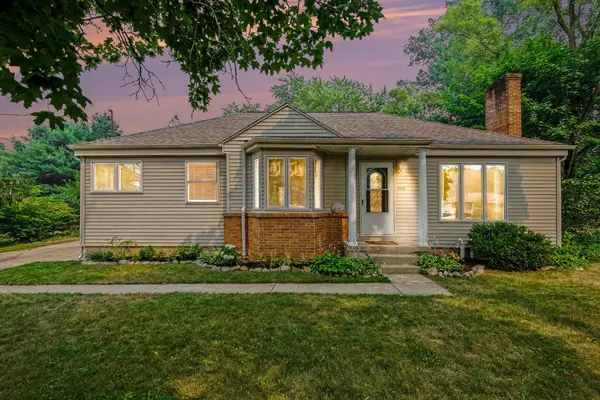 $340,000Pending3 beds 2 baths2,072 sq. ft.
3924 Miramar Avenue NE, GrandRapids, MI 49525
MLS# 65026036769Listed by: REALIANT REAL ESTATE


Protect your home and budget from life's surprises with an Assurant Home Warranty, backed by a partner that supports you through every step of homeownership. Explore Plans.
© 2023 - 2026 ERA Franchise Systems LLC. All rights reserved. ERA Franchise Systems LLC fully supports the principles of the Fair Housing Act and the Equal Opportunity Act. ERA, ERA Real Estate powered, and their respective logos are registered service marks of ERA Franchise Systems LLC. Each office is independently owned and operated.