
3344 Devonwood Hills Unit: A, Northview, MI 49525
Local realty services provided by:ERA Prime Real Estate Group
3344 Devonwood Hills Unit: A,Grandrapids, MI 49525
$150,000
- 1 Beds
- 1 Baths
- 649 sq. ft.
- Single family
- Active
Listed by: meagan f garces
Office: keller williams gr east
MLS#:65026058663
Source:MI_REALCOMP
Price summary
- Price:$150,000
- Price per sq. ft.:$231.12
- Monthly HOA dues:$400
About this home
Location, location, location! This beautifully decorated 1 bedroom, 1 bath WALK OUT unit in Northwood Hills is conveniently located off the E. Beltline with Northview schools. The condo features an extra large slider and patio with gorgeous private wooded views. Kitchen boasts tile backsplash, newer stainless steel appliances, and a snackbar. Nice sized bedroom with brand new luxury vinyl plank flooring that comfortably fits a king size bed. Shared laundry and a small storage unit are a bonus. Owners have access to clubhouse with fireplace, kitchen, patio, hot tub and inground pool. No dogs but up to 2 cats allowed. Association fees cover trash, snow plowing, water, sewer, lawn/yard & basic cable. Bring us your best.The bathroom mirror is NOT included in the sale, a mirror to replace that is in the closet. The coat rack at entry is NOT included in the sale.
Sellers have two cats Kit and Kat, that will be present or hiding. Please do NOT let them out. Pets allowed, 2 cats, NO dogs
Contact an agent
Home facts
- Year built:1986
- Subdivision & Development:NORTHWOOD HILLS CONDOMINIUMS
- Listing ID #:65026058663
- Added:1 day(s) ago
- Updated:November 06, 2026 at 11:40 AM
Rooms and interior
- Bedrooms:1
- Total bathrooms:1
- Full bathrooms:1
- Rooms Total:5
- Flooring:Carpet, Vinyl
- Basement Description:Walk-Out Access
- Living area:649 sq. ft.
Heating and cooling
- Cooling:Central Air
- Heating:Forced Air, Natural Gas
Structure and exterior
- Roof:Shingle
- Year built:1986
- Building area:649 sq. ft.
- Lot Features:Hilly Ravine, Landscaped Ground Cover, Level, Sprinklers, Wooded
- Architectural Style:Common Entry Building, Traditional
- Construction Materials:Brick, Wood Siding
- Exterior Features:Covered, Patio
- Foundation Description:Slab
Utilities
- Water:Public
- Sewer:Public Sewer
Finances and disclosures
- Price:$150,000
- Price per sq. ft.:$231.12
- Tax amount:$2,165
Features and amenities
- Appliances:Dishwasher, Disposal, Microwave, Oven, Range, Refrigerator
- Laundry features:Common Area, In Hall
- Amenities:Window Treatments
- Pool features:Community, In Ground
Parking
- Parking description:Carport, Detached
- Garage spaces:1

New listings near 3344 Devonwood Hills Unit: A
- New
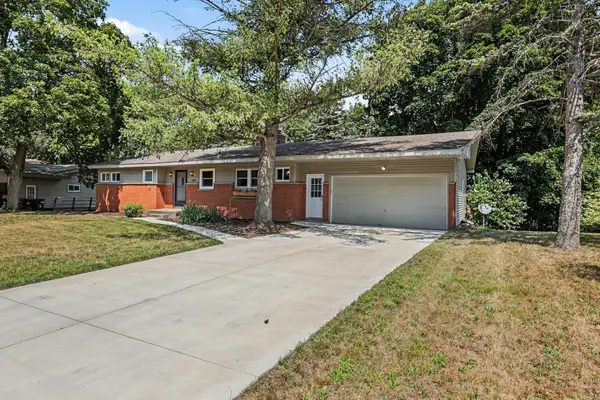 $399,900Active4 beds 3 baths1,971 sq. ft.
2639 Rockhill Drive NE, GrandRapids, MI 49525
MLS# 65026058600Listed by: EXP REALTY (GRAND RAPIDS) - New
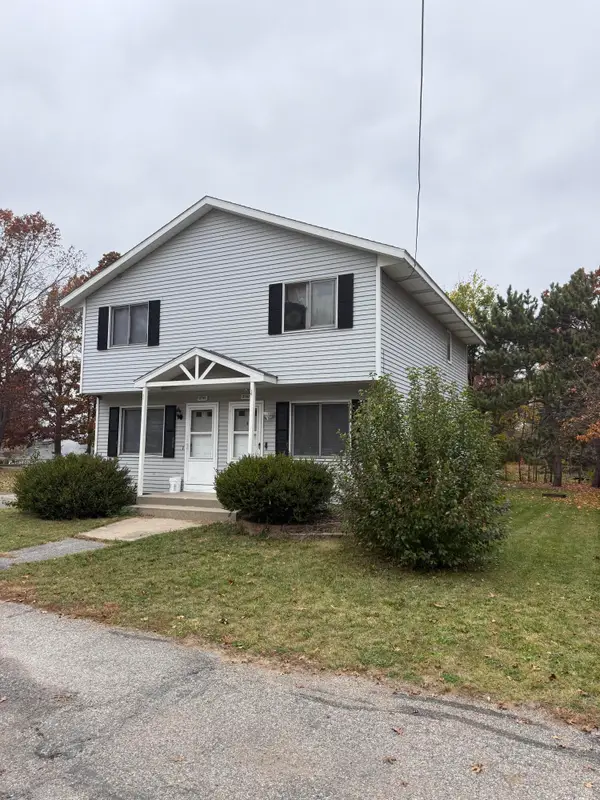 $424,999Active-- beds -- baths2,600 sq. ft.
3741 Mayfield Avenue NE Modifier: 3743, GrandRapids, MI 49525
MLS# 65026058294Listed by: SOLID ROCK REAL ESTATE LLC - New
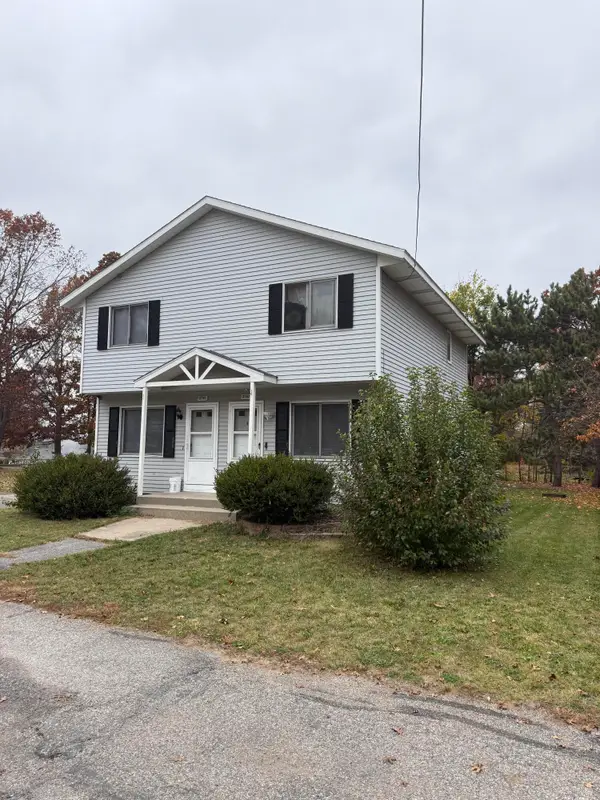 $424,999Active-- beds -- baths
3741 Mayfield Avenue Ne, Grand Rapids, MI 49525
MLS# 26058294Listed by: SOLID ROCK REAL ESTATE LLC - New
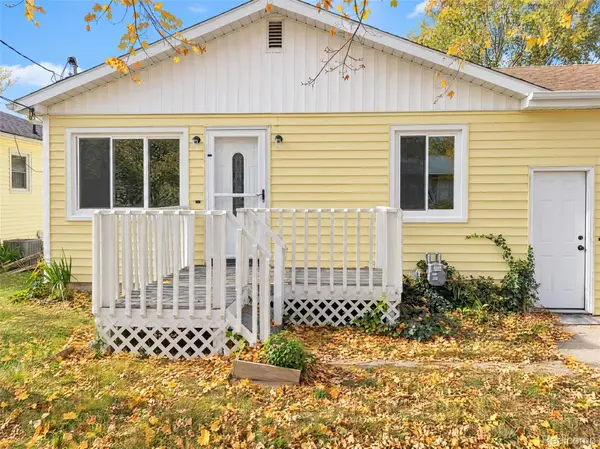 $280,000Active3 beds 2 baths1,593 sq. ft.
4209 Ambrose AVE NE, GrandRapids, MI 49525
MLS# 20261087718Listed by: OPENDOOR BROKERAGE LLC - New
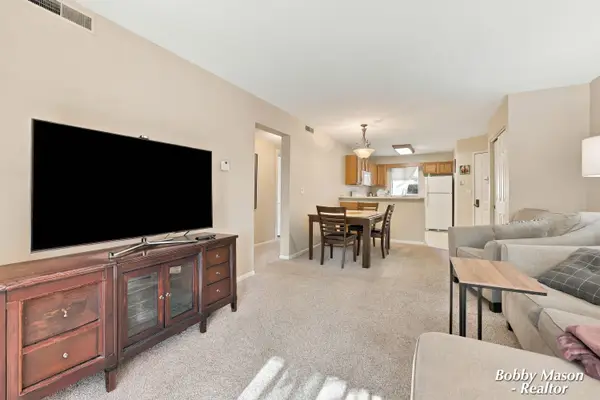 $180,000Active2 beds 2 baths828 sq. ft.
3302 Devonwood Hills NE Unit: B, GrandRapids, MI 49525
MLS# 65026057650Listed by: BROOKSTONE REALTORS LLC - New
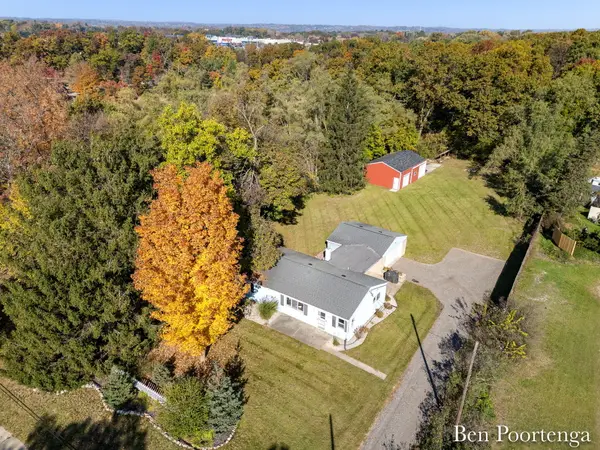 $360,000Active2 beds 1 baths1,184 sq. ft.
1895 4 Mile Road NE, GrandRapids, MI 49525
MLS# 65026057541Listed by: GREEN CROWN REAL ESTATE LLC - New
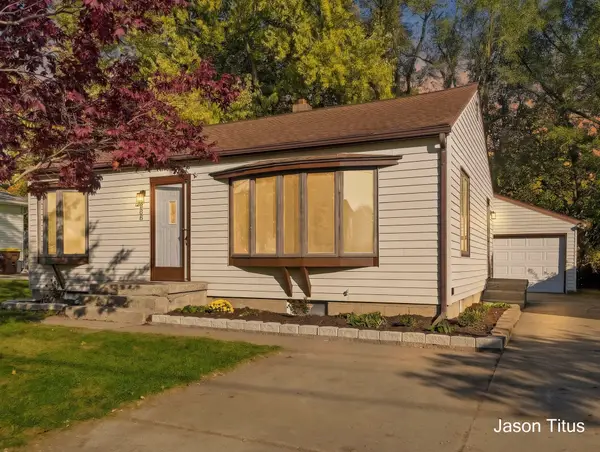 $299,900Active3 beds 1 baths988 sq. ft.
4244 Lester Drive NE, GrandRapids, MI 49525
MLS# 65026057515Listed by: INDEPENDENCE REALTY (MAIN) - Open Fri, 4 to 6pm
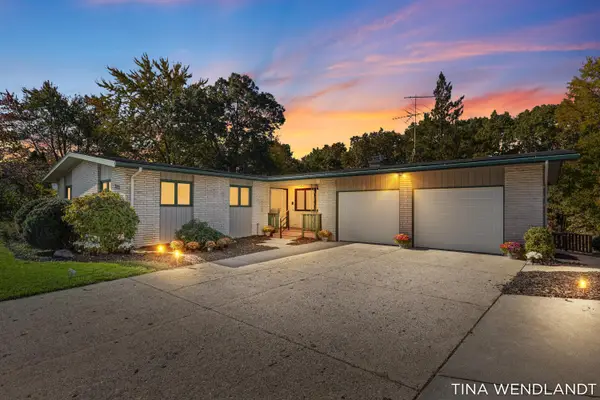 $434,900Active4 beds 2 baths2,911 sq. ft.
3737 Keeweenaw Drive Ne, Grand Rapids, MI 49525
MLS# 26056658Listed by: COLDWELL BANKER SCHMIDT REALTORS - Open Sat, 11am to 1pm
 $419,000Active4 beds 3 baths2,590 sq. ft.
2660 Wyandotte Drive NE, GrandRapids, MI 49525
MLS# 65026056498Listed by: BERKSHIRE HATHAWAY HOMESERVICES MICHIGAN REAL ESTATE (MAIN)


Protect your home and budget from life's surprises with an Assurant Home Warranty, backed by a partner that supports you through every step of homeownership. Explore Plans.
© 2023 - 2026 ERA Franchise Systems LLC. All rights reserved. ERA Franchise Systems LLC fully supports the principles of the Fair Housing Act and the Equal Opportunity Act. ERA, ERA Real Estate powered, and their respective logos are registered service marks of ERA Franchise Systems LLC. Each office is independently owned and operated.