
2685 Northville Drive NE, Northview, MI 49525
Local realty services provided by:ERA Prime Real Estate Group
Upcoming open houses
- Sat, Jul 2510:30 am - 12:00 pm
Listed by: leigh lohman
Office: capstone real estate llc.
MLS#:71026037816
Source:MI_REALCOMP
Price summary
- Price:$379,900
- Price per sq. ft.:$327.5
About this home
Welcome home to this beautifully updated home in the highly sought-after Northview School District! Offering 3 bedrooms plus a non-conforming 4th bedroom or home office, in the finished basement, this home provides flexible living space to fit your needs. The main level has been thoughtfully refreshed with updated flooring, fresh paint, and a beautifully renovated kitchen featuring all-new appliances. A spacious three-season room overlooks the expansive backyard, creating the perfect space for relaxing or entertaining family and friends. This home has been meticulously maintained with numerous major improvements, including 22 new windows and a sliding glass door, a new front entry door, completely remodeled 2.5 bathrooms, newer carpeting, interior paint throughout, plumbing upgrades including new water supply lines and a new gas line to the dryer, new soffit and fascia, and a new garage door and opener. Conveniently located near highways, schools, shopping, restaurants, and everydayamenities, this move-in ready home combines modern updates with an ideal location. Schedule your private showing today!...
Contact an agent
Home facts
- Year built:1959
- Listing ID #:71026037816
- Added:1 day(s) ago
- Updated:July 24, 2026 at 05:03 AM
Rooms and interior
- Bedrooms:3
- Total bathrooms:3
- Full bathrooms:2
- Half bathrooms:1
- Rooms Total:8
- Basement Description:Finished, Full
- Living area:2,028 sq. ft.
Heating and cooling
- Cooling:Central Air
- Heating:Forced Air, Natural Gas
Structure and exterior
- Roof:Composition
- Year built:1959
- Building area:2,028 sq. ft.
- Lot area:0.25 Acres
- Architectural Style:Ranch
- Construction Materials:Aluminum Siding, Brick
- Exterior Features:Patio
- Foundation Description:Basement
Utilities
- Water:Public
- Sewer:Public Sewer
Finances and disclosures
- Price:$379,900
- Price per sq. ft.:$327.5
- Tax amount:$3,803
Features and amenities
- Appliances:Dishwasher, Dryer, Microwave, Range, Refrigerator, Washer
- Laundry features:Lower Level
Parking
- Parking description:Attached, Concrete
- Garage spaces:1

New listings near 2685 Northville Drive NE
- Open Sun, 1 to 3pmNew
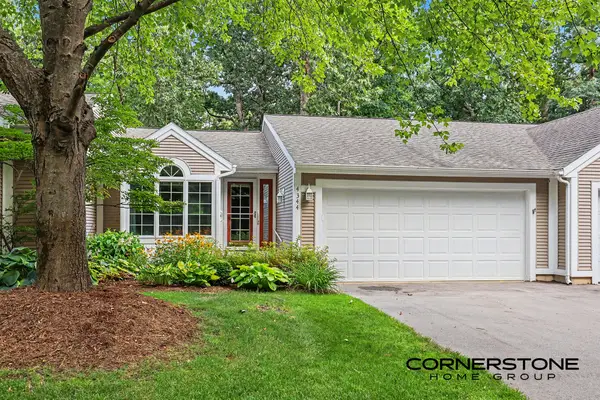 $350,000Active2 beds 2 baths1,988 sq. ft.
4344 Valley Rim Drive Ne, Grand Rapids, MI 49525
MLS# 26037880Listed by: CORNERSTONE HOME GROUP - Open Sat, 11am to 12:30pm
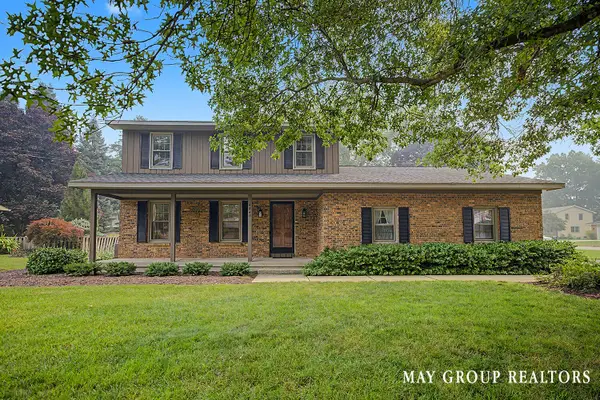 $415,000Pending3 beds 3 baths2,520 sq. ft.
4840 Cresthill Drive NE, GrandRapids, MI 49525
MLS# 65026037539Listed by: RE/MAX OF GRAND RAPIDS (FH) - Open Sun, 1 to 3pmNew
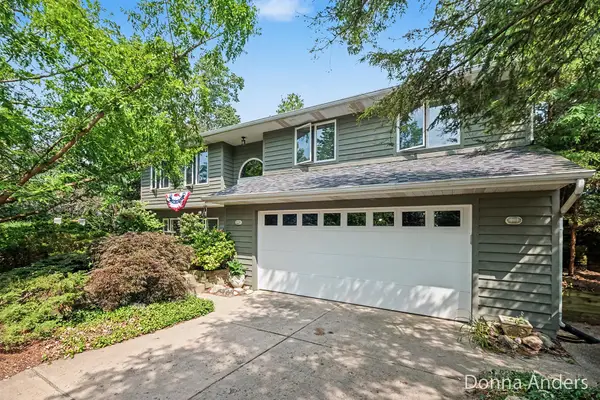 $425,000Active4 beds 3 baths2,200 sq. ft.
4872 Oakway Court Ne, Grand Rapids, MI 49525
MLS# 26037401Listed by: BERKSHIRE HATHAWAY HOMESERVICES MICHIGAN REAL ESTATE (MAIN) - New
 $795,000Active3 beds 3 baths3,232 sq. ft.
3861 Crystal Waters Lane NE Unit: 27, GrandRapids, MI 49525
MLS# 71026037174Listed by: HOMEREALTY HOLLAND 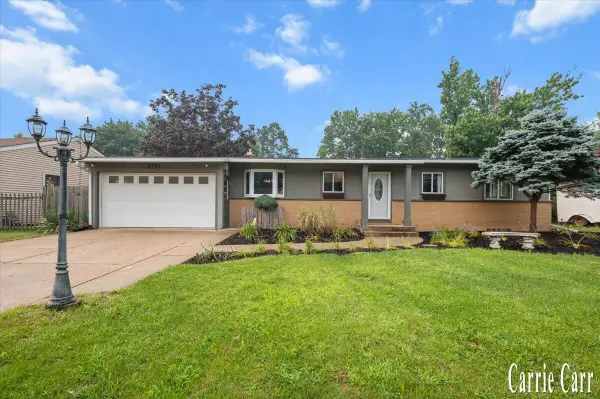 $369,900Pending4 beds 2 baths2,526 sq. ft.
2751 Northville Drive NE, GrandRapids, MI 49525
MLS# 65026036970Listed by: CARR HOMES LLC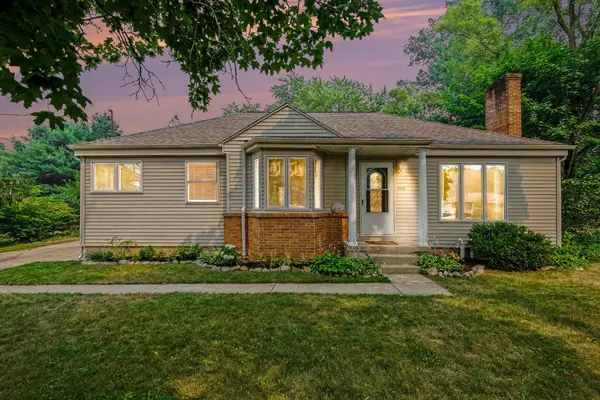 $340,000Pending3 beds 2 baths2,072 sq. ft.
3924 Miramar Avenue NE, GrandRapids, MI 49525
MLS# 65026036769Listed by: REALIANT REAL ESTATE $439,900Pending3 beds 2 baths2,300 sq. ft.
3262 Breckenridge Court NE, GrandRapids, MI 49525
MLS# 65026036489Listed by: 1ST ADVANTAGE REALTY- New
 $549,000Active5 beds 4 baths3,668 sq. ft.
2091 Northridge Drive Ne, Grand Rapids, MI 49525
MLS# 26036481Listed by: GREENRIDGE REALTY (SUMMIT) - New
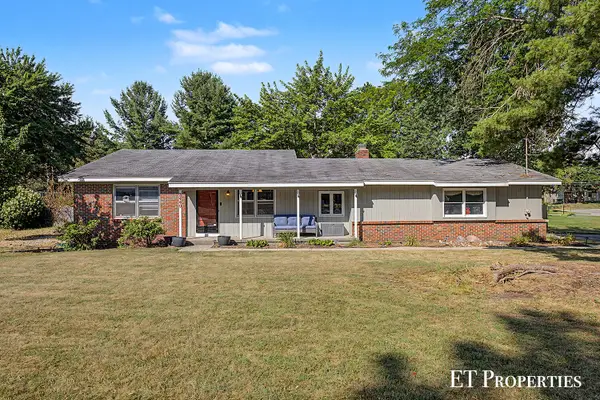 $369,900Active3 beds 2 baths2,028 sq. ft.
2440 Saratoga Drive Ne, Grand Rapids, MI 49525
MLS# 26036291Listed by: FIVE STAR REAL ESTATE (COURTLAND)


Protect your home and budget from life's surprises with an Assurant Home Warranty, backed by a partner that supports you through every step of homeownership. Explore Plans.
© 2023 - 2026 ERA Franchise Systems LLC. All rights reserved. ERA Franchise Systems LLC fully supports the principles of the Fair Housing Act and the Equal Opportunity Act. ERA, ERA Real Estate powered, and their respective logos are registered service marks of ERA Franchise Systems LLC. Each office is independently owned and operated.