
4799 Rockvalley Drive NE, Northview, MI 49525
Local realty services provided by:ERA Prime Real Estate Group
4799 Rockvalley Drive NE,Grandrapids, MI 49525
$260,000
- 2 Beds
- 2 Baths
- 1,507 sq. ft.
- Single family
- Active
Upcoming open houses
- Sun, Sep 2701:00 pm - 02:30 pm
Listed by: tyler vanwingen
Office: greenridge realty (egr)
MLS#:65026050579
Source:MI_REALCOMP
Price summary
- Price:$260,000
- Price per sq. ft.:$147.73
- Monthly HOA dues:$450
About this home
Location, space, and privacy meet in this splendid end-unit in the desirable Rockhill Condominiums. Lovingly maintained by its original owner, this home offers over 1,500 square feet of comfortable, finished living space. The thoughtful layout features a bedroom and a full bathroom on each floor--including a fully finished walkout lower level--offering incredible flexibility for guests, a home office, or a multi-generational setup. Enjoy peace of mind with a newer roof, siding, and air conditioning unit, along with the everyday convenience of an attached two-car garage. Tucked away in a quiet, serene setting, you can relax on your private three-season porch or the balcony overlooking peaceful woods. Best of all, you are just minutes away from top-tier shopping, dining, and freeway access. Schedule your private tour today!
Contact an agent
Home facts
- Year built:1988
- Subdivision & Development:ROCKHILL CONDOMINIUMS
- Listing ID #:65026050579
- Added:1 day(s) ago
- Updated:September 23, 2026 at 10:04 PM
Rooms and interior
- Bedrooms:2
- Total bathrooms:2
- Full bathrooms:2
- Rooms Total:5
- Flooring:Carpet, Laminate, Vinyl
- Kitchen Description:Pantry
- Basement Description:Walk-Out Access
- Living area:1,507 sq. ft.
Heating and cooling
- Cooling:Central Air
- Heating:Forced Air, Natural Gas
Structure and exterior
- Roof:Shingle
- Year built:1988
- Building area:1,507 sq. ft.
- Lot Features:Wooded
- Architectural Style:Ranch
- Construction Materials:Wood Siding
- Exterior Features:Balcony, Deck, Enclosed
Utilities
- Water:Public
- Sewer:Public Sewer
Finances and disclosures
- Price:$260,000
- Price per sq. ft.:$147.73
- Tax amount:$1,966
Features and amenities
- Appliances:Dishwasher, Dryer, Microwave, Oven, Range, Refrigerator, Washer
- Laundry features:Laundry Room
- Amenities:Pantry
Parking
- Parking description:Attached, Paved
- Garage spaces:2

New listings near 4799 Rockvalley Drive NE
- New
 $294,000Active4 beds 2 baths2,137 sq. ft.
3756 Summit View Drive Ne, Grand Rapids, MI 49525
MLS# 26050300Listed by: COLDWELL BANKER SCHMIDT REALTORS - New
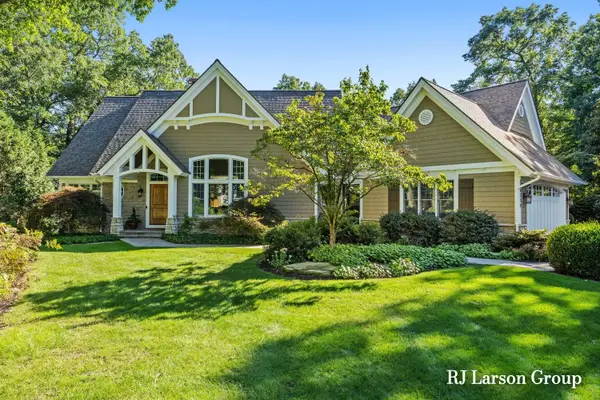 $1,279,000Active4 beds 5 baths4,844 sq. ft.
4350 S Oak Pointe Court Ne, Grand Rapids, MI 49525
MLS# 26050212Listed by: LARSON, ROBERT J. - Open Wed, 5 to 6:30pmNew
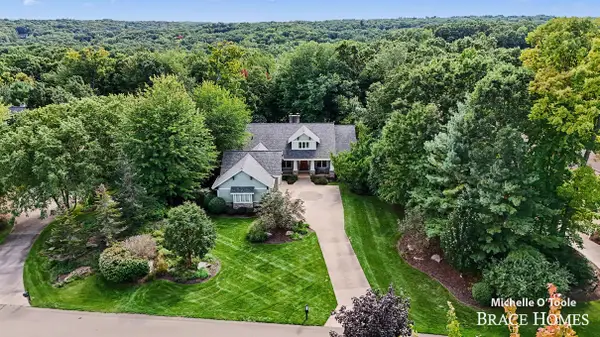 $1,100,000Active5 beds 6 baths5,214 sq. ft.
4260 S Oak Pointe Court Ne, Grand Rapids, MI 49525
MLS# 26050085Listed by: BERKSHIRE HATHAWAY HOMESERVICES MICHIGAN REAL ESTATE (MAIN)  $789,000Pending3 beds 3 baths2,594 sq. ft.
4081 E Gables Court NE Building: 0, GrandRapids, MI 49525
MLS# 65026049487Listed by: JH REALTY PARTNERS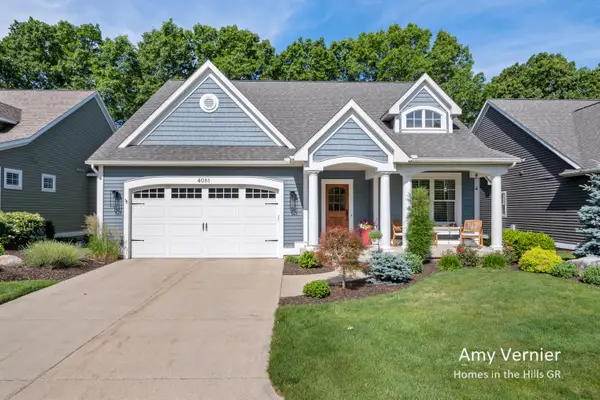 $789,000Pending3 beds 3 baths2,594 sq. ft.
4081 E Gables Court Ne, Grand Rapids, MI 49525
MLS# 26049487Listed by: JH REALTY PARTNERS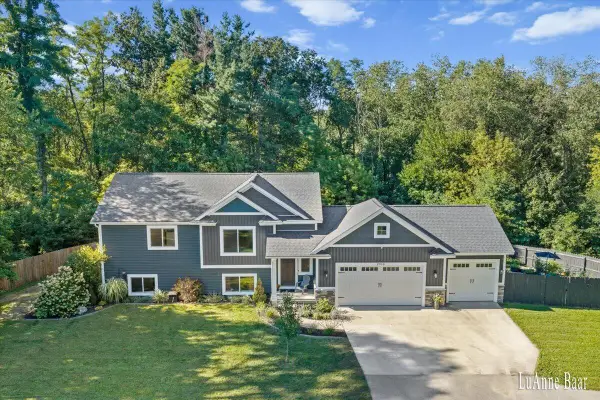 $500,000Pending4 beds 2 baths2,237 sq. ft.
2939 5 Mile Road NE, GrandRapids, MI 49525
MLS# 65026049120Listed by: ROCKFORD REALTY CO.- New
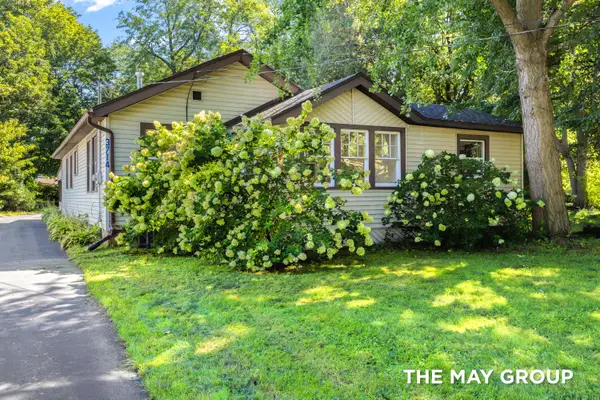 $285,000Active3 beds 1 baths1,201 sq. ft.
3714 Briggs Boulevard Ne, Grand Rapids, MI 49525
MLS# 26049109Listed by: RE/MAX OF GRAND RAPIDS (FH) 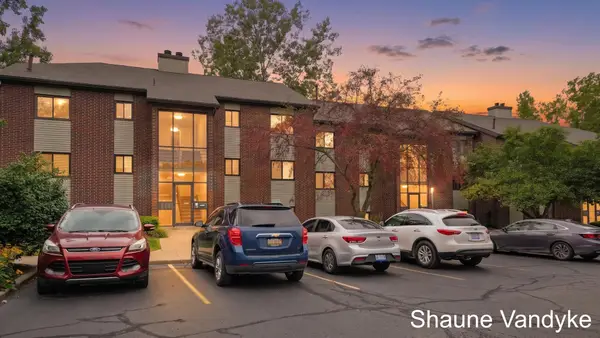 $185,000Active2 beds 2 baths822 sq. ft.
3400 Devonwood Hills Ne #E, Grand Rapids, MI 49525
MLS# 26048511Listed by: FIVE STAR REAL ESTATE (COURTLAND) $695,000Active2 beds 2 baths960 sq. ft.
2273 Schimperle Drive Ne, Grand Rapids, MI 49525
MLS# 26048445Listed by: RISE REALTY GROUP


Protect your home and budget from life's surprises with an Assurant Home Warranty, backed by a partner that supports you through every step of homeownership. Explore Plans.
© 2023 - 2026 ERA Franchise Systems LLC. All rights reserved. ERA Franchise Systems LLC fully supports the principles of the Fair Housing Act and the Equal Opportunity Act. ERA, ERA Real Estate powered, and their respective logos are registered service marks of ERA Franchise Systems LLC. Each office is independently owned and operated.