
10710 7 Mile RD, Northville, MI 48167
Local realty services provided by:ERA Prime Real Estate Group
10710 7 Mile RD,Northville, MI 48167
$1,850,000
- 4 Beds
- 4 Baths
- 3,838 sq. ft.
- Single family
- Active
Listed by: brad w mcguire, raffaele malizia
Office: @properties christie's int'l re northville
MLS#:20261084664
Source:MI_REALCOMP
Price summary
- Price:$1,850,000
- Price per sq. ft.:$482.02
About this home
New construction on 7.4 acres in Salem Township with Northville Schools and mailing. Custom build your dream home with Mike Miller, Northville's premier builder. Images are of a ranch style home to be built or bring your own ideas for your custom dream home. Endless possibilities with this wooded parcel - 494 feet of frontage on 7 Mile Rd - have your driveway off the private road to the east or directly off 7 Mile for a grand entrance. Additional neighboring parcels also for sale if you want to increase your estate. See vacant land listings MLS# 20261082061 and MLS# 20261082169 if interested in purchasing land only.
Contact an agent
Home facts
- Year built:2027
- Listing ID #:20261084664
- Added:7 day(s) ago
- Updated:October 28, 2026 at 10:09 AM
Rooms and interior
- Bedrooms:4
- Total bathrooms:4
- Full bathrooms:3
- Half bathrooms:1
- Rooms Total:9
- Basement Description:Finished
- Living area:3,838 sq. ft.
Heating and cooling
- Cooling:Central Air
- Heating:Forced Air, Natural Gas
Structure and exterior
- Roof:Asphalt
- Year built:2027
- Building area:3,838 sq. ft.
- Lot area:7.4 Acres
- Lot Features:Split Possible, Wooded
- Architectural Style:Ranch
- Construction Materials:Stone
- Exterior Features:Covered, Deck, Porch
- Foundation Description:Basement, Poured, Sump Pump
- Levels:One
Utilities
- Water:Well
- Sewer:Septic Tank
Finances and disclosures
- Price:$1,850,000
- Price per sq. ft.:$482.02
- Tax amount:$5,787
Features and amenities
- Appliances:Dishwasher, Free Standing Gas Range, Free Standing Refrigerator, Microwave, Range Hood
- Laundry features:Laundry Room
- Amenities:Entrance Foyer
Parking
- Parking description:Attached, Three Car Garage
- Garage spaces:3

New listings near 10710 7 Mile RD
- Open Sun, 12 to 2pmNew
 $850,000Active3 beds 4 baths3,228 sq. ft.
16988 Forest Edge CT, Northville, MI 48168
MLS# 20261084913Listed by: REAL ESTATE ONE-COMMERCE - New
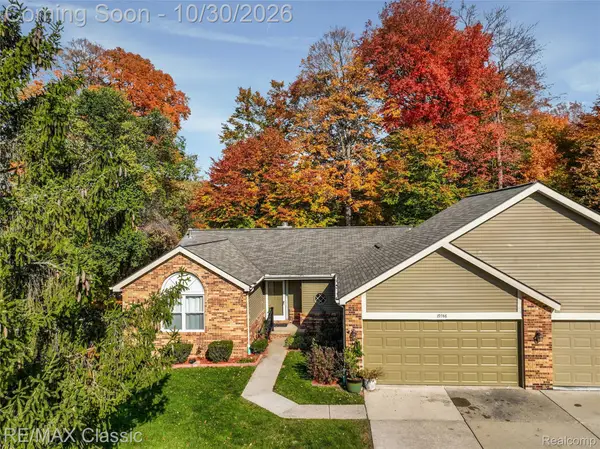 $430,000Active2 beds 2 baths1,389 sq. ft.
19746 Cardene WAY, Northville, MI 48167
MLS# 20261087000Listed by: RE/MAX CLASSIC - New
 $710,000Active3 beds 3 baths3,387 sq. ft.
17291 Garden Ridge LN, Northville, MI 48168
MLS# 20261086999Listed by: CENTURY 21 CURRAN & OBERSKI - New
 $264,900Active2 beds 2 baths1,450 sq. ft.
42754 Lyric CT, Northville, MI 48167
MLS# 20261086848Listed by: REALTY IQ 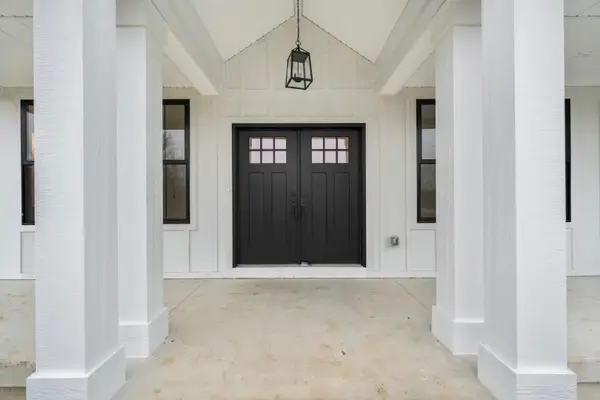 $1,000,000Active4 beds 4 baths2,430 sq. ft.
0000 Cottisford Street, Northville, MI 48167
MLS# 81026004508Listed by: BRANDT REAL ESTATE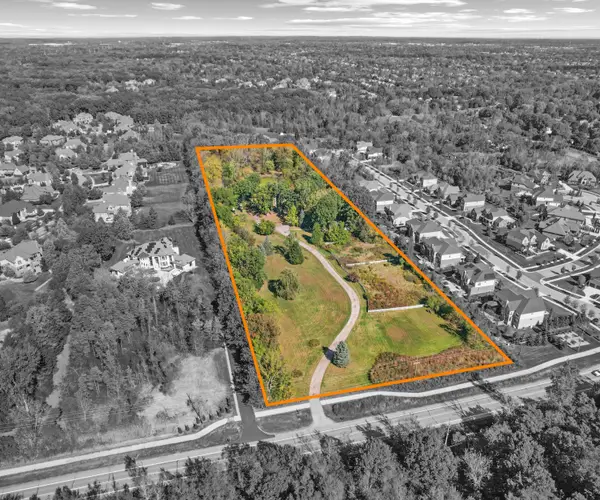 $5,000,000Active4 beds 6 baths6,314 sq. ft.
0000 W 8 Mile Road W, Northville, MI 48167
MLS# 81026006190Listed by: BRANDT REAL ESTATE- New
 $475,000Active2 beds 1 baths1,070 sq. ft.
218 West ST, Northville, MI 48167
MLS# 20261085013Listed by: KW PROFESSIONALS 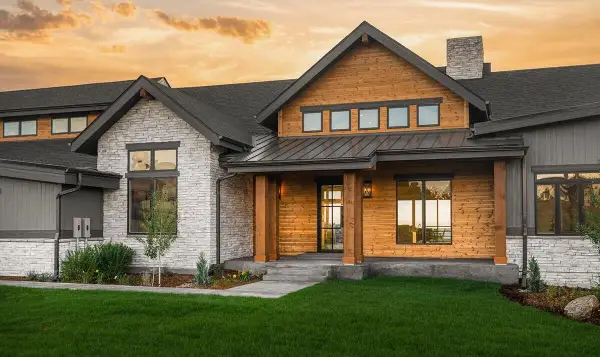 $2,400,000Active4 beds 5 baths4,000 sq. ft.
0000 Maybury Meadow Court, Northville, MI 48167
MLS# 81026004507Listed by: BRANDT REAL ESTATE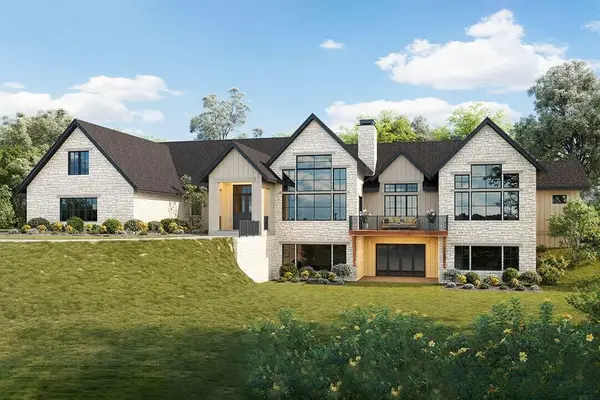 $3,200,000Active4 beds 6 baths5,650 sq. ft.
0000 Maybury Meadow Court, Northville, MI 48167
MLS# 81026005499Listed by: BRANDT REAL ESTATE- New
 $469,000Active3 beds 2 baths2,043 sq. ft.
1032 Canterbury ST, Northville, MI 48167
MLS# 20261086262Listed by: @PROPERTIES CHRISTIE'S INT'L RE NORTHVILLE


Protect your home and budget from life's surprises with an Assurant Home Warranty, backed by a partner that supports you through every step of homeownership. Explore Plans.
© 2023 - 2026 ERA Franchise Systems LLC. All rights reserved. ERA Franchise Systems LLC fully supports the principles of the Fair Housing Act and the Equal Opportunity Act. ERA, ERA Real Estate powered, and their respective logos are registered service marks of ERA Franchise Systems LLC. Each office is independently owned and operated.