
0000 W 8 Mile Road W, Northville, MI 48167
Local realty services provided by:ERA Prime Real Estate Group
0000 W 8 Mile Road W,Northville, MI 48167
$5,000,000
- 4 Beds
- 6 Baths
- 6,314 sq. ft.
- Single family
- Active
Listed by: keith brandt
Office: brandt real estate
MLS#:81026006190
Source:MI_REALCOMP
Price summary
- Price:$5,000,000
- Price per sq. ft.:$531.97
About this home
The BENEFIT of this New Construction home, updated details being generated.
Contact an agent
Home facts
- Year built:2027
- Listing ID #:81026006190
- Added:1 day(s) ago
- Updated:October 27, 2026 at 02:16 AM
Rooms and interior
- Bedrooms:4
- Total bathrooms:6
- Full bathrooms:4
- Half bathrooms:2
- Rooms Total:17
- Flooring:Carpet, Ceramic Tile, Wood
- Kitchen Description:Pantry
- Basement Description:Bath Stubbed, Daylight, Full, Sump Pump, Walk-Out Access
- Living area:6,314 sq. ft.
Heating and cooling
- Cooling:Ceiling Fans, Central Air
- Heating:Forced Air, Natural Gas, Other Heating Fuel, Other Heating Source
Structure and exterior
- Roof:Asphalt, Metal
- Year built:2027
- Building area:6,314 sq. ft.
- Lot area:5 Acres
- Lot Features:Decorative Pond, Hilly Ravine, Landscaped Ground Cover, Level, Sprinklers, Tillable, Wooded
- Architectural Style:Colonial
- Construction Materials:Brick, Stone
- Exterior Features:Balcony, Covered, Deck, Enclosed, Garden, Patio, Porch, Screened, Spa/Hot-tub, Terrace
- Foundation Description:Basement
Utilities
- Water:Public
- Sewer:Public Sewer, Storm Drain
Finances and disclosures
- Price:$5,000,000
- Price per sq. ft.:$531.97
- Tax amount:$13,976
Features and amenities
- Appliances:Bar Fridge, Built-In Gas Oven, Cooktop, Dishwasher, Disposal, Double Oven, Dryer, Microwave, Oven, Range, Refrigerator, Trash Compactor, Washer
- Laundry features:Gas Dryer Hookup, In Unit, Laundry Room, Main Level, Sink, Upper Level, Washer Hookup
- Amenities:Elevator, Pantry, Vaulted Ceilings, Wet Bar
- Pool features:In Ground, Outdoor Pool
Parking
- Parking description:Asphalt, Attached, Electric Vehicle Charging Stations, Garage Door Opener, Garage Faces Side, Paved
- Garage spaces:5

New listings near 0000 W 8 Mile Road W
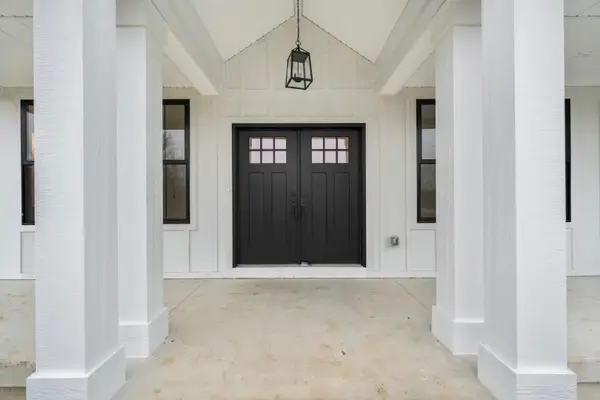 $1,000,000Active4 beds 4 baths2,430 sq. ft.
0000 Cottisford Street, Northville, MI 48167
MLS# 81026004508Listed by: BRANDT REAL ESTATE- New
 $475,000Active2 beds 1 baths1,070 sq. ft.
218 West ST, Northville, MI 48167
MLS# 20261085013Listed by: KW PROFESSIONALS 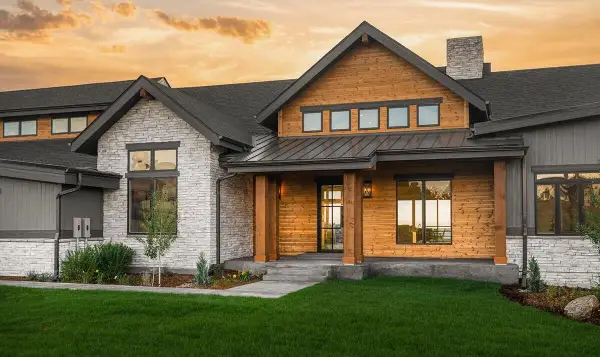 $2,400,000Active4 beds 5 baths4,000 sq. ft.
0000 Maybury Meadow Court, Northville, MI 48167
MLS# 81026004507Listed by: BRANDT REAL ESTATE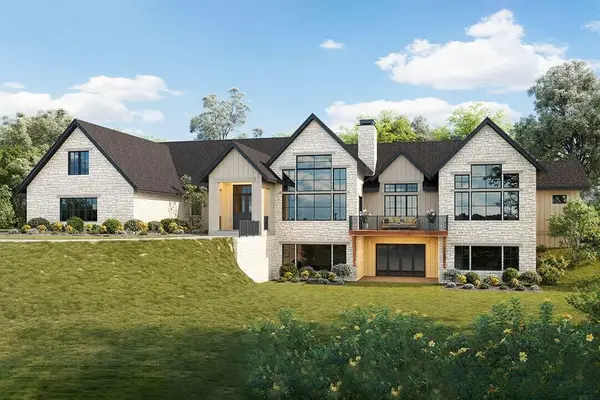 $3,200,000Active4 beds 6 baths5,650 sq. ft.
0000 Maybury Meadow Court, Northville, MI 48167
MLS# 81026005499Listed by: BRANDT REAL ESTATE- New
 $469,000Active3 beds 2 baths2,043 sq. ft.
1032 Canterbury ST, Northville, MI 48167
MLS# 20261086262Listed by: @PROPERTIES CHRISTIE'S INT'L RE NORTHVILLE - New
 $310,000Active4 beds 3 baths2,218 sq. ft.
42016 Queen Anne CT, Northville, MI 48167
MLS# 20261086713Listed by: RAM & ASSOCIATES REALTY LLC - New
 $1,200,000Active4 beds 4 baths5,400 sq. ft.
9551 Oak Pointe LN, Northville, MI 48167
MLS# 20261086189Listed by: @PROPERTIES CHRISTIE'S INT'L RE NORTHVILLE - New
 $1,689,000Active4 beds 4 baths2,783 sq. ft.
511 Randolph ST, Northville, MI 48167
MLS# 20261086558Listed by: GEM REALTY & DEVELOPMENT - New
 $9,000,000Active415.68 Acres
6500 Six Mile Road, Northville, MI 48168
MLS# 26056849Listed by: MICHIGAN WHITETAIL PROPERTIES


Protect your home and budget from life's surprises with an Assurant Home Warranty, backed by a partner that supports you through every step of homeownership. Explore Plans.
© 2023 - 2026 ERA Franchise Systems LLC. All rights reserved. ERA Franchise Systems LLC fully supports the principles of the Fair Housing Act and the Equal Opportunity Act. ERA, ERA Real Estate powered, and their respective logos are registered service marks of ERA Franchise Systems LLC. Each office is independently owned and operated.