
1198 Concord Court, Northville, MI 48167
Local realty services provided by:ERA Prime Real Estate Group
1198 Concord Court,Northville, MI 48167
$350,000
- 3 Beds
- 4 Baths
- 2,614 sq. ft.
- Single family
- Active
Upcoming open houses
- Sun, Oct 1112:00 pm - 02:00 pm
Listed by: therese antonelli
Office: moving the mitten re group inc
MLS#:20261080744
Source:MI_REALCOMP
Price summary
- Price:$350,000
- Price per sq. ft.:$133.89
- Monthly HOA dues:$358
About this home
***OPEN HOUSE SUNDAY 10/11 FROM NOON-2PM*** IMMEDIATE OCCUPANCY available in this 3 bed, 2.2 bath colonial condominium located in the City of Northville! Tucked back in a low traffic court, this condo boasts a remodeled granite kitchen with a stainless appliance package, a breakfast nook, a formal dining area and a living room with a gas fireplace. Main floor laundry and 2 car attached garage add to the conveniences of this property. Upstairs you'll find 3 bedrooms including a spacious primary suite with two closets including one walk-in closet and a remodeled granite bath. A second full bath has also been remodeled. Finished basement with a powder room, tons of storage and additional finished living space for a family room, workout area or home office. Enjoy dinner al fresco on the no-maintenance Trex deck and the easy accessibility to schools, highways and Downtown Northville! Award winning Northville Schools!
Contact an agent
Home facts
- Year built:1984
- Subdivision & Development:NORTH LEXINGTON OCCPN 312
- Listing ID #:20261080744
- Added:1 day(s) ago
- Updated:October 09, 2026 at 06:01 AM
Rooms and interior
- Bedrooms:3
- Total bathrooms:4
- Full bathrooms:2
- Half bathrooms:2
- Rooms Total:8
- Basement Description:Bath Stubbed, Finished, Full
- Living area:2,614 sq. ft.
Heating and cooling
- Cooling:Ceiling Fans, Central Air
- Heating:Forced Air, Natural Gas
Structure and exterior
- Year built:1984
- Building area:2,614 sq. ft.
- Architectural Style:Colonial
- Construction Materials:Block, Vinyl Siding
- Exterior Features:Deck
- Foundation Description:Basement, Poured
- Levels:Two
Utilities
- Water:Public
- Sewer:Public Sewer
Finances and disclosures
- Price:$350,000
- Price per sq. ft.:$133.89
- Tax amount:$6,844
Features and amenities
- Appliances:Dishwasher, Dryer, Free Standing Electric Range, Free Standing Refrigerator, Microwave, Stainless Steel Appliances, Washer
- Laundry features:Laundry Room
Parking
- Parking description:Attached, Electricity In Garage, Two Car Garage
- Garage spaces:2

New listings near 1198 Concord Court
- New
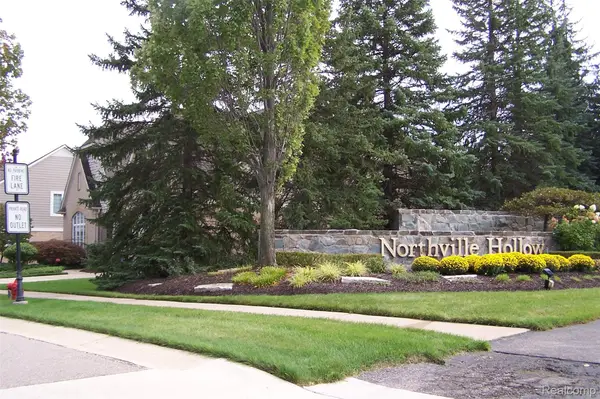 $860,000Active3 beds 4 baths3,009 sq. ft.
15899 Winding Creek Court, Northville, MI 48168
MLS# 20261080380Listed by: HARVEST HOMES REALTY - Open Sat, 12 to 2pmNew
 $450,000Active2 beds 2 baths1,721 sq. ft.
39626 Glenview Court, Northville, MI 48168
MLS# 20261081328Listed by: NATIONAL REALTY CENTERS, INC - Open Sun, 12 to 3pmNew
 $514,900Active3 beds 3 baths2,702 sq. ft.
21831 Connemara DR, Northville, MI 48167
MLS# 20261081735Listed by: NEXGEN REALTY - New
 $579,000Active3 beds 2 baths1,108 sq. ft.
234 N Rogers ST, Northville, MI 48167
MLS# 20261081454Listed by: CENTURY 21 PROFESSIONALS LIVONIA - New
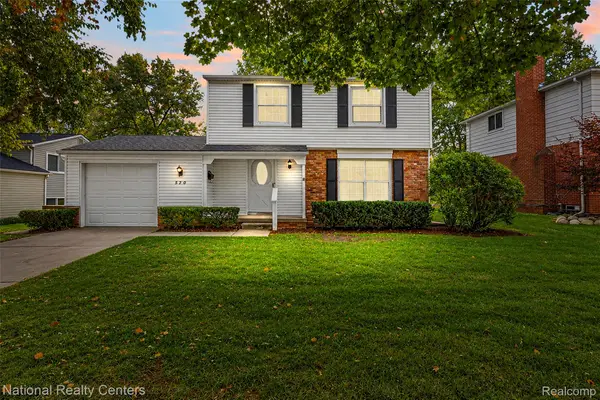 $400,000Active3 beds 2 baths1,982 sq. ft.
520 Reed ST, Northville, MI 48167
MLS# 20261081606Listed by: NATIONAL REALTY CENTERS, INC - New
 $295,000Active3 beds 1 baths1,052 sq. ft.
9296 Six Mile Road, Northville, MI 48168
MLS# 26053583Listed by: RE/MAX CLASSIC - New
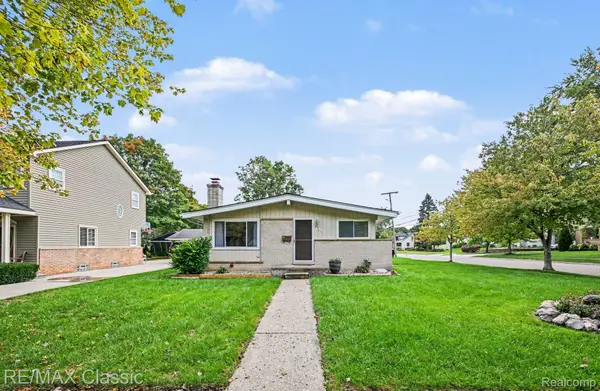 $425,000Active3 beds 2 baths1,850 sq. ft.
43798 Dorisa Court, Northville, MI 48167
MLS# 20261080022Listed by: RE/MAX CLASSIC - New
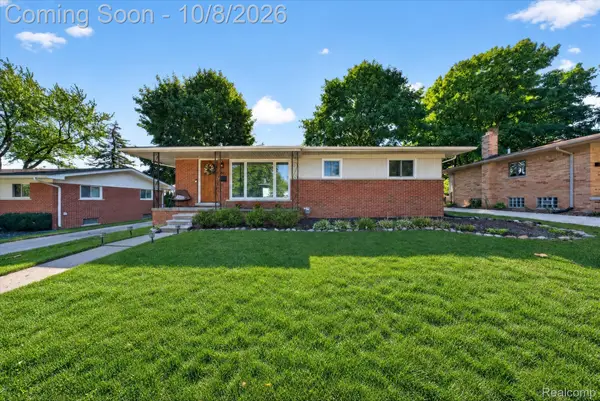 $499,900Active4 beds 2 baths2,108 sq. ft.
307 Ely Drive S, Northville, MI 48167
MLS# 20261081040Listed by: EXP REALTY - New
 $190,000Active2 beds 1 baths745 sq. ft.
21248 E Glen Haven Circle, Northville, MI 48167
MLS# 20261081112Listed by: SOCIAL HOUSE REAL ESTATE GROUP LLC - Open Sat, 12 to 2pmNew
 $190,000Active2 beds 1 baths1,152 sq. ft.
735 Randolph Street #121, Northville, MI 48167
MLS# 20261074808Listed by: CENTURY 21 CURRAN & OBERSKI


Protect your home and budget from life's surprises with an Assurant Home Warranty, backed by a partner that supports you through every step of homeownership. Explore Plans.
© 2023 - 2026 ERA Franchise Systems LLC. All rights reserved. ERA Franchise Systems LLC fully supports the principles of the Fair Housing Act and the Equal Opportunity Act. ERA, ERA Real Estate powered, and their respective logos are registered service marks of ERA Franchise Systems LLC. Each office is independently owned and operated.