
120 E CADY ST, Northville, MI 48167
Local realty services provided by:ERA Prime Real Estate Group
120 E CADY ST,Northville, MI 48167
$2,295,000
- 2 Beds
- 4 Baths
- 3,391 sq. ft.
- Single family
- Active
Listed by: andrew daily
Office: andrew daily | real estate
MLS#:20240085178
Source:MI_REALCOMP
Price summary
- Price:$2,295,000
- Price per sq. ft.:$676.79
- Monthly HOA dues:$384
About this home
DELANO is nearly sold out! Only ONE condominium left! Now allowing in-person showing walkthroughs by appointment! DELANO presents a rare opportunity to own a new construction luxury residence in the heart of historic downtown Northville. With only six residences in the entire building and only two remaining, DELANO offers an exclusive boutique living experience just steps from Main Street. The timeless brick and limestone blends classic architecture with contemporary elegance, while inside, generously sized single level ranch style residences range from approximately 3,391 to 3,629 square feet. Each residence is thoughtfully designed for effortless living, with expansive light filled interiors, 10 foot ceilings, distinctive kitchens, spa inspired baths, exceptional closet space, and west facing balconies designed for outdoor living and golden hour sunsets. Every residence includes private elevator access directly into the condominium, creating a level of privacy, convenience, and sophistication rarely found in downtown Northville. The attached heated parking garage offers secure, year round comfort, with two parking spaces per residence, along with ample guest parking nearby for visitors. Many of the most striking finishes may still be personalized to reflect your own individual style, giving buyers the opportunity to create a custom luxury home while still enjoying the ease of condominium living. Perfectly situated on Cady Street, just steps from acclaimed dining, curated wine shops, galleries, boutiques, coffee, parks, and downtown events, DELANO places the best of Northville at your doorstep. Experience downtown living at its finest, with the space, privacy, security, parking, and convenience that today’s luxury buyer expects. Only 2 residences remain. Listing broker is a member of developer/owner LLC....
Contact an agent
Home facts
- Year built:2026
- Subdivision & Development:ASSR'S NORTHVILLE PLAT NO 2
- Listing ID #:20240085178
- Added:660 day(s) ago
- Updated:September 05, 2026 at 09:58 AM
Rooms and interior
- Bedrooms:2
- Total bathrooms:4
- Full bathrooms:3
- Half bathrooms:1
- Rooms Total:7
- Living area:3,391 sq. ft.
Heating and cooling
- Cooling:Central Air
- Heating:Forced Air, Natural Gas
Structure and exterior
- Roof:Rubber
- Year built:2026
- Building area:3,391 sq. ft.
- Architectural Style:End Unit, High Rise, Ranch, Victorian
- Construction Materials:Brick, Stone
- Exterior Features:Awnings, Balcony, Covered, Grounds Maintenance, Lighting, Private Entrance
- Foundation Description:Poured, Slab
- Levels:One
Utilities
- Water:Public
- Sewer:Sewer at Street
Finances and disclosures
- Price:$2,295,000
- Price per sq. ft.:$676.79
Features and amenities
- Appliances:Bar Fridge, Dishwasher, Disposal, Dryer, ENERGY STAR Qualified Dishwasher, ENERGY STAR Qualified Dryer, ENERGY STAR Qualified Refrigerator, ENERGY STAR Qualified Washer, Exhaust Fan, Free Standing Gas Oven, Free Standing Gas Range, Free Standing Refrigerator, Humidifier, Microwave, Range Hood, Stainless Steel Appliances, Vented Exhaust Fan, Washer, Wine Cooler
- Laundry features:Gas Dryer Hookup, In Unit, Laundry Room, Washer Hookup
- Amenities:Elevator, High Speed Internet, Programmable Thermostat
Parking
- Parking description:Assigned 2 Spaces, Attached, Direct Access, Electricity In Garage, Garage Door Opener, Garage Faces Side, Heated Garage, Side Entrance, Two Car Garage
- Garage spaces:2

New listings near 120 E CADY ST
- Open Thu, 5 to 7pmNew
 $489,900Active2 beds 2 baths1,970 sq. ft.
39676 Muirfield Lane, Northville, MI 48168
MLS# 20261060763Listed by: REMERICA UNITED REALTY - New
 $550,000Active4 beds 3 baths2,192 sq. ft.
41306 Llewelyn CT, Northville, MI 48167
MLS# 58050220945Listed by: BROOKSTONE, REALTORS LLC - New
 $530,000Active4 beds 3 baths3,666 sq. ft.
21542 Beauford Court, Northville, MI 48167
MLS# 26047312Listed by: KW ADVANTAGE - New
 $723,000Active3 beds 4 baths2,144 sq. ft.
213 Massey #61, Northville, MI 48167
MLS# 20261071560Listed by: TOLL REALTY MICHIGAN INC - New
 $711,000Active2 beds 4 baths2,135 sq. ft.
215 Massey #62, Northville, MI 48167
MLS# 20261071567Listed by: TOLL REALTY MICHIGAN INC - New
 $722,000Active2 beds 4 baths2,135 sq. ft.
217 Massey #63, Northville, MI 48167
MLS# 20261071581Listed by: TOLL REALTY MICHIGAN INC - New
 $751,000Active2 beds 4 baths2,144 sq. ft.
211 Massey #60, Northville, MI 48167
MLS# 20261071505Listed by: TOLL REALTY MICHIGAN INC - New
 $1,399,900Active5 beds 7 baths7,835 sq. ft.
22101 Kettle Lake Road, Northville, MI 48167
MLS# 20261071462Listed by: KELLER WILLIAMS ADVANTAGE - Open Sun, 2 to 4pmNew
 $895,000Active4 beds 4 baths3,200 sq. ft.
259 Wing Court, Northville, MI 48167
MLS# 20261070849Listed by: CLIENTS FIRST, REALTORS - Open Sat, 3 to 5pmNew
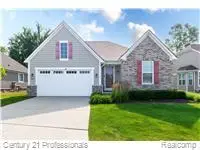 $724,900Active3 beds 3 baths2,770 sq. ft.
17242 Garden Ridge Lane, Northville, MI 48168
MLS# 20261071382Listed by: CENTURY 21 PROFESSIONALS TROY


Protect your home and budget from life's surprises with an Assurant Home Warranty, backed by a partner that supports you through every step of homeownership. Explore Plans.
© 2023 - 2026 ERA Franchise Systems LLC. All rights reserved. ERA Franchise Systems LLC fully supports the principles of the Fair Housing Act and the Equal Opportunity Act. ERA, ERA Real Estate powered, and their respective logos are registered service marks of ERA Franchise Systems LLC. Each office is independently owned and operated.