
631 Fairbrook ST, Northville, MI 48167
Local realty services provided by:ERA Prime Real Estate Group
631 Fairbrook ST,Northville, MI 48167
$899,000
- 3 Beds
- 3 Baths
- 3,428 sq. ft.
- Single family
- Active
Upcoming open houses
- Sun, Oct 2512:00 pm - 03:00 pm
Listed by: timothy scott
Office: 3dx real estate llc.
MLS#:20261085011
Source:MI_REALCOMP
Price summary
- Price:$899,000
- Price per sq. ft.:$262.25
About this home
AN EXTRAORDINARY 2.87-ACRE PRIVATE RETREAT JUST ONE MILE FROM DOWNTOWN NORTHVILLE! Opportunities like this are exceptionally rare! Enjoy nearly three wooded acres, a picturesque private pond, resort-style outdoor living, and downtown Northville nearby—all with desirable Northville Township taxes!
Tucked away at the end of a quiet private road, this peaceful, up-north setting features mature trees, wildlife, and extensive landscaping. The private pond offers a fountain, waterfall, sandy beach, and year-round enjoyment—from fishing and boating to winter ice skating. Entertain beneath the pavilion with built-in kitchen, soapstone counters, grill, and mini-fridge, plus paver patios and a firepit.
EXTENSIVELY UPDATED IN 2026! This 3-bedroom, 3-full-bath ranch offers 3,375 finished square feet and major improvements since its previous listing, including a BRAND-NEW ROOF and completely renovated kitchen with custom cabinetry, quartz countertops, porcelain backsplash, and new stainless steel appliances. Skylights fill the kitchen with light, while the great room features wide-plank hickory floors and a natural fireplace.
The luxurious primary suite offers cathedral ceilings, hardwood floors, two walk-in closets, a marble bath with dual vanities and oversized Euro-glass shower, plus private laundry. The finished walkout lower level includes a family room, second fireplace, kitchenette, and full bath.
MORE 2026 UPDATES: Renovated hallway bath with quartz counters, porcelain flooring, new vanity and fixtures; new main laundry washer and dryer; bedroom carpeting; and fresh paint. Other investments include the 2018 primary suite addition and mechanical updates, 2020 lower-level remodel, and 2021 pavilion and landscaping. Dual furnaces and A/C systems, two laundry areas, two-car garage, Northville Schools, and NO HOA!
Nearly three acres of privacy, a pond, extensive updates, and downtown Northville just a mile away—a RARE combination. Don't miss this retreat!...
Contact an agent
Home facts
- Year built:1976
- Listing ID #:20261085011
- Added:1 day(s) ago
- Updated:October 22, 2026 at 05:58 PM
Rooms and interior
- Bedrooms:3
- Total bathrooms:3
- Full bathrooms:3
- Rooms Total:10
- Basement Description:Finished, Walk-Out Access
- Living area:3,428 sq. ft.
Heating and cooling
- Cooling:Ceiling Fans, Central Air
- Heating:Forced Air, Natural Gas
Structure and exterior
- Roof:Asphalt
- Year built:1976
- Building area:3,428 sq. ft.
- Lot area:2.87 Acres
- Lot Features:Easement, Irregular Lot, Water View, Wooded
- Architectural Style:Ranch
- Construction Materials:Brick, Vinyl Siding
- Exterior Features:Deck, Porch
- Foundation Description:Basement, Poured
- Levels:One
Utilities
- Water:Public
- Sewer:Septic Tank
Finances and disclosures
- Price:$899,000
- Price per sq. ft.:$262.25
- Tax amount:$8,565
Features and amenities
- Appliances:Dishwasher, Dryer, Free Standing Gas Oven, Free Standing Refrigerator, Gas Cooktop, Microwave, Stainless Steel Appliances, Washer
- Laundry features:Gas Dryer Hookup, Washer Hookup
Parking
- Parking description:Detached, Two Car Garage
- Garage spaces:2

New listings near 631 Fairbrook ST
- New
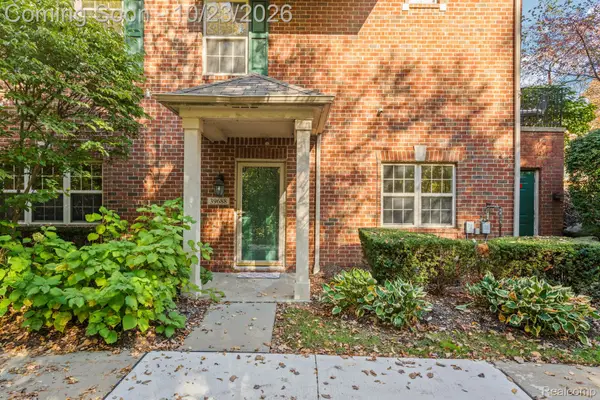 $325,000Active2 beds 3 baths1,608 sq. ft.
39688 Rockcrest LN, Northville, MI 48168
MLS# 20261084633Listed by: KW DOMAIN - New
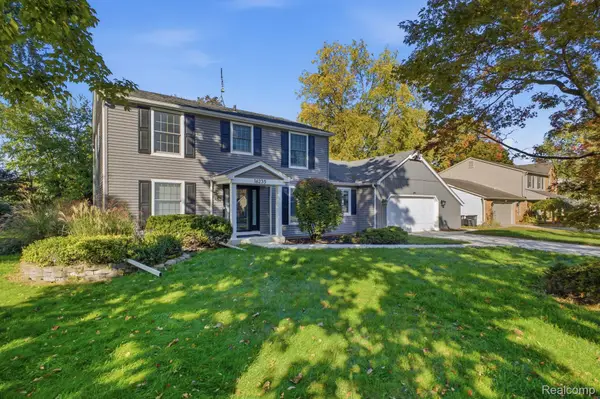 $699,999Active5 beds 4 baths3,670 sq. ft.
16235 Winchester DR, Northville, MI 48168
MLS# 20261085738Listed by: REALTY EXECUTIVES CLASSIC - Open Sun, 1 to 3pmNew
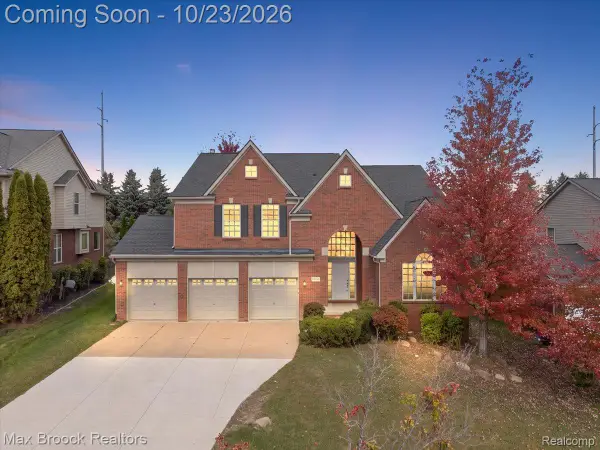 $699,900Active4 beds 4 baths3,068 sq. ft.
49896 Parkside DR, Northville, MI 48168
MLS# 20261084972Listed by: MAX BROOCK, REALTORS-BIRMINGHAM  $824,000Active3 beds 3 baths2,235 sq. ft.
308 Downs DR # 96, Northville, MI 48167
MLS# 20261046255Listed by: TOLL REALTY MICHIGAN INC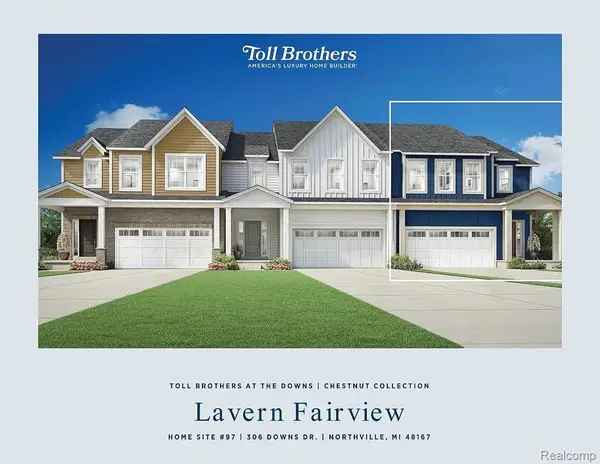 $864,000Active3 beds 3 baths2,235 sq. ft.
306 Downs DR # 97, Northville, MI 48167
MLS# 20261050772Listed by: TOLL REALTY MICHIGAN INC- New
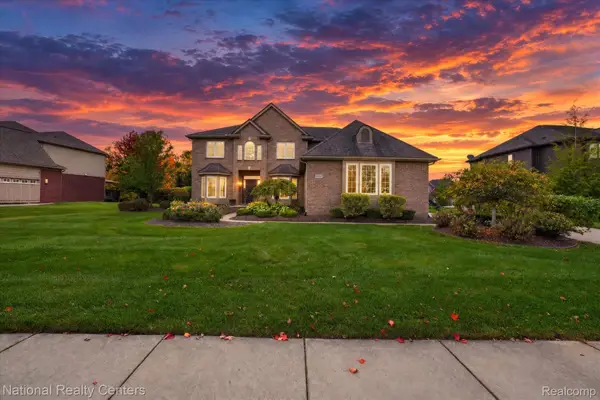 $725,000Active5 beds 3 baths3,100 sq. ft.
52347 Ferndale DR, Northville, MI 48167
MLS# 20261083692Listed by: NATIONAL REALTY CENTERS, INC - Open Sun, 12 to 2pmNew
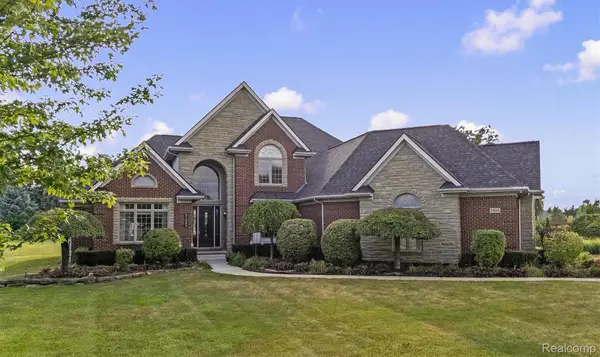 $1,450,000Active5 beds 6 baths6,267 sq. ft.
51045 Sunday DR, Northville, MI 48167
MLS# 20261083915Listed by: KW DOMAIN - New
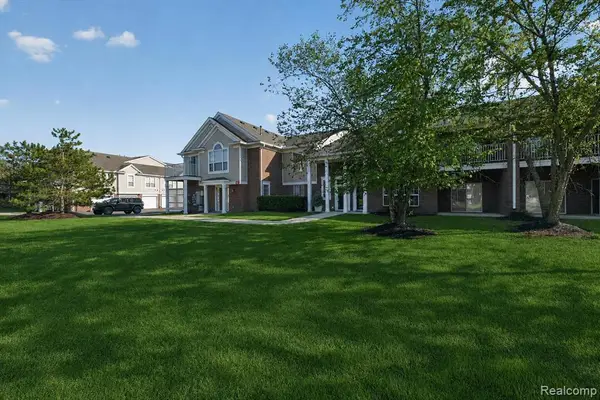 $275,000Active2 beds 2 baths1,653 sq. ft.
16766 Dover DR, Northville, MI 48168
MLS# 20261084086Listed by: RE/MAX DREAM PROPERTIES - New
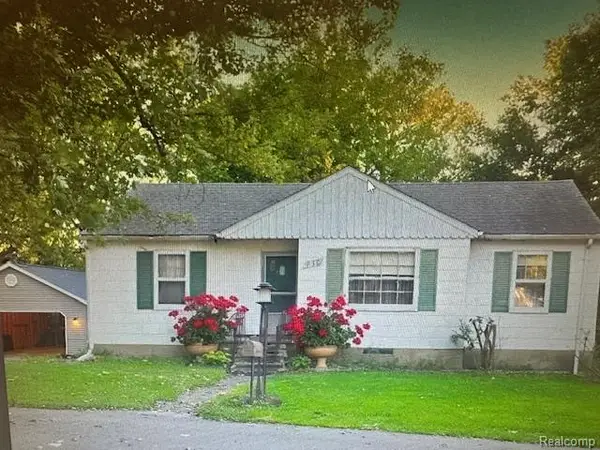 $390,000Active2 beds 1 baths1,400 sq. ft.
830 GRACE, Northville, MI 48168
MLS# 20261084163Listed by: CMP REALTY


Protect your home and budget from life's surprises with an Assurant Home Warranty, backed by a partner that supports you through every step of homeownership. Explore Plans.
© 2023 - 2026 ERA Franchise Systems LLC. All rights reserved. ERA Franchise Systems LLC fully supports the principles of the Fair Housing Act and the Equal Opportunity Act. ERA, ERA Real Estate powered, and their respective logos are registered service marks of ERA Franchise Systems LLC. Each office is independently owned and operated.