
16357 Country Knoll Drive, Northville, MI 48168
Local realty services provided by:ERA Prime Real Estate Group
16357 Country Knoll Drive,Northville, MI 48168
- 3 Beds
- 3 Baths
- - sq. ft.
- Single family
- Sold
Listed by: michael martz
Office: nexthome one
MLS#:20261047143
Source:MI_REALCOMP
Sorry, we are unable to map this address
Price summary
- Price:
- Monthly HOA dues:$495
About this home
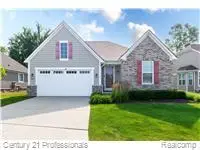
Welcome to the highly sought-after Country Club Village of Northville, where resort-style amenities meet the ease of maintenance-free living. This rare, detached ranch floorplan offers three bedrooms, three full bathrooms, first-floor laundry, and a two-car attached garage—combining the comfort and privacy of a single-family home with the convenience of condo living.
Step inside to an inviting layout highlighted by a spacious living room with a gas fireplace and easy access to a private deck, perfect for morning coffee or relaxing evenings overlooking the peaceful surroundings. The generous primary suite and well-appointed living spaces make everyday living effortless, while newer appliances and major mechanical updates—including a furnace and central air conditioner replaced in 2022—provide added peace of mind.
The finished lower level offers exceptional flexibility with a private flex room ideal for guests, a home office, music room, or hobby space, along with a spacious recreation room ready for movie nights, game days, or gatherings with family and friends. An abundance of dedicated storage keeps seasonal decor, keepsakes, and household essentials neatly organized and out of sight.
Life in Country Club Village is about more than just the home. Residents enjoy access to a clubhouse, community swimming pool, public 9-hole golf course, pickleball and tennis courts, and a variety of neighborhood activities that create a true sense of community. Beautifully maintained grounds and professional association management allow you to spend more time enjoying the lifestyle and less time on exterior maintenance.
Whether you're looking to right-size without giving up space or simply want to enjoy an active, amenity-rich community, this rare, detached ranch offers the perfect blend of comfort, convenience, and lifestyle. Schedule your private showing today!...
Contact an agent
Home facts
- Year built:1990
- Subdivision & Development:COUNTRY CLUB VILLAGE OF NORTHVILLE I
- Listing ID #:20261047143
- Added:46 day(s) ago
- Updated:September 06, 2026 at 07:06 AM
Rooms and interior
- Bedrooms:3
- Total bathrooms:3
- Full bathrooms:3
- Rooms Total:10
- Basement Description:Partially Finished
Heating and cooling
- Cooling:Ceiling Fans, Central Air
- Heating:Forced Air, Natural Gas
Structure and exterior
- Roof:Asphalt
- Year built:1990
- Lot Features:Level, Near Golf Course, Sprinklers
- Architectural Style:Free Standing/Detached, Ranch
- Construction Materials:Brick, Wood Siding
- Exterior Features:Deck, Porch
- Foundation Description:Active Radon Mitigation, Basement, Poured
- Levels:One
Utilities
- Water:Public
- Sewer:Public Sewer
Finances and disclosures
- Price:
- Tax amount:$4,399
Features and amenities
- Laundry features:Electric Dryer Hookup, Gas Dryer Hookup, Laundry Room, Washer Hookup
- Amenities:High Speed Internet, Programmable Thermostat
- Pool features:Community, Outdoor Pool
Parking
- Parking description:Attached, Garage Door Opener, Two Car Garage
- Garage spaces:2

New listings near 16357 Country Knoll Drive
- Open Thu, 5 to 7pmNew
 $489,900Active2 beds 2 baths1,970 sq. ft.
39676 Muirfield Lane, Northville, MI 48168
MLS# 20261060763Listed by: REMERICA UNITED REALTY - New
 $550,000Active4 beds 3 baths2,192 sq. ft.
41306 Llewelyn CT, Northville, MI 48167
MLS# 58050220945Listed by: BROOKSTONE, REALTORS LLC - New
 $530,000Active4 beds 3 baths3,666 sq. ft.
21542 Beauford Court, Northville, MI 48167
MLS# 26047312Listed by: KW ADVANTAGE - New
 $723,000Active3 beds 4 baths2,144 sq. ft.
213 Massey #61, Northville, MI 48167
MLS# 20261071560Listed by: TOLL REALTY MICHIGAN INC - New
 $711,000Active2 beds 4 baths2,135 sq. ft.
215 Massey #62, Northville, MI 48167
MLS# 20261071567Listed by: TOLL REALTY MICHIGAN INC - New
 $722,000Active2 beds 4 baths2,135 sq. ft.
217 Massey #63, Northville, MI 48167
MLS# 20261071581Listed by: TOLL REALTY MICHIGAN INC - New
 $751,000Active2 beds 4 baths2,144 sq. ft.
211 Massey #60, Northville, MI 48167
MLS# 20261071505Listed by: TOLL REALTY MICHIGAN INC - New
 $1,399,900Active5 beds 7 baths7,835 sq. ft.
22101 Kettle Lake Road, Northville, MI 48167
MLS# 20261071462Listed by: KELLER WILLIAMS ADVANTAGE - Open Sun, 2 to 4pmNew
 $895,000Active4 beds 4 baths3,200 sq. ft.
259 Wing Court, Northville, MI 48167
MLS# 20261070849Listed by: CLIENTS FIRST, REALTORS - New
 $724,900Active3 beds 3 baths2,770 sq. ft.
17242 Garden Ridge Lane, Northville, MI 48168
MLS# 20261071382Listed by: CENTURY 21 PROFESSIONALS TROY


Protect your home and budget from life's surprises with an Assurant Home Warranty, backed by a partner that supports you through every step of homeownership. Explore Plans.
© 2023 - 2026 ERA Franchise Systems LLC. All rights reserved. ERA Franchise Systems LLC fully supports the principles of the Fair Housing Act and the Equal Opportunity Act. ERA, ERA Real Estate powered, and their respective logos are registered service marks of ERA Franchise Systems LLC. Each office is independently owned and operated.