
22101 Kettle Lake Road, Northville, MI 48167
Local realty services provided by:ERA Prime Real Estate Group
22101 Kettle Lake Road,Northville, MI 48167
$1,399,900
- 5 Beds
- 7 Baths
- 7,835 sq. ft.
- Single family
- Active
Listed by: stephanie janiga
Office: keller williams advantage
MLS#:20261071462
Source:MI_REALCOMP
Price summary
- Price:$1,399,900
- Price per sq. ft.:$178.67
About this home
Welcome Home! - Exceptional custom-built home on 3.66 private acres with NO HOA, an inground pool and nearly 8,000 sq ft of finished living space! Built by the original owners in 2008, this impressive home offers 4,585 sq ft above grade plus 3,336 sq ft in the finished walkout lower level, 5 bedrooms and 5 full/2 half baths. Spacious first-floor primary suite. Stunning study/library features extensive solid cherry woodwork and soaring 12-ft ceilings. Formal dining room with hardwood floors and inviting living room with custom built-ins and fireplace. Expansive kitchen offers a large island, stainless appliances, huge walk-in pantry, butler’s pantry/wet bar and spacious dining nook opening to the family room with fireplace and dramatic 16-ft ceilings. 9-ft ceilings and casement windows throughout. Three bedrooms upstairs, each with bath access, plus a huge bonus room. Spectacular finished walkout is an entertainer’s dream with extensive custom woodwork, billiards/game area, media room, full kitchen/bar, 5th bedroom, full bath and direct access to the patio and private inground pool. Pool table and shuffleboard included! Heated 3.5-car rear-entry garage with three 220V EV hookups. Major 2025 improvements include new pool liner & heater, blown-in insulation, 2 furnaces, water heater, refrigerator, oven & microwave. New carpeting throughout Aug 2026. Enjoy exceptional privacy with room to entertain both indoors and out. The expansive acreage, mature surroundings and private pool create your own backyard retreat, while the walkout lower level makes poolside entertaining effortless. First-floor laundry adds everyday convenience. Generous room sizes, abundant storage and thoughtful custom details are found throughout. A rare opportunity to enjoy acreage, privacy, luxury amenities and incredible finished living space without the restrictions of an HOA....
Contact an agent
Home facts
- Year built:2008
- Listing ID #:20261071462
- Added:1 day(s) ago
- Updated:September 04, 2026 at 07:02 PM
Rooms and interior
- Bedrooms:5
- Total bathrooms:7
- Full bathrooms:5
- Half bathrooms:2
- Rooms Total:16
- Basement Description:Finished, Full, Walk-Out Access
- Living area:7,835 sq. ft.
Heating and cooling
- Cooling:Central Air
- Heating:Forced Air, Natural Gas
Structure and exterior
- Roof:Asphalt
- Year built:2008
- Building area:7,835 sq. ft.
- Lot area:3.61 Acres
- Lot Features:Irregular Lot, Sprinklers
- Architectural Style:Cape Cod, Colonial
- Construction Materials:Brick, Stone
- Exterior Features:Awnings, Covered, Deck, Lighting, Patio, Porch
- Foundation Description:Basement, Poured
- Levels:Two
Utilities
- Water:Well
- Sewer:Septic Tank
Finances and disclosures
- Price:$1,399,900
- Price per sq. ft.:$178.67
- Tax amount:$9,887
Features and amenities
- Appliances:Bar Fridge, Built-In Gas Oven, Dishwasher, Double Oven, Dryer, Free Standing Gas Range, Free Standing Refrigerator, Gas Cooktop, Microwave, Stainless Steel Appliances, Washer, Water Softener Owned, Wine Refrigerator
- Laundry features:Laundry Room
- Amenities:High Speed Internet, Programmable Thermostat, Wet Bar
- Pool features:In Ground
Parking
- Parking description:Attached, Circular Driveway, Driveway, Electricity In Garage, Garage Door Opener, Garage Faces Rear, Three and Half Car Garage
- Garage spaces:3.5

New listings near 22101 Kettle Lake Road
- Open Sun, 2 to 4pmNew
 $895,000Active4 beds 4 baths3,200 sq. ft.
259 Wing Court, Northville, MI 48167
MLS# 20261070849Listed by: CLIENTS FIRST, REALTORS - Open Sat, 3 to 5pmNew
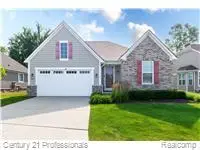 $724,900Active3 beds 3 baths2,770 sq. ft.
17242 Garden Ridge Lane, Northville, MI 48168
MLS# 20261071382Listed by: CENTURY 21 PROFESSIONALS TROY - New
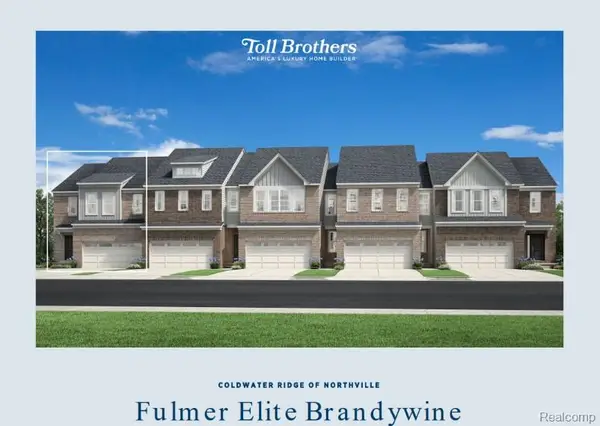 $524,000Active3 beds 3 baths2,206 sq. ft.
49521 Coldwater Ridge Drive, Northville, MI 48168
MLS# 20261071421Listed by: TOLL REALTY MICHIGAN INC - New
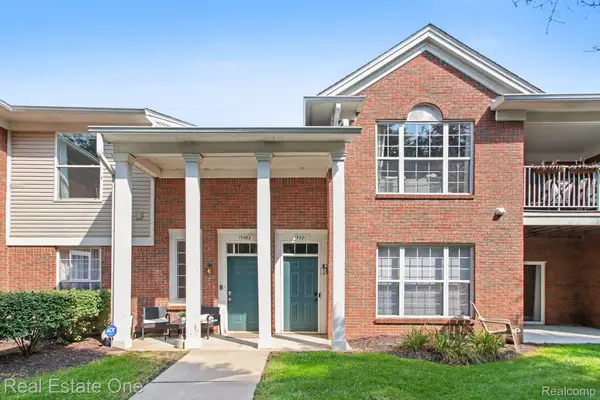 $297,000Active2 beds 2 baths1,490 sq. ft.
15881 Morningside, Northville, MI 48168
MLS# 20261070934Listed by: REAL ESTATE ONE - New
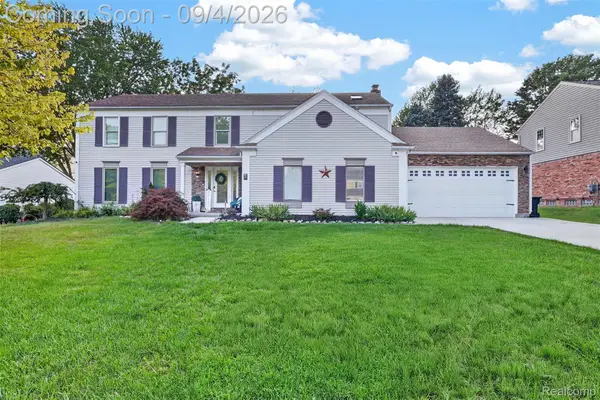 $575,000Active4 beds 3 baths3,706 sq. ft.
37967 W Meadowhill Drive, Northville, MI 48167
MLS# 20261066047Listed by: WOODWARD SQUARE REALTY, LLC - New
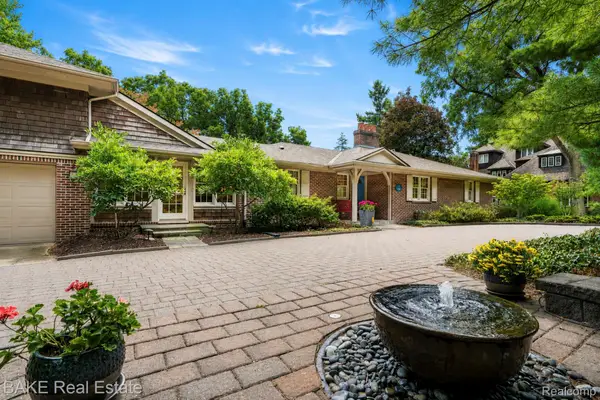 $1,200,000Active5 beds 4 baths4,603 sq. ft.
515 Dubuar Street, Northville, MI 48167
MLS# 20261057371Listed by: BAKE REAL ESTATE - New
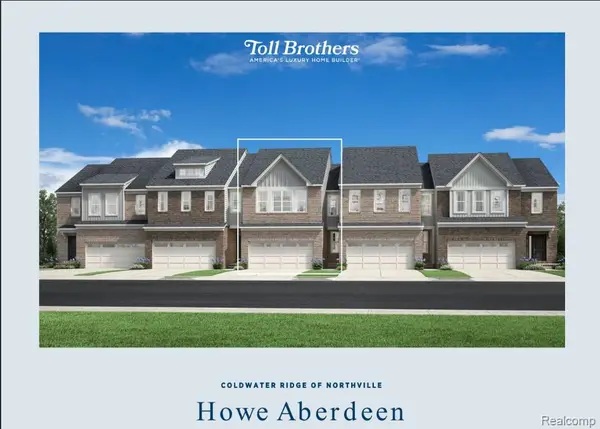 $469,000Active3 beds 3 baths1,904 sq. ft.
49529 Coldwater Ridge Drive, Northville, MI 48168
MLS# 20261071264Listed by: TOLL REALTY MICHIGAN INC - New
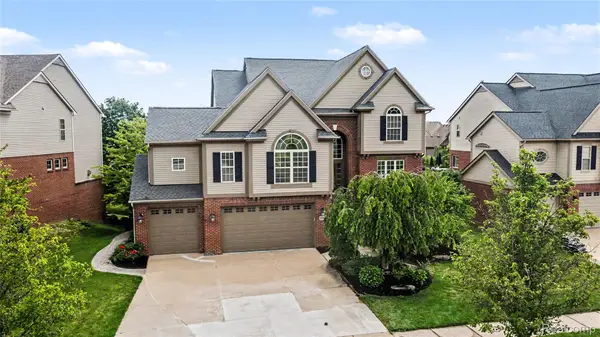 $750,000Active4 beds 5 baths4,620 sq. ft.
49847 Parkside Drive, Northville, MI 48168
MLS# 20261070971Listed by: BERKSHIRE HATHAWAY MICHIGAN - Open Sat, 12 to 2pmNew
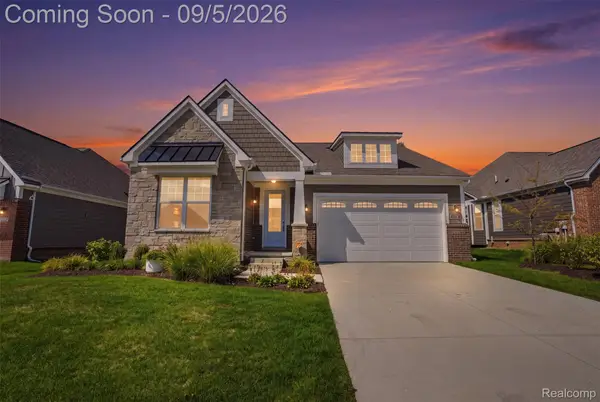 $674,900Active2 beds 2 baths1,881 sq. ft.
17103 Princeton Lane, Northville, MI 48168
MLS# 20261069919Listed by: KW PROFESSIONALS


Protect your home and budget from life's surprises with an Assurant Home Warranty, backed by a partner that supports you through every step of homeownership. Explore Plans.
© 2023 - 2026 ERA Franchise Systems LLC. All rights reserved. ERA Franchise Systems LLC fully supports the principles of the Fair Housing Act and the Equal Opportunity Act. ERA, ERA Real Estate powered, and their respective logos are registered service marks of ERA Franchise Systems LLC. Each office is independently owned and operated.