
16707 Carriage WAY, Northville, MI 48168
Local realty services provided by:ERA Prime Real Estate Group
16707 Carriage WAY,Northville, MI 48168
$249,900
- 2 Beds
- 2 Baths
- 1,653 sq. ft.
- Single family
- Active
Upcoming open houses
- Sun, Nov 2202:00 pm - 04:00 pm
Listed by: fahad hussain, emad islam
Office: amin realty
MLS#:20261092609
Source:MI_REALCOMP
Price summary
- Price:$249,900
- Price per sq. ft.:$151.18
- Monthly HOA dues:$310
About this home
Welcome to The Terraces at Northville Ridge! Discover comfort, style, and convenience in this beautifully maintained upper-level condominium featuring one of the largest floor plans in the community! This spacious home offers 2 bedrooms, 2 full bathrooms, and an open-concept layout perfect for everyday living and entertaining. The expansive primary suite features a generous walk-in closet, private en-suite bathroom, and direct access to a private balcony. The second bedroom also includes a walk-in closet and access to its own full bathroom, providing excellent flexibility for guests or a home office. The inviting kitchen boasts stainless steel appliances, ample cabinetry, generous counter space, and convenient breakfast bar seating. An attached one-car garage offers additional storage and convenience. Enjoy an exceptional lifestyle with community amenities including a swimming pool, fitness center, scenic walking trails, tennis courts, sand volleyball court, and playground. Located in the desirable Northville Ridge community and served by Northville Public Schools, this condo offers the perfect combination of spacious living, desirable amenities, and a prime location. Schedule your private showing today and experience everything this wonderful home has to offer!...
Contact an agent
Home facts
- Year built:2002
- Subdivision & Development:WAYNE COUNTY CONDO SUB PLAN 672
- Listing ID #:20261092609
- Added:1 day(s) ago
- Updated:November 18, 2026 at 11:04 AM
Rooms and interior
- Bedrooms:2
- Total bathrooms:2
- Full bathrooms:2
- Rooms Total:4
- Living area:1,653 sq. ft.
Heating and cooling
- Cooling:Ceiling Fans, Central Air
- Heating:Forced Air, Natural Gas
Structure and exterior
- Year built:2002
- Building area:1,653 sq. ft.
- Architectural Style:Raised Ranch
- Construction Materials:Brick
- Exterior Features:Balcony
- Foundation Description:Slab
- Levels:One
Utilities
- Water:Public
- Sewer:Public Sewer
Finances and disclosures
- Price:$249,900
- Price per sq. ft.:$151.18
- Tax amount:$4,056
Features and amenities
- Appliances:Dishwasher, Dryer, Free Standing Electric Range, Free Standing Gas Range, Free Standing Refrigerator, Microwave, Stainless Steel Appliances, Washer
Parking
- Parking description:Attached, One Car Garage
- Garage spaces:1

New listings near 16707 Carriage WAY
- New
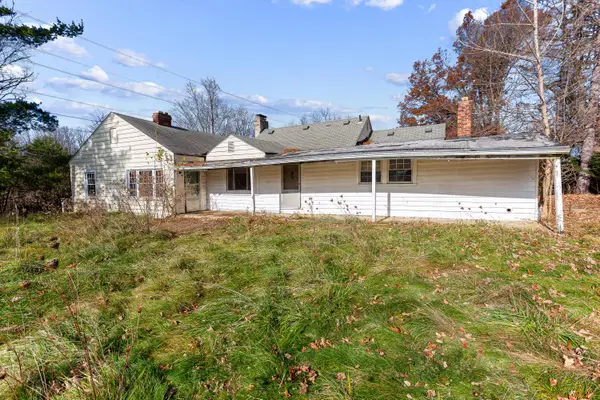 $449,000Active-- beds -- baths1,833 sq. ft.
10250 7 Mile Road, Northville, MI 48167
MLS# 26060768Listed by: ROBERT OLSON REALTORS - Open Sat, 3:30 to 5:30pmNew
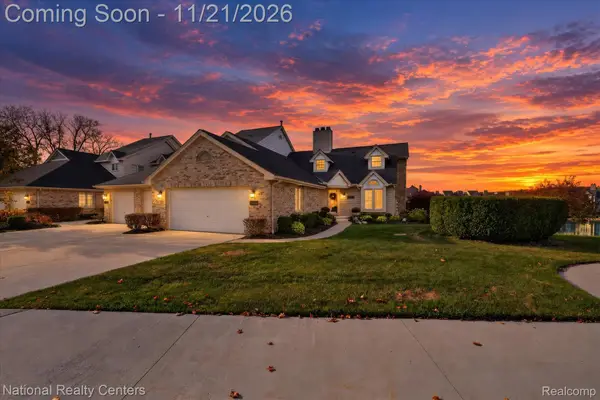 $749,999Active3 beds 4 baths4,008 sq. ft.
47712 Blue Heron DR S, Northville, MI 48168
MLS# 20261091849Listed by: NATIONAL REALTY CENTERS, INC - New
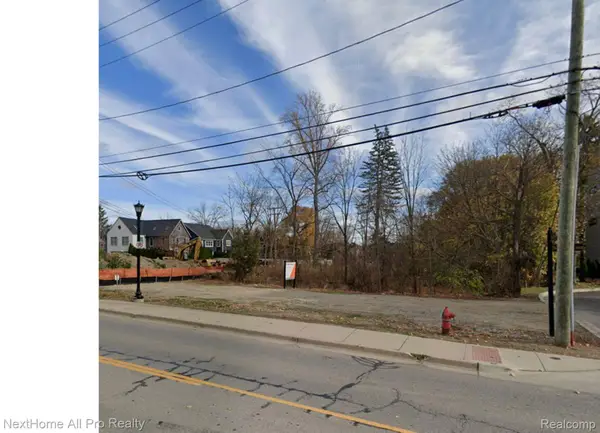 $399,000Active0.5 Acres
328 N Center ST, Northville, MI 48167
MLS# 20261092898Listed by: NEXTHOME ALL PRO REALTY - Open Sun, 11:30am to 1pmNew
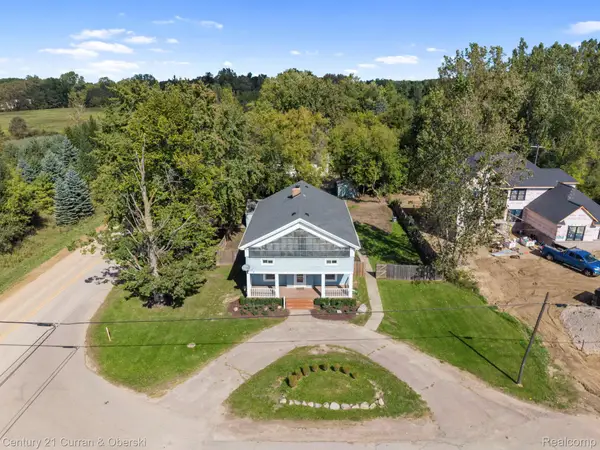 $450,000Active5 beds 2 baths2,909 sq. ft.
51390 7 Mile Rd, Northville, MI 48167
MLS# 20261092706Listed by: CENTURY 21 CURRAN & OBERSKI - New
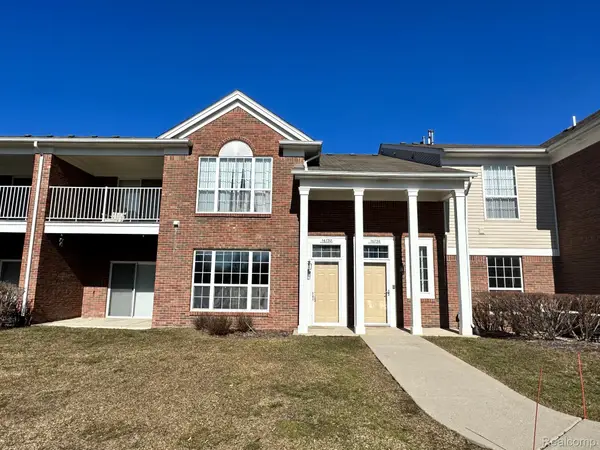 $239,900Active2 beds 2 baths1,490 sq. ft.
16732 DOVER DR 8, Northville, MI 48168
MLS# 20261092567Listed by: INTERNET REAL ESTATE, INC - New
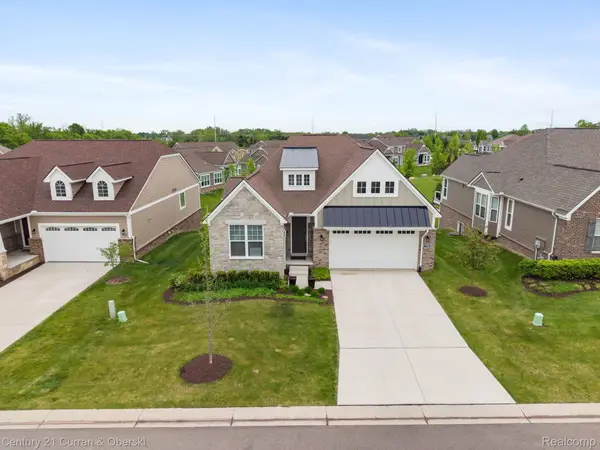 $699,000Active3 beds 3 baths3,387 sq. ft.
17291 Garden Ridge Ln, Northville, MI 48168
MLS# 20261092494Listed by: CENTURY 21 CURRAN & OBERSKI - New
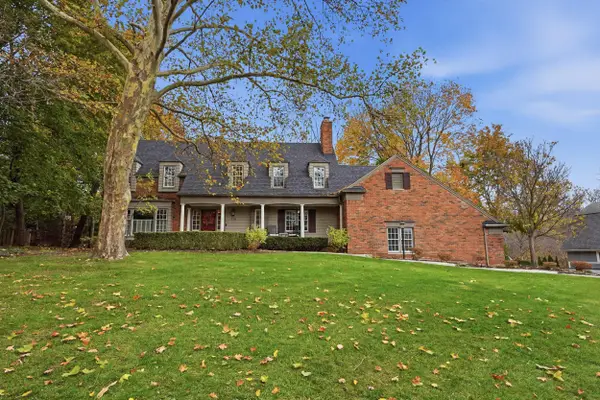 $1,675,000Active4 beds 4 baths3,783 sq. ft.
718 W Main Street, Northville, MI 48167
MLS# 26060421Listed by: CENTURY 21 CURRAN & OBERSKI - New
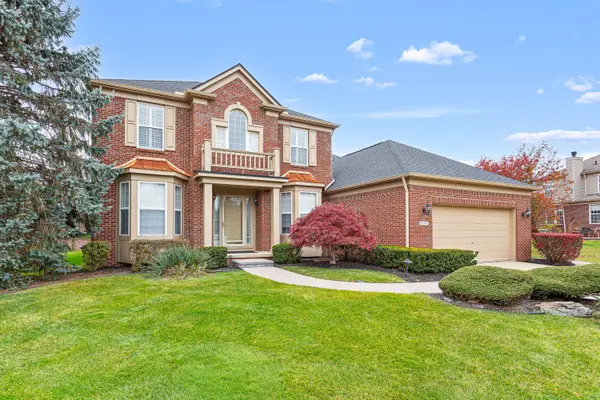 $874,000Active5 beds 4 baths3,040 sq. ft.
16797 Black River Drive, Northville, MI 48168
MLS# 81026060346Listed by: RE/MAX CLASSIC - New
 $524,000Active3 beds 4 baths2,135 sq. ft.
313 Downs DR # 35, Northville, MI 48167
MLS# 20261091311Listed by: TOLL REALTY MICHIGAN INC


Protect your home and budget from life's surprises with an Assurant Home Warranty, backed by a partner that supports you through every step of homeownership. Explore Plans.
© 2023 - 2026 ERA Franchise Systems LLC. All rights reserved. ERA Franchise Systems LLC fully supports the principles of the Fair Housing Act and the Equal Opportunity Act. ERA, ERA Real Estate powered, and their respective logos are registered service marks of ERA Franchise Systems LLC. Each office is independently owned and operated.