
16797 Black River Drive, Northville, MI 48168
Local realty services provided by:ERA Prime Real Estate Group
16797 Black River Drive,Northville, MI 48168
$874,000
- 5 Beds
- 4 Baths
- 3,040 sq. ft.
- Single family
- Active
Listed by: jahangir qureshi
Office: re/max classic
MLS#:81026060346
Source:MI_REALCOMP
Price summary
- Price:$874,000
- Price per sq. ft.:$169.71
- Monthly HOA dues:$125
About this home
Rarely available Cape Cod in the Estates of Arcadia Ridge with a true first-floor primary suite! Lovingly maintained by its original owner, this 2006 Pulte home offers 4 bedrooms, 2 full and 1 half baths, and 3,040 sq ft above grade, plus a 1,800 sq ft professionally finished lower level. The main-floor primary retreat features a jetted tub, glass shower plus a separate twin-door glass shower, granite his-and-her vanities and his-and-her walk-in closets. The lower level is made for guests or multigenerational living: bedroom with egress window, full accessible bath with dressing room, full GE kitchen with eating area, carpeted family room with log fireplace, and ample storage. New roof 2023, exterior painted 2022, front-facing attached garage. Enjoy the community pool, clubhouse, playground and Johnson Creek trail, all in top-rated Northville Schools near downtown Northville, shopping, dining and freeways. Main-floor living in the neighborhood you love. Schedule your showing today!Unit 103 of the Estates of Arcadia Ridge, a Pulte-built community of about 250 homes south of Six Mile and east of Ridge Rd. The first-floor primary suite allows true main-level living, with three additional bedrooms upstairs. The professionally finished lower level was completed with permits for the finish, kitchen, full bath and egress window; copies are available on request. Its layout of bedroom, full accessible bath, kitchen with eating area and family room with log fireplace suits extended stays, guests, or a home office and recreation space. Assigned to Ridge Wood Elementary, Meads Mill Middle and Northville High School (buyer to verify). Community amenities include a pool, clubhouse, playground and walking trails along Johnson Creek. Annual association fee applies. Flood zone X. Minutes to downtown Northville, Novi and Plymouth shopping and dining, with easy access to M-14, I-96 and I-275.
Everyday conveniences are minutes away: Meijer, Busch's, Starbucks, Panera Bread, Five Guys and Taco Bell for groceries and dining; Home Depo...
Contact an agent
Home facts
- Year built:2006
- Subdivision & Development:ARCADIA RIDGE
- Listing ID #:81026060346
- Added:3 day(s) ago
- Updated:November 19, 2026 at 12:58 PM
Rooms and interior
- Bedrooms:5
- Total bathrooms:4
- Full bathrooms:3
- Half bathrooms:1
- Rooms Total:11
- Flooring:Carpet, Tile, Vinyl
- Kitchen Description:Pantry
- Basement Description:Daylight, Finished, Sump Pump
- Living area:3,040 sq. ft.
Heating and cooling
- Cooling:Ceiling Fans, Central Air
- Heating:Forced Air, Natural Gas
Structure and exterior
- Roof:Metal, Shingle
- Year built:2006
- Building area:3,040 sq. ft.
- Lot area:0.26 Acres
- Lot Features:Level, Sprinklers
- Architectural Style:Bungalow, Cape Cod, Colonial
- Construction Materials:Brick, Vinyl Siding, Wood Siding
- Exterior Features:Deck, Garden, Patio
- Foundation Description:Crawl Space
Utilities
- Water:Public
- Sewer:Public Sewer, Storm Drain
Finances and disclosures
- Price:$874,000
- Price per sq. ft.:$169.71
- Tax amount:$9,564
Features and amenities
- Appliances:Cooktop, Dishwasher, Disposal, Double Oven, Dryer, Microwave, Oven, Refrigerator, Washer
- Laundry features:Laundry Room, Main Level, Sink
- Amenities:Pantry
Parking
- Parking description:Attached, Concrete, Garage Door Opener, Garage Faces Front
- Garage spaces:2

New listings near 16797 Black River Drive
- New
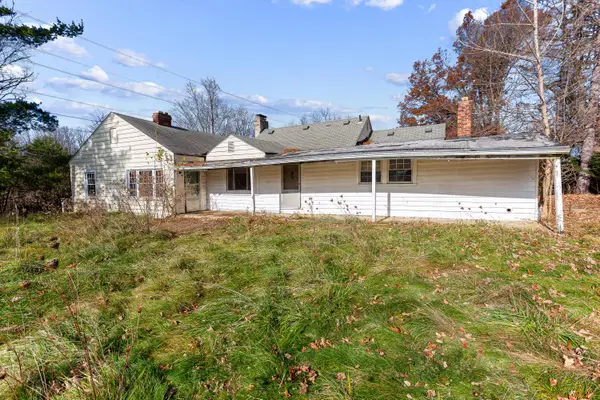 $449,000Active-- beds -- baths1,833 sq. ft.
10250 7 Mile Road, Northville, MI 48167
MLS# 26060768Listed by: ROBERT OLSON REALTORS - Open Sat, 3:30 to 5:30pmNew
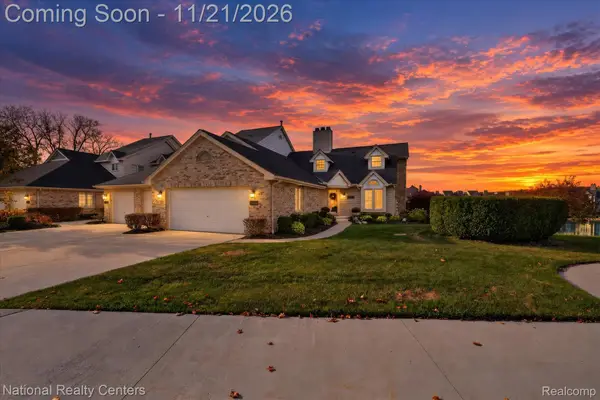 $749,999Active3 beds 4 baths4,008 sq. ft.
47712 Blue Heron DR S, Northville, MI 48168
MLS# 20261091849Listed by: NATIONAL REALTY CENTERS, INC - New
 $399,000Active0.5 Acres
328 N Center ST, Northville, MI 48167
MLS# 20261092898Listed by: NEXTHOME ALL PRO REALTY - Open Sun, 11:30am to 1pmNew
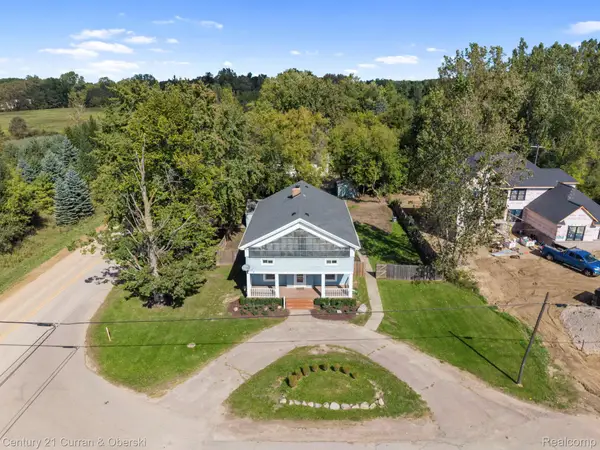 $450,000Active5 beds 2 baths2,909 sq. ft.
51390 7 Mile Rd, Northville, MI 48167
MLS# 20261092706Listed by: CENTURY 21 CURRAN & OBERSKI - Open Sun, 2 to 4pmNew
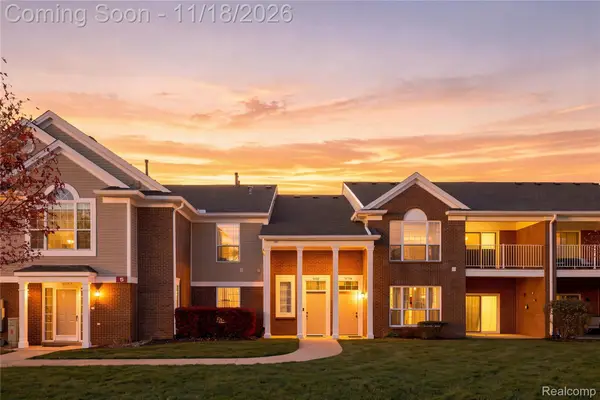 $249,900Active2 beds 2 baths1,653 sq. ft.
16707 Carriage WAY, Northville, MI 48168
MLS# 20261092609Listed by: AMIN REALTY - New
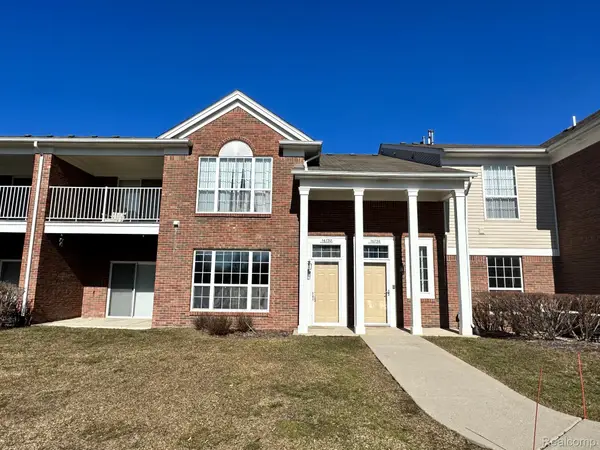 $239,900Active2 beds 2 baths1,490 sq. ft.
16732 DOVER DR 8, Northville, MI 48168
MLS# 20261092567Listed by: INTERNET REAL ESTATE, INC - New
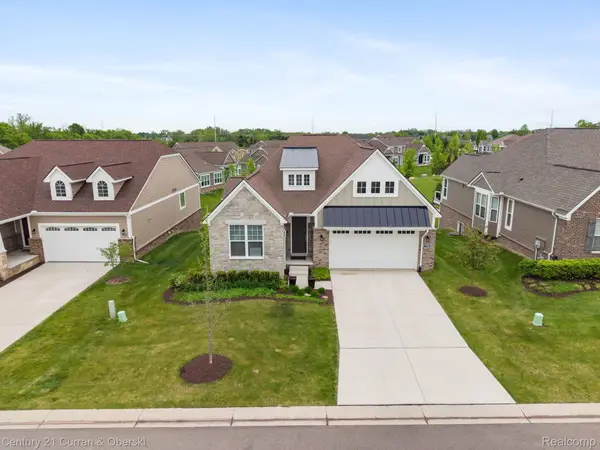 $699,000Active3 beds 3 baths3,387 sq. ft.
17291 Garden Ridge Ln, Northville, MI 48168
MLS# 20261092494Listed by: CENTURY 21 CURRAN & OBERSKI - New
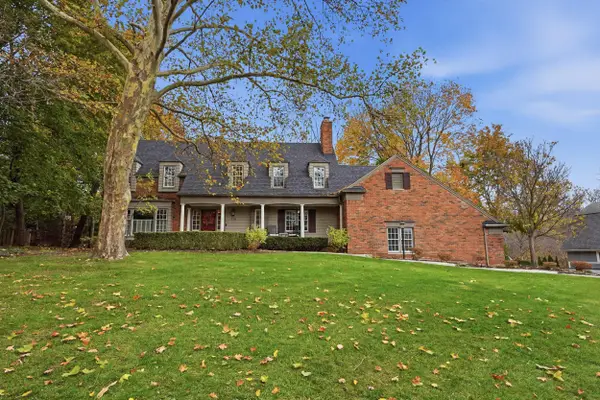 $1,675,000Active4 beds 4 baths3,783 sq. ft.
718 W Main Street, Northville, MI 48167
MLS# 26060421Listed by: CENTURY 21 CURRAN & OBERSKI - New
 $524,000Active3 beds 4 baths2,135 sq. ft.
313 Downs DR # 35, Northville, MI 48167
MLS# 20261091311Listed by: TOLL REALTY MICHIGAN INC


Protect your home and budget from life's surprises with an Assurant Home Warranty, backed by a partner that supports you through every step of homeownership. Explore Plans.
© 2023 - 2026 ERA Franchise Systems LLC. All rights reserved. ERA Franchise Systems LLC fully supports the principles of the Fair Housing Act and the Equal Opportunity Act. ERA, ERA Real Estate powered, and their respective logos are registered service marks of ERA Franchise Systems LLC. Each office is independently owned and operated.