
16805 Carriage WAY, Northville, MI 48168
Local realty services provided by:ERA Prime Real Estate Group
Listed by: debra nicholas
Office: kw platinum
MLS#:58050209859
Source:MI_REALCOMP
Price summary
- Price:$260,000
- Price per sq. ft.:$157.29
- Monthly HOA dues:$360
About this home
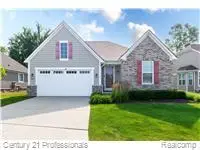
**3 months free HOA dues paid by seller, least move-in costs in complex!** Enjoy resort-style living with exceptional community amenities, including a swimming pool, fitness center, clubhouse, and walking and bike paths. Enjoy this spacious and beautifully maintained upper-level condo offering over 1,600 square feet in an open and inviting layout with 2 bedrooms, each boasting walk-in closets, and 2 full bathrooms. Enjoy private outdoor access from both the expansive primary suite and living room to a peacefully covered balcony perfect for relaxing mornings or evenings. The kitchen provides ample counter space for meal preparation and entertaining and convenient counter seating flowing seamlessly into the bright and open living areas filled with natural light from the oversized windows. 3 years ago, this condo went through an extreme makeover making it BEST IN CLASS, ready to move into and enjoy. New Kitchen with premium cabinets and quartz countertops, New carpet, New HWT, New Lighting, and Freshly painted throughout. New roof and gutters 2024. All appliances including washer and dryer are included!...
Contact an agent
Home facts
- Year built:2003
- Subdivision & Development:WAYNE COUNTY CONDO SUB PLAN NO 672
- Listing ID #:58050209859
- Added:95 day(s) ago
- Updated:September 06, 2026 at 07:38 AM
Rooms and interior
- Bedrooms:2
- Total bathrooms:2
- Full bathrooms:2
- Rooms Total:7
- Flooring:Ceramic Tile
- Living area:1,653 sq. ft.
Heating and cooling
- Cooling:Central Air
- Heating:Forced Air, Natural Gas
Structure and exterior
- Year built:2003
- Building area:1,653 sq. ft.
- Lot Features:Decorative Pond, Water View
- Architectural Style:Townhouse
- Construction Materials:Brick, Vinyl Siding
- Exterior Features:Balcony
- Foundation Description:Slab
- Levels:One Story Up
Utilities
- Water:Public
- Sewer:Public Sewer
Finances and disclosures
- Price:$260,000
- Price per sq. ft.:$157.29
- Tax amount:$4,360
Features and amenities
- Appliances:Dishwasher, Dryer, Microwave, Oven, Range, Refrigerator, Washer
- Amenities:High Speed Internet, Walk-in Closets
- Pool features:Outdoor Pool
Parking
- Parking description:Electricity In Garage, Garage, Garage Door Opener, One Car Garage
- Garage spaces:1

New listings near 16805 Carriage WAY
- Open Thu, 5 to 7pmNew
 $489,900Active2 beds 2 baths1,970 sq. ft.
39676 Muirfield Lane, Northville, MI 48168
MLS# 20261060763Listed by: REMERICA UNITED REALTY - New
 $550,000Active4 beds 3 baths2,192 sq. ft.
41306 Llewelyn CT, Northville, MI 48167
MLS# 58050220945Listed by: BROOKSTONE, REALTORS LLC - New
 $530,000Active4 beds 3 baths3,666 sq. ft.
21542 Beauford Court, Northville, MI 48167
MLS# 81026047312Listed by: KW ADVANTAGE - New
 $723,000Active3 beds 4 baths2,144 sq. ft.
213 Massey #61, Northville, MI 48167
MLS# 20261071560Listed by: TOLL REALTY MICHIGAN INC - New
 $711,000Active2 beds 4 baths2,135 sq. ft.
215 Massey #62, Northville, MI 48167
MLS# 20261071567Listed by: TOLL REALTY MICHIGAN INC - New
 $722,000Active2 beds 4 baths2,135 sq. ft.
217 Massey #63, Northville, MI 48167
MLS# 20261071581Listed by: TOLL REALTY MICHIGAN INC - New
 $751,000Active2 beds 4 baths2,144 sq. ft.
211 Massey #60, Northville, MI 48167
MLS# 20261071505Listed by: TOLL REALTY MICHIGAN INC - New
 $1,399,900Active5 beds 7 baths7,835 sq. ft.
22101 Kettle Lake Road, Northville, MI 48167
MLS# 20261071462Listed by: KELLER WILLIAMS ADVANTAGE - Open Sun, 2 to 4pmNew
 $895,000Active4 beds 4 baths3,200 sq. ft.
259 Wing Court, Northville, MI 48167
MLS# 20261070849Listed by: CLIENTS FIRST, REALTORS - New
 $724,900Active3 beds 3 baths2,770 sq. ft.
17242 Garden Ridge Lane, Northville, MI 48168
MLS# 20261071382Listed by: CENTURY 21 PROFESSIONALS TROY


Protect your home and budget from life's surprises with an Assurant Home Warranty, backed by a partner that supports you through every step of homeownership. Explore Plans.
© 2023 - 2026 ERA Franchise Systems LLC. All rights reserved. ERA Franchise Systems LLC fully supports the principles of the Fair Housing Act and the Equal Opportunity Act. ERA, ERA Real Estate powered, and their respective logos are registered service marks of ERA Franchise Systems LLC. Each office is independently owned and operated.