
17103 Princeton Lane, Northville, MI 48168
Local realty services provided by:ERA Prime Real Estate Group
17103 Princeton Lane,Northville, MI 48168
$674,900
- 2 Beds
- 2 Baths
- 1,881 sq. ft.
- Single family
- Active
Listed by: jeff glover, tina remer
Office: kw professionals
MLS#:20261069919
Source:MI_REALCOMP
Price summary
- Price:$674,900
- Price per sq. ft.:$358.8
- Monthly HOA dues:$530
About this home
Welcome home to this beautifully designed 2024-built, 2-bedroom, 2-full-bath home offering modern finishes, an open-concept layout, and a low-maintenance, lock-and-leave lifestyle. Situated on a premium scenic lot with access to a walking path, this home combines comfort, style, and convenience in the highly sought-after Northville School District, within walking distance to Ridge Wood Elementary.
Step inside to soaring ceilings, abundant natural light, and luxury plank flooring flowing throughout the main living areas. The gourmet kitchen is the heart of the home, featuring quartz countertops, stainless steel built-in appliances, ample cabinetry, and an open design perfect for everyday living and entertaining. The spacious living room is anchored by a cozy fireplace and opens to the large Trex deck spanning the back of the home?an ideal spot to relax, entertain, and enjoy the scenic surroundings. The primary suite offers a private retreat with a generous 8 x 8 walk-in closet and full bath. A beautiful bay-window area provides the perfect flex space for a home office, library, reading nook, or sitting area. The unfinished basement is a true blank canvas, complete with an egress window and plenty of space to create additional living areas, a recreation room, home gym, guest space, or whatever fits your lifestyle. Additional highlights include an attached 2-car garage, two full baths, modern finishes, and newer construction that allows you to spend less time on maintenance and more time enjoying your home. With its open floor plan, premium setting, walking paths, Northville schools, and thoughtfully designed living spaces, this home offers the perfect combination of modern luxury and easy living....
Contact an agent
Home facts
- Year built:2024
- Subdivision & Development:MILL RDG/NORTHVILLE
- Listing ID #:20261069919
- Added:32 day(s) ago
- Updated:October 05, 2026 at 10:03 AM
Rooms and interior
- Bedrooms:2
- Total bathrooms:2
- Full bathrooms:2
- Rooms Total:7
- Basement Description:Full, Unfinished
- Living area:1,881 sq. ft.
Heating and cooling
- Cooling:Ceiling Fans, Central Air
- Heating:Forced Air, Natural Gas
Structure and exterior
- Roof:Asphalt
- Year built:2024
- Building area:1,881 sq. ft.
- Lot Features:Near Golf Course, Sprinklers, Wooded
- Architectural Style:Ranch
- Construction Materials:Brick, Vinyl Siding
- Exterior Features:Covered, Deck, Grounds Maintenance, Lighting, Porch
- Foundation Description:Basement, Poured
- Levels:One
Utilities
- Water:Public
- Sewer:Sewer at Street
Finances and disclosures
- Price:$674,900
- Price per sq. ft.:$358.8
- Tax amount:$18,969
Features and amenities
- Appliances:Built-In Gas Oven, Built-In Gas Range, Dishwasher, Disposal, Dryer, Free Standing Refrigerator, Microwave, Range Hood, Stainless Steel Appliances, Vented Exhaust Fan, Washer
- Laundry features:Gas Dryer Hookup, Laundry Room, Washer Hookup
- Amenities:Entrance Foyer, High Speed Internet, Programmable Thermostat
Parking
- Parking description:Attached, Direct Access, Electricity In Garage, Garage Door Opener, Garage Faces Front, Two Car Garage
- Garage spaces:2

New listings near 17103 Princeton Lane
- New
 $1,115,000Active5 beds 4 baths3,975 sq. ft.
18395 Pinebrook Drive, Northville, MI 48168
MLS# 20261079971Listed by: @PROPERTIES CHRISTIE'S INT'L RE NORTHVILLE - New
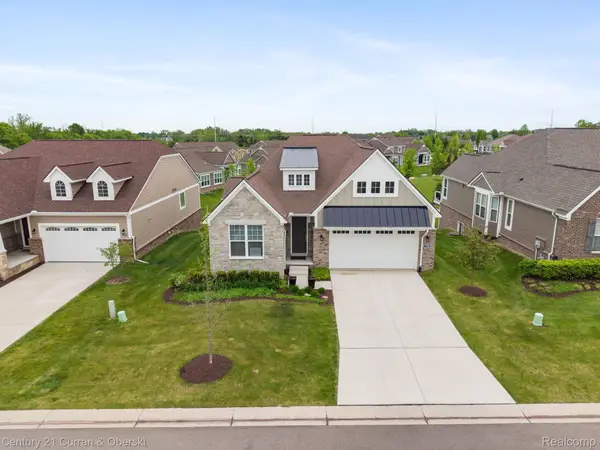 $725,000Active3 beds 3 baths3,387 sq. ft.
17291 Garden Ridge Lane, Northville, MI 48168
MLS# 20261080343Listed by: CENTURY 21 CURRAN & OBERSKI - New
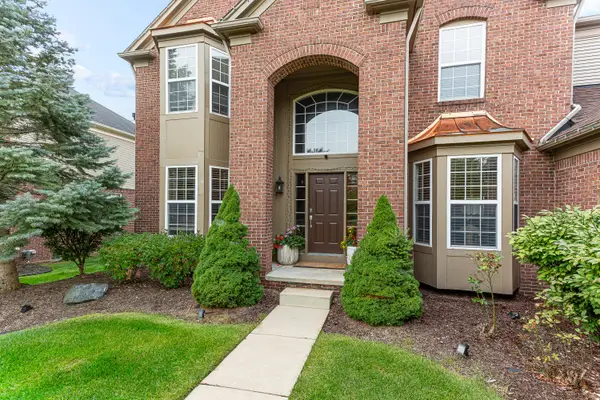 $899,000Active7 beds 6 baths4,893 sq. ft.
16775 Black River Drive, Northville, MI 48168
MLS# 81026052850Listed by: RE/MAX CLASSIC - New
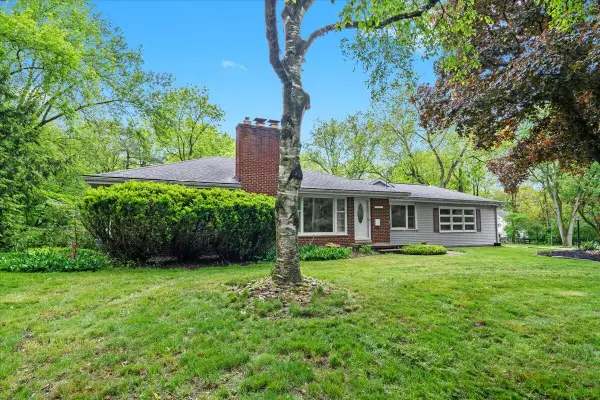 $698,000Active2 beds 2 baths1,574 sq. ft.
46351 W Main Street, Northville, MI 48167
MLS# 26052732Listed by: KELLER WILLIAMS PROFESSIONALS - New
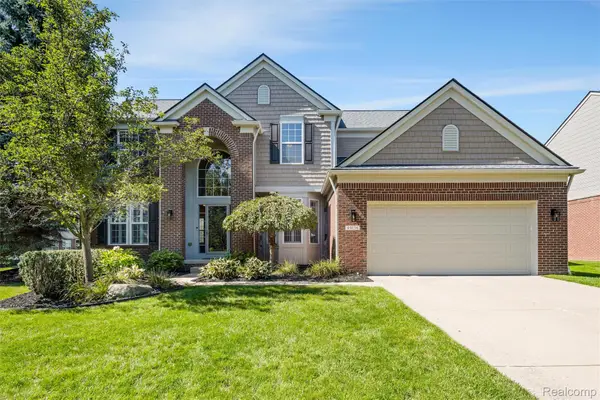 $865,000Active4 beds 4 baths4,119 sq. ft.
49136 Running Trout Lane, Northville, MI 48168
MLS# 20261080020Listed by: REALTY IQ - New
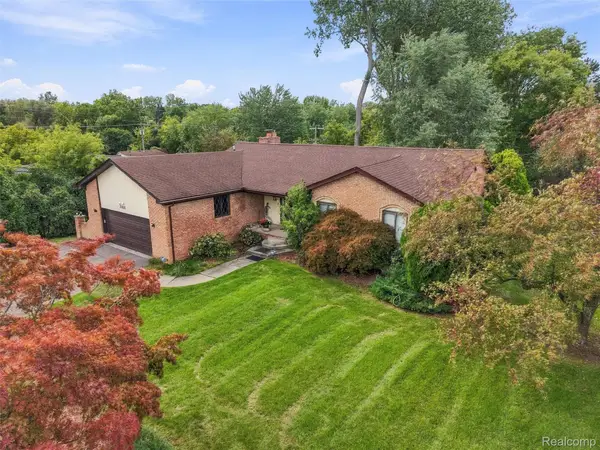 $440,000Active4 beds 4 baths3,380 sq. ft.
20805 Halsted Rd, Northville, MI 48167
MLS# 20261079884Listed by: REMAX CITY CENTRE - New
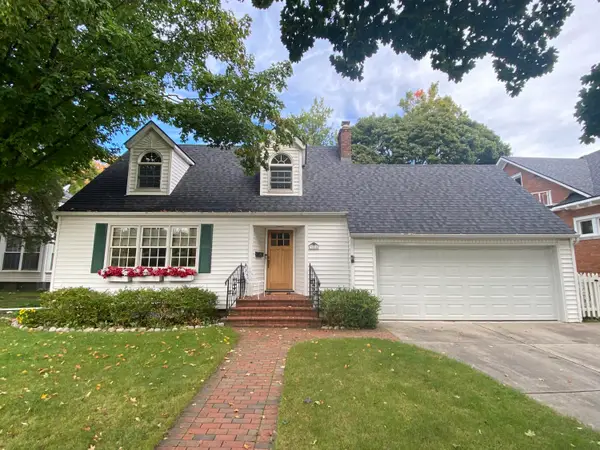 $650,000Active3 beds 2 baths2,009 sq. ft.
306 W Main Street, Northville, MI 48167
MLS# 81026052647Listed by: SIMPLE FEE LISTINGS - New
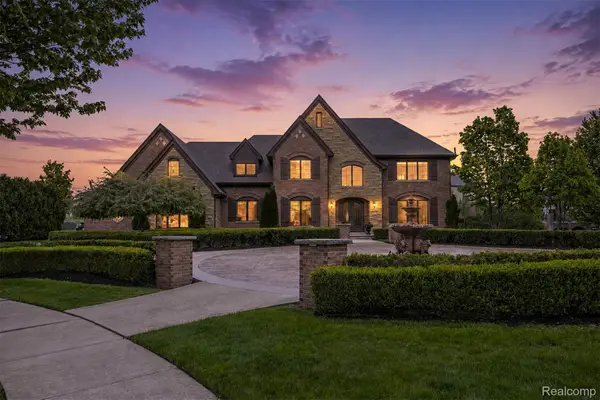 $1,875,000Active4 beds 4 baths4,300 sq. ft.
48892 Barola Court, Northville, MI 48167
MLS# 20261079882Listed by: RE/MAX DREAM PROPERTIES - New
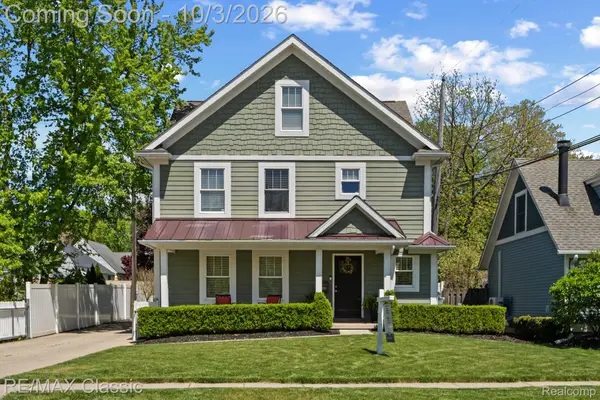 $775,000Active4 beds 4 baths2,746 sq. ft.
450 Fairbrook Street, Northville, MI 48167
MLS# 20261079788Listed by: RE/MAX CLASSIC - New
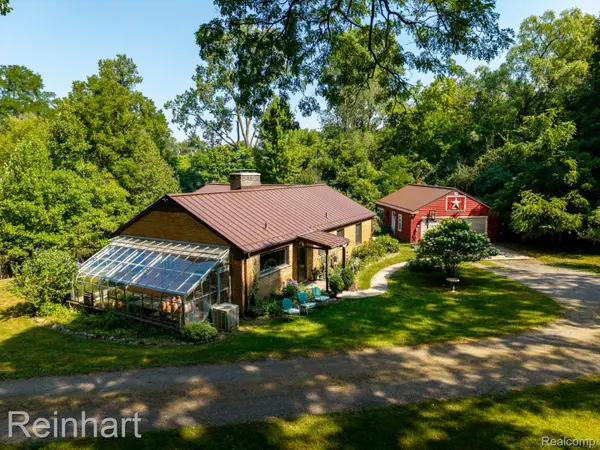 $550,000Active4 beds 2 baths2,144 sq. ft.
16460 Franklin Road, Northville, MI 48168
MLS# 20261079837Listed by: CHARLES REINHART CO-ANN ARBOR


Protect your home and budget from life's surprises with an Assurant Home Warranty, backed by a partner that supports you through every step of homeownership. Explore Plans.
© 2023 - 2026 ERA Franchise Systems LLC. All rights reserved. ERA Franchise Systems LLC fully supports the principles of the Fair Housing Act and the Equal Opportunity Act. ERA, ERA Real Estate powered, and their respective logos are registered service marks of ERA Franchise Systems LLC. Each office is independently owned and operated.