
16775 Black River Drive, Northville, MI 48168
Local realty services provided by:ERA Prime Real Estate Group
16775 Black River Drive,Northville, MI 48168
$899,000
- 7 Beds
- 6 Baths
- 4,893 sq. ft.
- Single family
- Active
Listed by: jahangir qureshi
Office: re/max classic
MLS#:81026052850
Source:MI_REALCOMP
Price summary
- Price:$899,000
- Price per sq. ft.:$183.73
- Monthly HOA dues:$125
About this home
BETTER THAN NEW! A Showcase Residence of Space, Style and Flexibility. Welcome to this stunning 7-bedroom, 5.5-bath home. It offers about 4,650 square feet of finished living space, and the professionally finished lower level adds a full bedroom and a den/bedroom. Every level has been designed for comfortable living and easy entertaining, with room for a growing household, guests or a home office. Main Level Elegance Gleaming hardwood floors run throughout the first floor, except in the private first-floor guest suite. That suite works well for visiting family or multigenerational living. A formal dining room sets the stage for holiday gatherings. The library, with its French doors, is a quiet place for a home office, reading room or study. The great room is anchored by a gas fireplace, and it is the natural gathering place for family and friends. The Chef's Kitchen The kitchen has 42" cherry cabinets, granite countertops, a tile backsplash and updated stainless steel appliances (2023)A large walk-in pantry and a separate butler's pantry keep everything organized and make entertaining easy. Your Private Retreat The primary suite is a true escape. It has a cathedral ceiling, a large walk-in closet and a spa-inspired bath. The bath features dual vanities, a corner jetted tub and a separate shower. The princess suite gives another family member their own private space. Lower Level and Beyond The professionally finished basement w/Egress window adds living and entertaining space. It includes a full bedroom and a versatile den/bedroom, so it can serve guests, teens, in-laws or a home office. The extended two-car garage (about 663 sq. ft) gives you plenty of room for vehicles, tools, hobby gear and seasonal storage. The 11,326-square-foot lot offers privacy and outdoor space for gardening, play or relaxing. New roof and water heater updated 2018 & 2020. Christmas lights pre-installed on the Front Elevation and Porch for use on desired occasions. Whole house has a Central vac system and pre-wired entertainment system....
Contact an agent
Home facts
- Year built:2006
- Subdivision & Development:WAYNE COUNTY CONDO SUB PLAN NO 860 (NORTHVILLE TWP
- Listing ID #:81026052850
- Added:1 day(s) ago
- Updated:October 05, 2026 at 03:59 AM
Rooms and interior
- Bedrooms:7
- Total bathrooms:6
- Full bathrooms:5
- Half bathrooms:1
- Rooms Total:7
- Flooring:Carpet, Ceramic Tile, Tile, Vinyl, Wood
- Bathrooms Description:Jetted Tub
- Kitchen Description:Pantry
- Basement Description:Daylight, Finished, Full, Sump Pump
- Living area:4,893 sq. ft.
Heating and cooling
- Cooling:Ceiling Fans, Central Air
- Heating:Forced Air, Natural Gas
Structure and exterior
- Roof:Asphalt, Shingle
- Year built:2006
- Building area:4,893 sq. ft.
- Lot area:0.26 Acres
- Lot Features:Level, Sprinklers
- Architectural Style:Bungalow, Colonial, Traditional
- Construction Materials:Aluminum Siding, Brick, Wood Siding
- Exterior Features:Covered, Garden, Patio, Porch, Private Entrance
Utilities
- Water:Public
- Sewer:Public Sewer, Storm Drain
Finances and disclosures
- Price:$899,000
- Price per sq. ft.:$183.73
- Tax amount:$10,108
Features and amenities
- Appliances:Cooktop, Dishwasher, Disposal, Double Oven, Dryer, Humidifier, Microwave, Oven, Refrigerator, Washer
- Laundry features:Laundry Room, Upper Level
- Amenities:Central Vacuum, Pantry
- Pool features:Community
Parking
- Parking description:Attached, Concrete, Garage Door Opener, Garage Faces Front
- Garage spaces:2

New listings near 16775 Black River Drive
- New
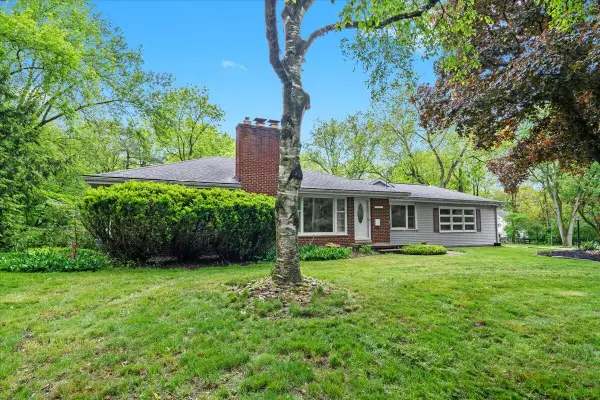 $698,000Active2 beds 2 baths1,574 sq. ft.
46351 W Main Street, Northville, MI 48167
MLS# 26052732Listed by: KELLER WILLIAMS PROFESSIONALS - New
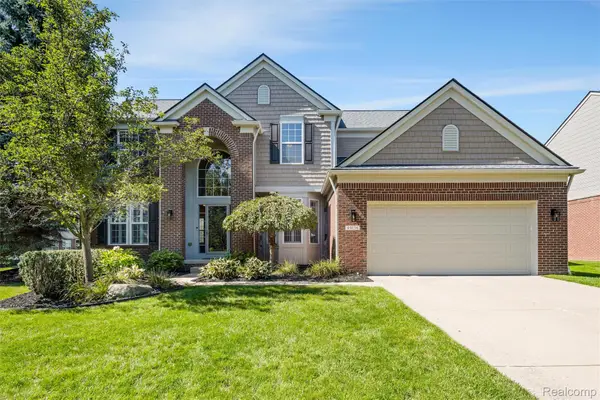 $865,000Active4 beds 4 baths4,119 sq. ft.
49136 Running Trout Lane, Northville, MI 48168
MLS# 20261080020Listed by: REALTY IQ - New
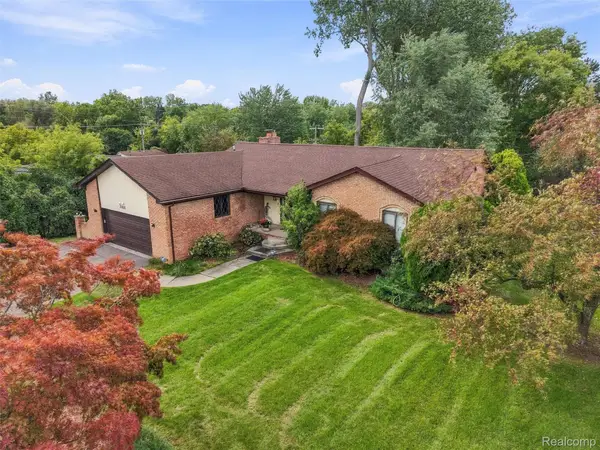 $440,000Active4 beds 4 baths3,380 sq. ft.
20805 Halsted Rd, Northville, MI 48167
MLS# 20261079884Listed by: REMAX CITY CENTRE - New
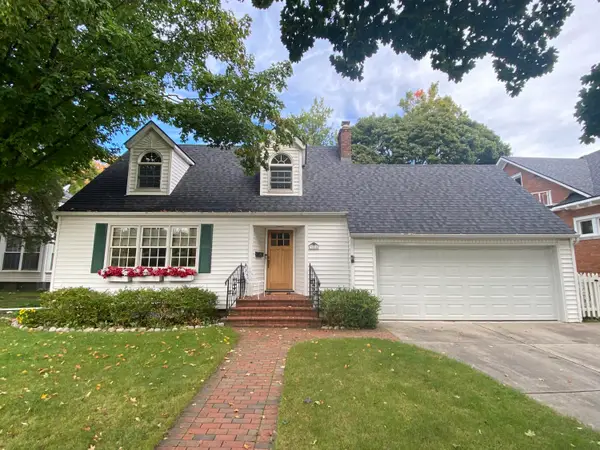 $650,000Active3 beds 2 baths2,009 sq. ft.
306 W Main Street, Northville, MI 48167
MLS# 81026052647Listed by: SIMPLE FEE LISTINGS - New
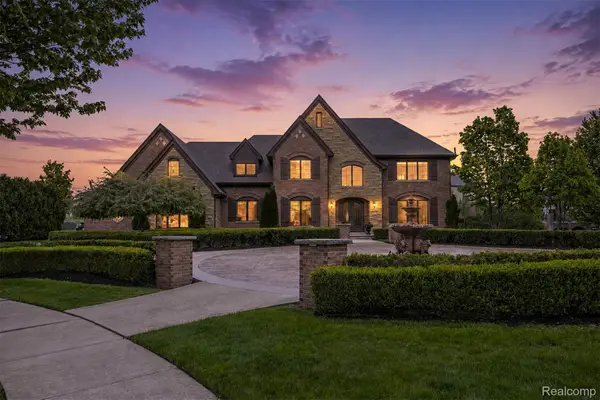 $1,875,000Active4 beds 4 baths4,300 sq. ft.
48892 Barola Court, Northville, MI 48167
MLS# 20261079882Listed by: RE/MAX DREAM PROPERTIES - New
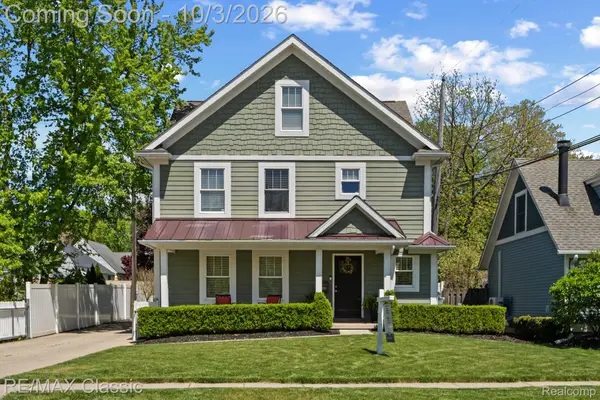 $775,000Active4 beds 4 baths2,746 sq. ft.
450 Fairbrook Street, Northville, MI 48167
MLS# 20261079788Listed by: RE/MAX CLASSIC - New
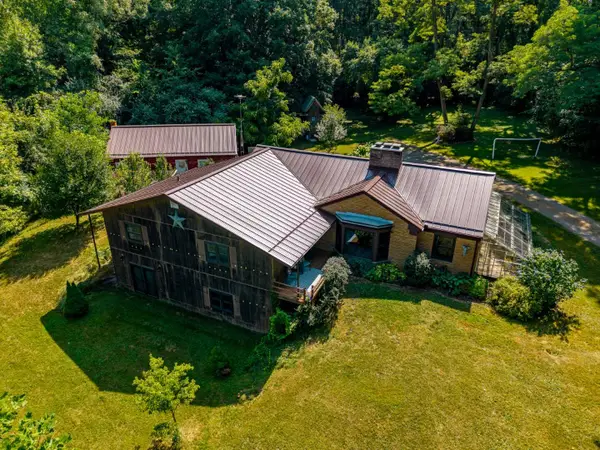 $550,000Active4 beds 2 baths2,144 sq. ft.
16460 Franklin Road, Northville, MI 48168
MLS# 26052499Listed by: THE CHARLES REINHART COMPANY - New
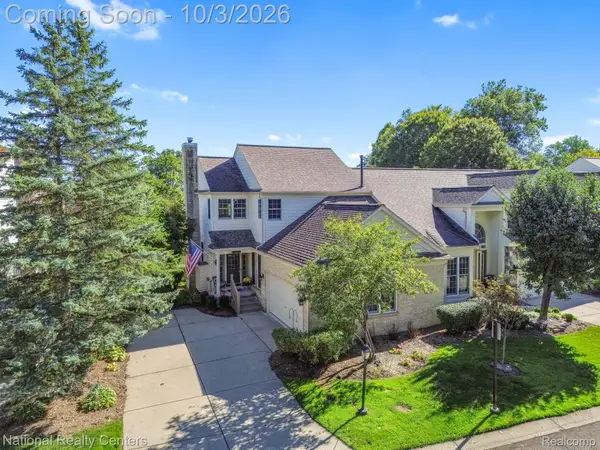 $449,900Active3 beds 4 baths2,504 sq. ft.
16342 Brookwood Court, Northville, MI 48168
MLS# 20261078836Listed by: NATIONAL REALTY CENTERS, INC - New
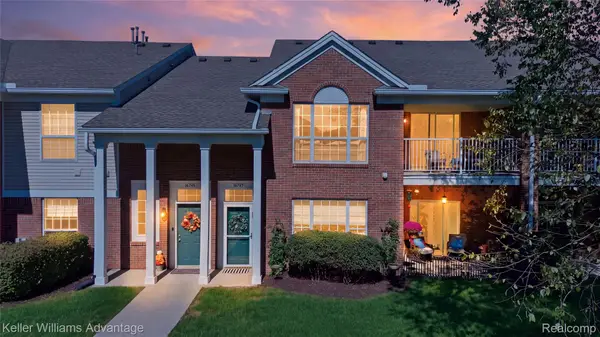 $295,000Active2 beds 2 baths1,490 sq. ft.
16747 Carriage Way, Northville, MI 48168
MLS# 20261078128Listed by: KELLER WILLIAMS ADVANTAGE


Protect your home and budget from life's surprises with an Assurant Home Warranty, backed by a partner that supports you through every step of homeownership. Explore Plans.
© 2023 - 2026 ERA Franchise Systems LLC. All rights reserved. ERA Franchise Systems LLC fully supports the principles of the Fair Housing Act and the Equal Opportunity Act. ERA, ERA Real Estate powered, and their respective logos are registered service marks of ERA Franchise Systems LLC. Each office is independently owned and operated.