
17807 Stonebrook Drive, Northville, MI 48168
Local realty services provided by:ERA Prime Real Estate Group
17807 Stonebrook Drive,Northville, MI 48168
$2,100,000
- 5 Beds
- 7 Baths
- 7,247 sq. ft.
- Single family
- Active
Listed by: al abdallah
Office: exp realty main
MLS#:20261061070
Source:MI_REALCOMP
Price summary
- Price:$2,100,000
- Price per sq. ft.:$289.78
- Monthly HOA dues:$95.83
About this home
"WOW WHAT A HOME" Welcome to this Cambridge, custom beauty that was completely renovated recently with 10 star quality. Home sits on a 120 WIDE x 211 DEEP 1/2 acre lot. 5 bedrooms, 4 baths, 3 half baths. This gem is nestled on a private wooded lot in the prestigious woods of Edenderry. Home boasts over 7000 ft.² of finished space, diagonal laid hardwood floors, first floor primary bedroom that has a new custom full bath with floating sinks, sunken tub and an all glass stand up shower with 2 shower heads and body sprayers, walk in closet. Spacious new gourmet Inset kitchen with Thermador built in appliances, waterfall Quartz counters with two large islands that has chairs to enjoy eating on, family room with a fireplace off of the kitchen the has amazing views of the rolling hills backyard and raised balcony patio for the summer nights. 3 bedrooms on the second floor with a Jack & Jill bath for 2 bedrooms, a princess suite with a full bath and walk in closet. Abundance of light gleaming through the floor to ceiling windows. 3200 SFT finished lower walkout basement with a new full steam bath and 5th bedroom, kids hangout room, full kitchen , fireplace, 1/2 bath and lots of storage, two door walls with a huge brick paver patio. First floor has a two story great room with windows from floor to ceiling to have beautiful outside views, cathedral ceiling front office with a custom desk and cabinets. 3.5 car side entry attached garage. All the baths have floating sinks. The level of detail in the architecture, design style landscape, hardscape and elevation is one of Cambridge's finest builds. Acclaimed Northville schools, walk to parks, Northville High School, accessible distance to freeways and centrally located. 3 fireplaces. Extra deep backyard that is great for putting a beautiful pool. 2 FURNACES & CENTRAL AIR, TANKLESS WATER HEATERS. Set up your private showing today. PLEASE REMOVE SHOES WHEN ENTERING....
Contact an agent
Home facts
- Year built:1997
- Subdivision & Development:WOODS OF EDENDERRY SUB 2
- Listing ID #:20261061070
- Added:15 day(s) ago
- Updated:August 23, 2026 at 10:04 AM
Rooms and interior
- Bedrooms:5
- Total bathrooms:7
- Full bathrooms:4
- Half bathrooms:3
- Rooms Total:15
- Basement Description:Finished, Walk-Out Access
- Living area:7,247 sq. ft.
Heating and cooling
- Cooling:Central Air
- Heating:Forced Air, Natural Gas
Structure and exterior
- Roof:Asphalt
- Year built:1997
- Building area:7,247 sq. ft.
- Lot area:0.51 Acres
- Architectural Style:Cape Cod, Colonial
- Construction Materials:Brick
- Exterior Features:Patio, Porch, Terrace
- Foundation Description:Basement, Poured, Sump Pump
- Levels:Two
Utilities
- Water:Public
- Sewer:Public Sewer
Finances and disclosures
- Price:$2,100,000
- Price per sq. ft.:$289.78
- Tax amount:$19,534
Features and amenities
- Laundry features:Laundry Room
- Amenities:Entrance Foyer, Sound System
Parking
- Parking description:Attached, Direct Access, Driveway, Electricity In Garage, Garage Faces Side, Oversized, Side Entrance, Three and Half Car Garage
- Garage spaces:3.5

New listings near 17807 Stonebrook Drive
- New
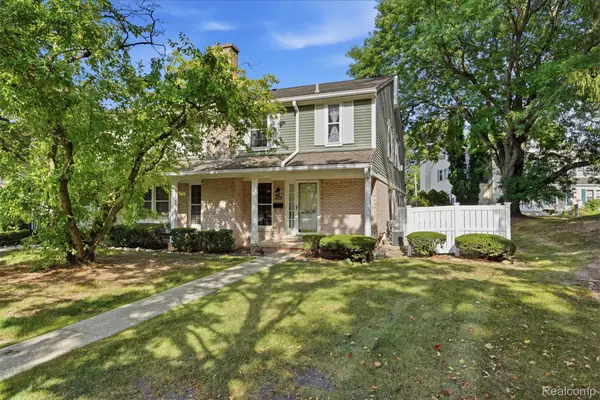 $259,000Active2 beds 3 baths1,359 sq. ft.
20842 E Glen Haven Circle, Northville, MI 48167
MLS# 20261067143Listed by: REAL BROKER, LLC TROY - New
 $1,875,000Active4 beds 4 baths4,300 sq. ft.
48892 Barola Court, Northville, MI 48167
MLS# 20261066678Listed by: RE/MAX DREAM PROPERTIES - New
 $730,000Active3 beds 3 baths2,165 sq. ft.
49537 Coldwater Ridge Drive N, Northville, MI 48168
MLS# 20261066460Listed by: CLIENTS FIRST, REALTORS - New
 $449,900Active3 beds 3 baths1,963 sq. ft.
39656 Village Run Drive, Northville, MI 48168
MLS# 20261066886Listed by: REMERICA UNITED REALTY - New
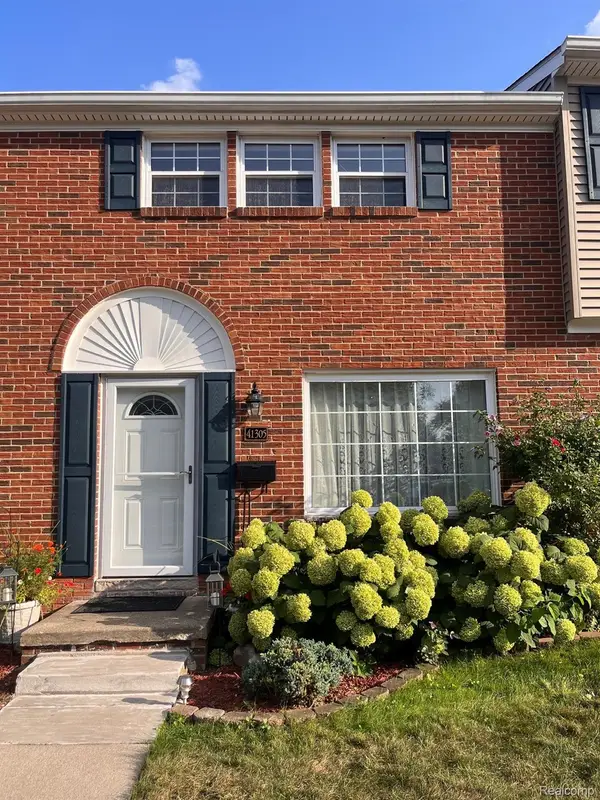 $329,900Active3 beds 2 baths1,600 sq. ft.
41305 Lagoon Court, Northville, MI 48167
MLS# 20261066188Listed by: GENERAL APPRAISAL CORP - Open Sun, 3:30 to 5:30pmNew
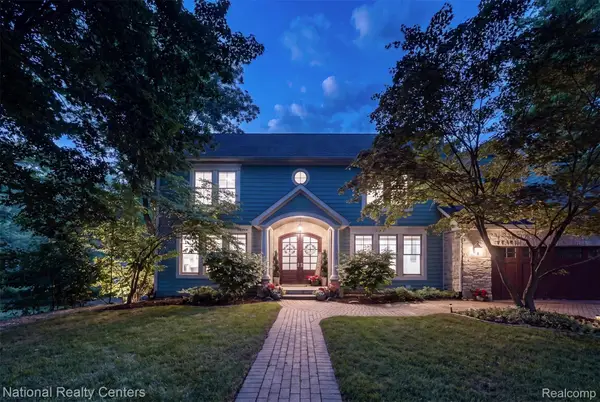 $1,700,000Active5 beds 6 baths6,884 sq. ft.
777 Thayer Boulevard, Northville, MI 48167
MLS# 20261066759Listed by: NATIONAL REALTY CENTERS, INC - New
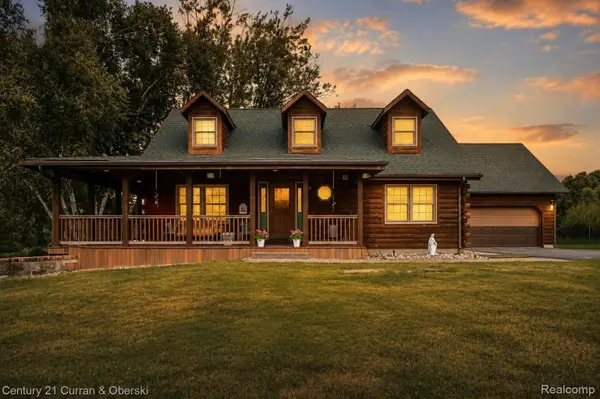 $599,900Active3 beds 3 baths2,695 sq. ft.
6595 Six Mile Road, Northville, MI 48168
MLS# 20261066699Listed by: CENTURY 21 CURRAN & OBERSKI - Open Sun, 2 to 4pmNew
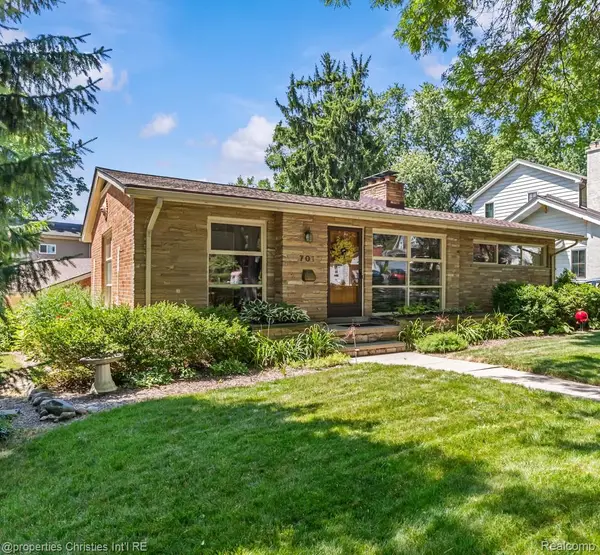 $485,000Active2 beds 2 baths2,002 sq. ft.
701 Spring Drive, Northville, MI 48167
MLS# 20261066183Listed by: @PROPERTIES CHRISTIE'S INT'L RE NORTHVILLE - New
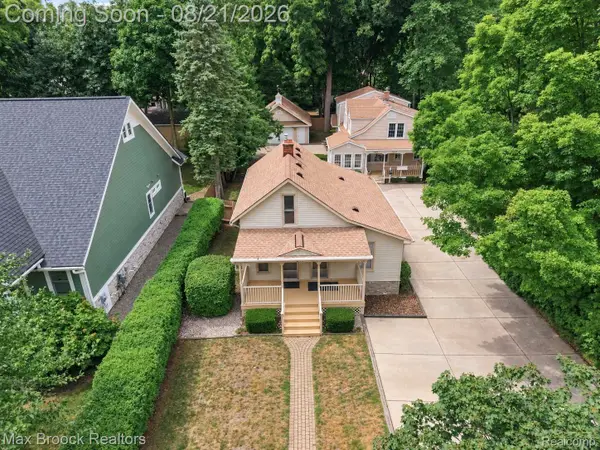 $899,900Active4 beds 2 baths2,800 sq. ft.
364 S Wing Street, Northville, MI 48167
MLS# 20261066598Listed by: MAX BROOCK REALTORS - New
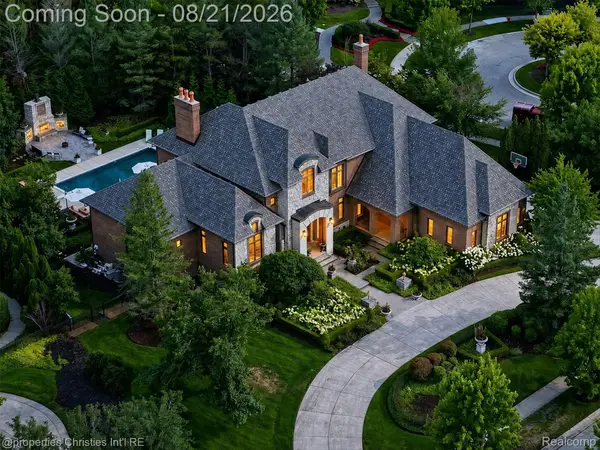 $2,700,000Active6 beds 6 baths8,376 sq. ft.
47825 Bellagio Drive, Northville, MI 48167
MLS# 20261066377Listed by: @PROPERTIES CHRISTIE'S INT'L RE NORTHVILLE


Protect your home and budget from life's surprises with an Assurant Home Warranty, backed by a partner that supports you through every step of homeownership. Explore Plans.
© 2023 - 2026 ERA Franchise Systems LLC. All rights reserved. ERA Franchise Systems LLC fully supports the principles of the Fair Housing Act and the Equal Opportunity Act. ERA, ERA Real Estate powered, and their respective logos are registered service marks of ERA Franchise Systems LLC. Each office is independently owned and operated.