
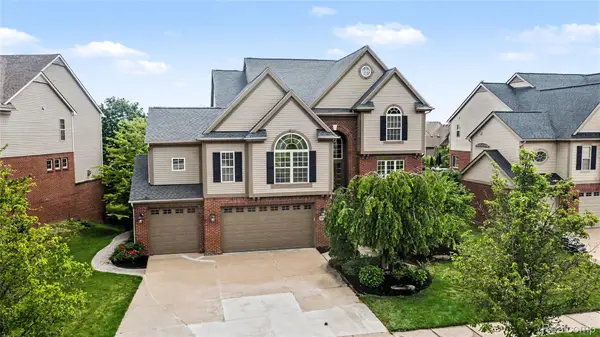
17862 Parkshore Drive, Northville, MI 48168
Local realty services provided by:ERA Prime Real Estate Group
17862 Parkshore Drive,Northville, MI 48168
$1,649,600
- 4 Beds
- 6 Baths
- 6,900 sq. ft.
- Single family
- Pending
Listed by: brandon curry
Office: signature sotheby's international realty bham
MLS#:20261058933
Source:MI_REALCOMP
Price summary
- Price:$1,649,600
- Price per sq. ft.:$239.07
- Monthly HOA dues:$110
About this home
Nestled on a quiet street in idyllic Northville, this custom stone colonial was expertly designed and constructed by Moceri Custom Homes. The functional and stylish estate boasts over 4,900 sq ft of living space plus an expertly finished 2,000 sq ft lower level perfect for entertaining or flexibility. Expansive windows, hardwood floors throughout, and soaring ceilings enhance the architectural appeal of this beautiful residence. The well-appointed chef’s kitchen features granite countertops, large walk-in pantry, premium appliances and abundant cabinetry. The thoughtful great room and breakfast nook face east, perfect for breathtaking sunrises over the serene backyard and unbelievable Teal Lake views. The magnificent primary suite features a cozy fireplace, wet bar and large walk-in closet. The massive walk-out lower level includes wet bar, impressive wine cellar, rec area, theater room, bath with steam room and heated floors. Whether large family gatherings or wine tasting, the lower level offers an unforgettable entertaining experience. Meticulously maintained, incredible details, this residence delivers exceptional comfort in a private neighborhood setting. Wake up each morning to peaceful sunrise views over Teal Lake and relax in this incredibly well landscaped property. Generous living spaces, quality craftsmanship, and a highly desirable Northville location, this residence has it all. Please schedule your showing today!...
Contact an agent
Home facts
- Year built:2001
- Subdivision & Development:STONEWATER SUB 3
- Listing ID #:20261058933
- Added:69 day(s) ago
- Updated:October 08, 2026 at 08:46 AM
Rooms and interior
- Bedrooms:4
- Total bathrooms:6
- Full bathrooms:4
- Half bathrooms:2
- Rooms Total:14
- Basement Description:Finished, Full, Walk-Out Access
- Living area:6,900 sq. ft.
Heating and cooling
- Cooling:Central Air
- Heating:Forced Air, Natural Gas
Structure and exterior
- Roof:Asphalt
- Year built:2001
- Building area:6,900 sq. ft.
- Lot area:0.33 Acres
- Lot Features:Water View
- Architectural Style:Colonial
- Construction Materials:Stone
- Exterior Features:Covered, Deck, Patio, Porch
- Foundation Description:Basement, Poured
- Levels:Two
Utilities
- Water:Public
- Sewer:Public Sewer
Finances and disclosures
- Price:$1,649,600
- Price per sq. ft.:$239.07
- Tax amount:$23,095
Features and amenities
- Appliances:Built-In Refrigerator, Dishwasher, Disposal, Dryer, Free Standing Gas Range, Microwave, Range Hood, Washer
- Laundry features:Laundry Room
- Amenities:Programmable Thermostat, Wet Bar
Parking
- Parking description:Attached, Three Car Garage
- Garage spaces:3

New listings near 17862 Parkshore Drive
- New
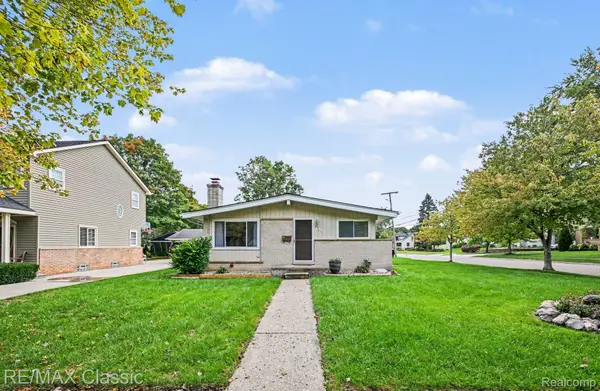 $425,000Active3 beds 2 baths1,850 sq. ft.
43798 Dorisa Court, Northville, MI 48167
MLS# 20261080022Listed by: RE/MAX CLASSIC - New
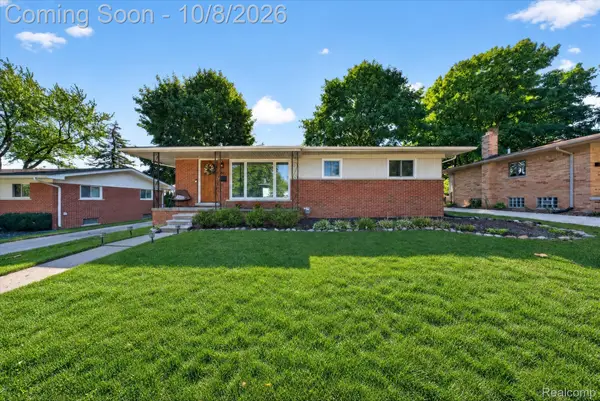 $499,900Active4 beds 2 baths2,108 sq. ft.
307 Ely Drive S, Northville, MI 48167
MLS# 20261081040Listed by: EXP REALTY - New
 $190,000Active2 beds 1 baths745 sq. ft.
21248 E Glen Haven Circle, Northville, MI 48167
MLS# 20261081112Listed by: SOCIAL HOUSE REAL ESTATE GROUP LLC - Open Fri, 4:30 to 6pmNew
 $190,000Active2 beds 1 baths1,152 sq. ft.
735 Randolph Street #121, Northville, MI 48167
MLS# 20261074808Listed by: CENTURY 21 CURRAN & OBERSKI - New
 $850,000Active4 beds 4 baths3,199 sq. ft.
44487 White Pine Circle E, Northville, MI 48168
MLS# 20261076665Listed by: @PROPERTIES CHRISTIE'S INT'L RE NORTHVILLE - New
 $2,924,000Active4 beds 6 baths6,642 sq. ft.
47103 Timber Lane Street, Northville, MI 48167
MLS# 20261078438Listed by: REAL ESTATE ONE-W BLMFLD - Open Sun, 12 to 2pmNew
 $350,000Active3 beds 4 baths2,614 sq. ft.
1198 Concord Court, Northville, MI 48167
MLS# 20261080744Listed by: MOVING THE MITTEN RE GROUP INC - New
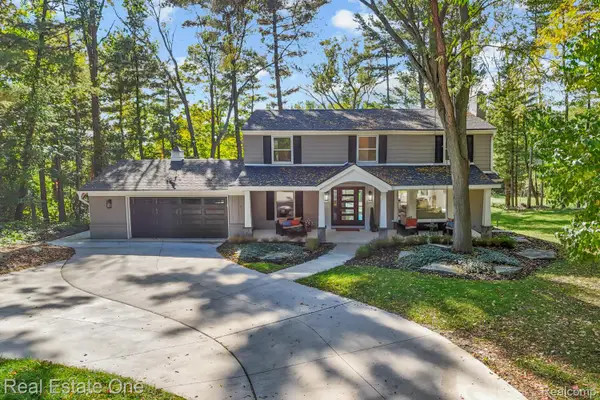 $987,000Active4 beds 6 baths3,557 sq. ft.
47103 Timberlane Street, Northville, MI 48167
MLS# 20261078420Listed by: REAL ESTATE ONE-W BLMFLD - New
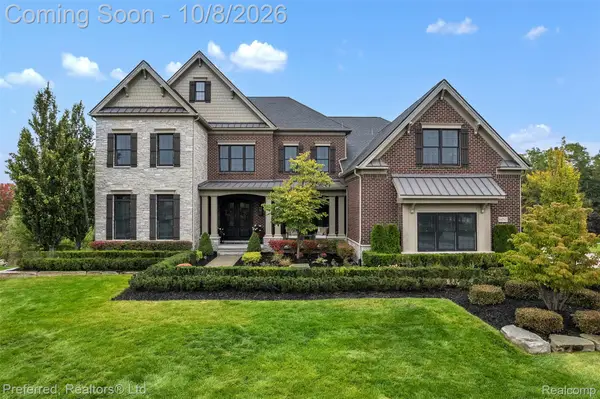 $2,299,900Active5 beds 7 baths8,633 sq. ft.
18232 Shagbark Drive, Northville, MI 48168
MLS# 20261080344Listed by: PREFERRED, REALTORS LTD - New
 $730,000Active4 beds 5 baths4,620 sq. ft.
49847 Parkside Drive, Northville, MI 48168
MLS# 20261080759Listed by: BERKSHIRE HATHAWAY MICHIGAN


Protect your home and budget from life's surprises with an Assurant Home Warranty, backed by a partner that supports you through every step of homeownership. Explore Plans.
© 2023 - 2026 ERA Franchise Systems LLC. All rights reserved. ERA Franchise Systems LLC fully supports the principles of the Fair Housing Act and the Equal Opportunity Act. ERA, ERA Real Estate powered, and their respective logos are registered service marks of ERA Franchise Systems LLC. Each office is independently owned and operated.