
18234 Arselot Drive, Northville, MI 48168
Local realty services provided by:ERA Prime Real Estate Group
18234 Arselot Drive,Northville, MI 48168
$1,595,000
- 4 Beds
- 5 Baths
- 4,215 sq. ft.
- Single family
- Active
Listed by: gary degrandchamp
Office: real estate one-northville
MLS#:20261037441
Source:MI_REALCOMP
Price summary
- Price:$1,595,000
- Price per sq. ft.:$378.41
- Monthly HOA dues:$25
About this home
Exclusive opportunity to own the original manor house of Northville’s prized Edenderry Hills subdivision. Built in the 1930s using rough-hewn beams that were salvaged from a barn, this historic jewel is a painstakingly-preserved example of the English Cottage architectural style that experienced an area-revival at that time. The brick and stone facade, arched front door, leaded-glass accent windows, pitched roof, and twin chimneys belong in a storybook; but it’s the pastoral setting that really evokes the Cotswolds. Set on 1.5 acres of mature trees and lush perennial gardens; this extraordinary estate offers the best of both worlds—a private setting nestled within a sought-after subdivision. The 4,200 square-foot interior features 4 bedrooms, 4.5 bathrooms, and 2 wood-burning fireplaces. The kitchen boasts a dining area, wet bar, recipe desk, Sub-Zero refrigerator, gas range, microwave, dishwasher, and trash compactor. Multiple living spaces include a glass sun porch and library-like office that could transition into a first-floor bedroom. Two staircases lead to the upper level, where the master suite showcases a generous his-and-hers closet, privacy toilet, jetted tub, second-floor laundry, and adjoining nursery or exercise room. Above the heated 3-car garage is a game room or guest suite that is complete with its own full kitchen, bathroom, and independent HVAC appliances—offering flexibility for private accommodations or entertaining. Guests will arrive to the crackle of an elegant, circular pea-gravel driveway set over asphalt, old-world flagstone patios, and a garden pond—all supported by an irrigation system, subtle landscape lighting, and a natural gas generator. This sprawling property includes a carriage barn with finished second-story artist’s studio—situated on an independent lot, providing future potential. This exceedingly rare opportunity is located in award-winning Northville School District and sits just minutes from a prized Victorian downtown....
Contact an agent
Home facts
- Year built:1947
- Listing ID #:20261037441
- Added:57 day(s) ago
- Updated:July 18, 2026 at 10:12 AM
Rooms and interior
- Bedrooms:4
- Total bathrooms:5
- Full bathrooms:4
- Half bathrooms:1
- Rooms Total:5
- Living area:4,215 sq. ft.
Heating and cooling
- Cooling:Central Air
- Heating:Forced Air, Natural Gas
Structure and exterior
- Roof:Asphalt
- Year built:1947
- Building area:4,215 sq. ft.
- Lot area:1.52 Acres
- Lot Features:Level, Sprinklers
- Architectural Style:Colonial
- Construction Materials:Brick, Stone, Wood Siding
- Exterior Features:Patio
- Foundation Description:Crawl Space, Slab
- Levels:Two
Utilities
- Water:Water at Street, Well
- Sewer:Public Sewer
Finances and disclosures
- Price:$1,595,000
- Price per sq. ft.:$378.41
- Tax amount:$11,044
Features and amenities
- Laundry features:Laundry Room
Parking
- Parking description:Attached, Circular Driveway, Direct Access, Electricity In Garage, Garage Door Opener, Heated Garage, Three Car Garage
- Garage spaces:3

New listings near 18234 Arselot Drive
- New
 $1,199,900Active3 beds 4 baths3,332 sq. ft.
7500 6 Mile Road, Northville, MI 48168
MLS# 20261051408Listed by: AVERA REALTY - Open Sun, 11am to 2pmNew
 $599,500Active4 beds 3 baths2,937 sq. ft.
40745 N Northville Trail, Northville, MI 48168
MLS# 20261055415Listed by: LUXURY LIVING REAL ESTATE - New
 $759,000Active4 beds 3 baths4,617 sq. ft.
17023 Courville Drive, Northville, MI 48168
MLS# 20261055323Listed by: RE/MAX DREAM PROPERTIES - New
 $1,945,000Active4 beds 4 baths4,268 sq. ft.
530 W Main Street, Northville, MI 48167
MLS# 26035187Listed by: BRANDT REAL ESTATE - Open Sun, 4 to 6pmNew
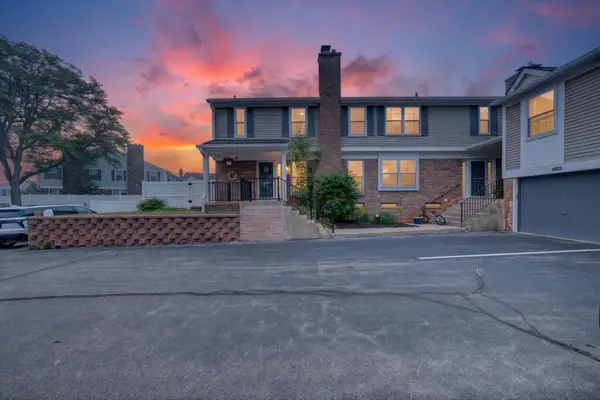 $279,900Active2 beds 3 baths1,120 sq. ft.
21344 E Glen Haven Circle, Northville, MI 48167
MLS# 26036120Listed by: COMMUNITY CHOICE REALTY - New
 $1,700,000Active5 beds 6 baths6,884 sq. ft.
777 Thayer Boulevard, Northville, MI 48167
MLS# 20261053375Listed by: NATIONAL REALTY CENTERS, INC - New
 $724,900Active4 beds 4 baths4,412 sq. ft.
16724 Abby Circle, Northville, MI 48168
MLS# 20261054986Listed by: REMERICA UNITED REALTY - New
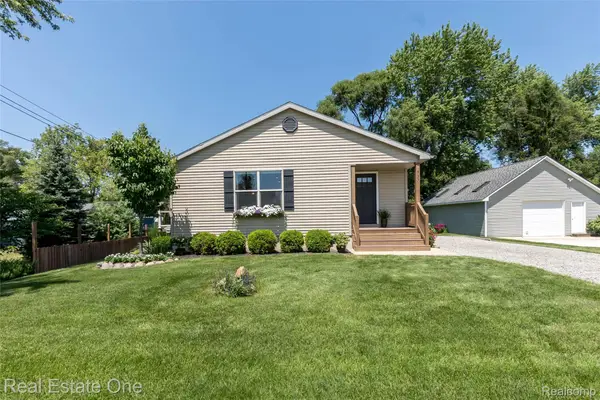 $450,000Active3 beds 2 baths1,605 sq. ft.
9331 Clifton Avenue, Northville, MI 48168
MLS# 20261050674Listed by: REAL ESTATE ONE-BRIGHTON - New
 $125,000Active0.23 Acres
9353 Clifton Avenue, Northville, MI 48168
MLS# 20261050686Listed by: REAL ESTATE ONE-BRIGHTON - New
 $1,500,000Active4 beds 6 baths6,334 sq. ft.
18218 Clairmont Circle E, Northville, MI 48168
MLS# 20261051219Listed by: REAL ESTATE ONE


Protect your home and budget from life's surprises with an Assurant Home Warranty, backed by a partner that supports you through every step of homeownership. Explore Plans.
© 2023 - 2026 ERA Franchise Systems LLC. All rights reserved. ERA Franchise Systems LLC fully supports the principles of the Fair Housing Act and the Equal Opportunity Act. ERA, ERA Real Estate powered, and their respective logos are registered service marks of ERA Franchise Systems LLC. Each office is independently owned and operated.