
7500 6 Mile Road, Northville, MI 48168
Local realty services provided by:ERA Prime Real Estate Group
7500 6 Mile Road,Northville, MI 48168
$1,099,000
- 3 Beds
- 4 Baths
- 3,332 sq. ft.
- Single family
- Active
Listed by: constance n naber, jordan naber
Office: avera realty
MLS#:20261051408
Source:MI_REALCOMP
Price summary
- Price:$1,099,000
- Price per sq. ft.:$329.83
About this home
Prepare to be impressed the moment you arrive at this truly one of a kind rebuilt custom ranch. Perfectly situated in the desirable Northville mailing address combined w/low Salem Twp taxes & popular South Lyon Schools, this meticulously maintained property sits on 3.3 acres of rolling, cleared & usable land, offering total privacy & breathtaking views. Car enthusiasts, hobbyist & business owners will appreciate the incredible outbuildings. The impressive 48 x 72 insulated pole barn w/12 x 72 lean-to features heat, full bath & private office makes it ideal for a workshop, home based business, mechanic or collector. An additional 30 x 20 garage currently used as a heated & air conditioned party barn offers more space for entertaining. The entire house has been rebuilt from the foundation up in 2024, this stunning home blends modern luxury w/a peaceful country living. The light filled interior showcases an impressive open floor plan w/soaring ceilings & abundance of windows capturing views from every room. You will be welcomed into the massive great room, dining area, family room & gourmet kitchen combination that is the heart of the home, featuring a oversize island, custom cabinetry & 2 fireplaces adding warmth to the open layout thats ideal for everyday living. This home offers 3 luxurious en suite bedrooms w/heated floors in each bath providing comfort & privacy. The primary suite is a true retreat w/its own fireplace, walk in shower, marble flooring & 1st floor laundry. The walkout features a large recreation area, 2 bonus rooms that could serve as bedrooms or home offices. Multiple outdoor living spaces, include a welcoming covered front porch, trex deck w/hot tub overlooking the impeccable grounds, offering the perfect setting to enjoy every season. The beautiful grounds complete this extraordinary estate, creating a private retreat unlike anything else on the market. This rare opportunity to own a new custom home that combines, privacy & endless potential....
Contact an agent
Home facts
- Year built:1958
- Listing ID #:20261051408
- Added:50 day(s) ago
- Updated:September 06, 2026 at 10:02 AM
Rooms and interior
- Bedrooms:3
- Total bathrooms:4
- Full bathrooms:3
- Half bathrooms:1
- Rooms Total:11
- Basement Description:Partially Finished, Walk-Out Access
- Living area:3,332 sq. ft.
Heating and cooling
- Cooling:Ceiling Fans, Central Air
- Heating:Forced Air, Natural Gas
Structure and exterior
- Roof:Asphalt, Metal
- Year built:1958
- Building area:3,332 sq. ft.
- Lot area:3.03 Acres
- Lot Features:Cleared, Hilly Ravine
- Architectural Style:Ranch
- Exterior Features:Covered, Deck, Lighting, Porch, Spa/Hot-tub
- Foundation Description:Basement, Block, Sump Pump
- Levels:One
Utilities
- Water:Well
- Sewer:Septic Tank
Finances and disclosures
- Price:$1,099,000
- Price per sq. ft.:$329.83
- Tax amount:$3,962
Features and amenities
- Appliances:Dishwasher, Disposal, Dryer, Free Standing Gas Range, Free Standing Refrigerator, Humidifier, Microwave, Range Hood, Stainless Steel Appliances, Washer, Water Purifier Owned, Water Softener Owned, Wine Cooler
- Laundry features:Electric Dryer Hookup, Gas Dryer Hookup, Laundry Room
- Amenities:High Speed Internet, Programmable Thermostat
Parking
- Parking description:Detached, Driveway, Electricity In Garage, Four Car Garage, Garage Door Opener, Heated Garage, Workshop in Garage
- Garage spaces:4

New listings near 7500 6 Mile Road
- Open Thu, 5 to 7pmNew
 $489,900Active2 beds 2 baths1,970 sq. ft.
39676 Muirfield Lane, Northville, MI 48168
MLS# 20261060763Listed by: REMERICA UNITED REALTY - New
 $550,000Active4 beds 3 baths2,192 sq. ft.
41306 Llewelyn CT, Northville, MI 48167
MLS# 58050220945Listed by: BROOKSTONE, REALTORS LLC - New
 $530,000Active4 beds 3 baths3,666 sq. ft.
21542 Beauford Court, Northville, MI 48167
MLS# 81026047312Listed by: KW ADVANTAGE - New
 $723,000Active3 beds 4 baths2,144 sq. ft.
213 Massey #61, Northville, MI 48167
MLS# 20261071560Listed by: TOLL REALTY MICHIGAN INC - New
 $711,000Active2 beds 4 baths2,135 sq. ft.
215 Massey #62, Northville, MI 48167
MLS# 20261071567Listed by: TOLL REALTY MICHIGAN INC - New
 $722,000Active2 beds 4 baths2,135 sq. ft.
217 Massey #63, Northville, MI 48167
MLS# 20261071581Listed by: TOLL REALTY MICHIGAN INC - New
 $751,000Active2 beds 4 baths2,144 sq. ft.
211 Massey #60, Northville, MI 48167
MLS# 20261071505Listed by: TOLL REALTY MICHIGAN INC - New
 $1,399,900Active5 beds 7 baths7,835 sq. ft.
22101 Kettle Lake Road, Northville, MI 48167
MLS# 20261071462Listed by: KELLER WILLIAMS ADVANTAGE - Open Sun, 2 to 4pmNew
 $895,000Active4 beds 4 baths3,200 sq. ft.
259 Wing Court, Northville, MI 48167
MLS# 20261070849Listed by: CLIENTS FIRST, REALTORS - New
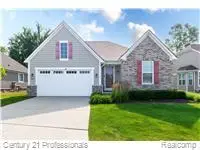 $724,900Active3 beds 3 baths2,770 sq. ft.
17242 Garden Ridge Lane, Northville, MI 48168
MLS# 20261071382Listed by: CENTURY 21 PROFESSIONALS TROY


Protect your home and budget from life's surprises with an Assurant Home Warranty, backed by a partner that supports you through every step of homeownership. Explore Plans.
© 2023 - 2026 ERA Franchise Systems LLC. All rights reserved. ERA Franchise Systems LLC fully supports the principles of the Fair Housing Act and the Equal Opportunity Act. ERA, ERA Real Estate powered, and their respective logos are registered service marks of ERA Franchise Systems LLC. Each office is independently owned and operated.