
19405 Cardene Way, Northville, MI 48167
Local realty services provided by:ERA Prime Real Estate Group
Listed by: wendy davenport
Office: berkshire hathaway homeservices michigan real est
MLS#:20261049118
Source:MI_REALCOMP
Price summary
- Price:$414,900
- Price per sq. ft.:$160.25
- Monthly HOA dues:$460
About this home
Comfortable living, Northville style. Nestled in Northridge Villas, this detached ranch condominium offers the perfect blend of space, comfort, and low-maintenance living.
Step inside to the welcoming great room with soaring volume ceilings and a seamless flow into the dining area and private patio. The thoughtfully designed kitchen features ample cabinetry and a practical layout, while two main-level bedrooms offer large closets and provide the convenience of single-story living. The spacious primary suite includes a private en-suite bath, and first-floor laundry makes every day routines even easier.
The finished basement expands your living space with a large family room, convenient half bath, and a versatile bonus area that's perfect for a home office, guest space, fitness room, hobby area, or movie nights.
Outside, relax on the patio overlooking a peaceful green space, enjoy the attached two-car garage, and take advantage of the community's inground pool. Ideally located near 7 Mile and Northville Road and served by highly regarded Northville schools, this home offers a connected location without sacrificing comfort or room to spread out. Enjoy maintenance-free living in one of Northville's most sought-after communities, just minutes from the charm, dining, shopping, and year-round events of downtown Northville. A patio riser and two steps will be added onto the patio before closing. Handicap ramp stays in the garage for your convenience. (Can be removed if not needed) Some photos have been virtually staged. BATVAI....
Contact an agent
Home facts
- Year built:1988
- Subdivision & Development:REPLAT 1 OF WAYNE COUNTY CONDO SUB PLAN 233
- Listing ID #:20261049118
- Added:23 day(s) ago
- Updated:July 24, 2026 at 10:04 AM
Rooms and interior
- Bedrooms:2
- Total bathrooms:3
- Full bathrooms:2
- Half bathrooms:1
- Rooms Total:7
- Basement Description:Finished
- Living area:2,589 sq. ft.
Heating and cooling
- Cooling:Central Air
- Heating:Forced Air, Natural Gas
Structure and exterior
- Roof:Asphalt
- Year built:1988
- Building area:2,589 sq. ft.
- Architectural Style:Free Standing/Detached, Ranch
- Construction Materials:Brick, Vinyl Siding
- Exterior Features:Patio
- Foundation Description:Basement, Poured
- Levels:One
Utilities
- Water:Public
- Sewer:Public Sewer
Finances and disclosures
- Price:$414,900
- Price per sq. ft.:$160.25
- Tax amount:$4,321
Features and amenities
- Pool features:Community, In Ground
Parking
- Parking description:Attached, Two Car Garage
- Garage spaces:2

New listings near 19405 Cardene Way
- New
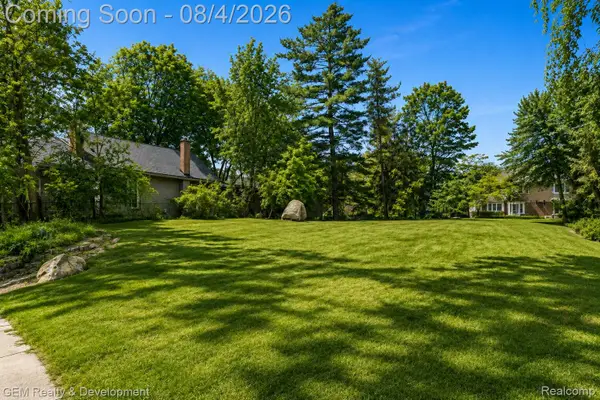 $475,000Active0.22 Acres
507 Randolph St. Street, Northville, MI 48167
MLS# 20261052063Listed by: GEM REALTY & DEVELOPMENT - New
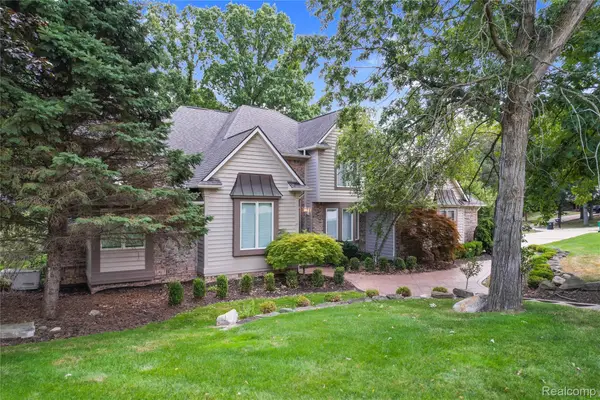 $689,900Active4 beds 6 baths5,522 sq. ft.
21720 Heatheridge Lane, Northville, MI 48167
MLS# 20261059777Listed by: KW REALTY LIVINGSTON - New
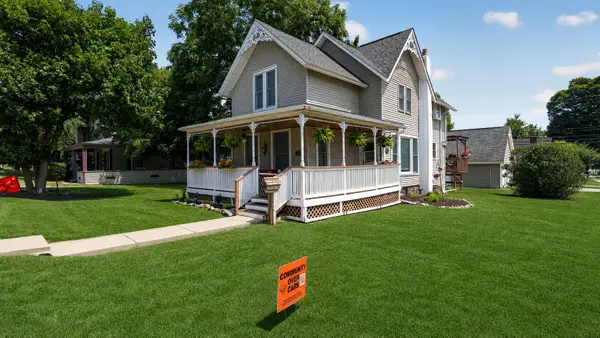 $675,000Active4 beds 3 baths1,880 sq. ft.
504 N Center Street, Northville, MI 48167
MLS# 81026040009Listed by: RE/MAX DREAM PROPERTIES - New
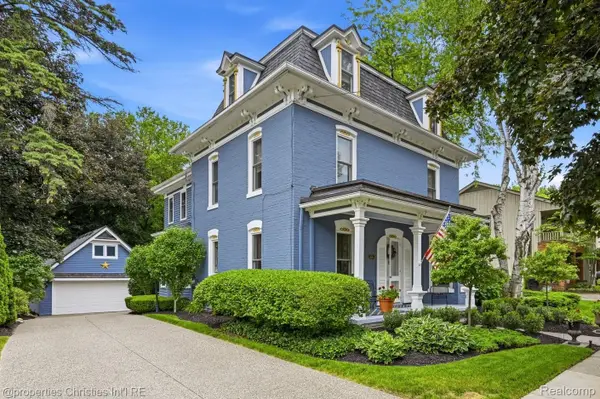 $1,184,900Active4 beds 4 baths3,077 sq. ft.
109 N Rogers Street, Northville, MI 48167
MLS# 20261059595Listed by: @PROPERTIES CHRISTIE'S INT'L RE NORTHVILLE 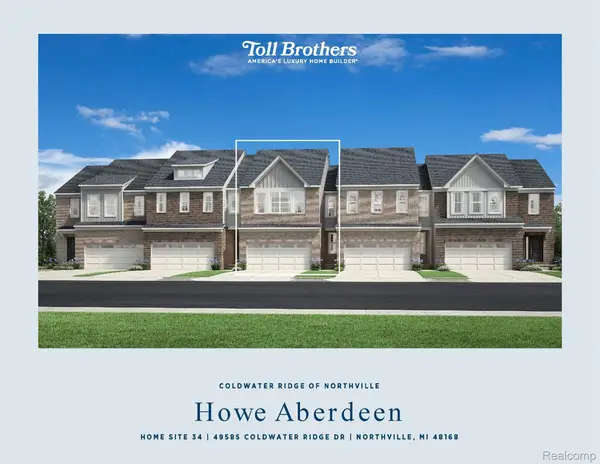 $529,000Active3 beds 3 baths1,904 sq. ft.
49585 Coldwater Ridge Drive #34, Northville, MI 48168
MLS# 20261052239Listed by: TOLL REALTY MICHIGAN INC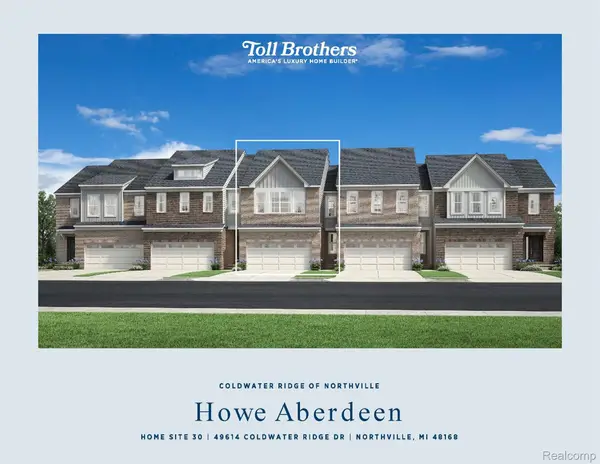 $575,000Active3 beds 3 baths1,904 sq. ft.
49614 Coldwater Ridge Drive #30, Northville, MI 48168
MLS# 20261052282Listed by: TOLL REALTY MICHIGAN INC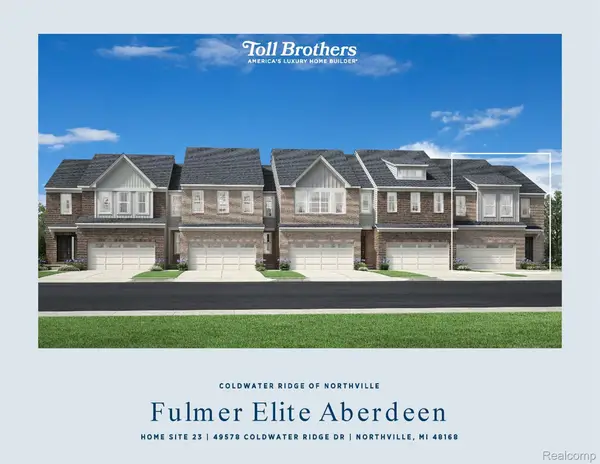 $624,000Active3 beds 3 baths2,206 sq. ft.
49578 Coldwater Ridge Drive #23, Northville, MI 48168
MLS# 20261052295Listed by: TOLL REALTY MICHIGAN INC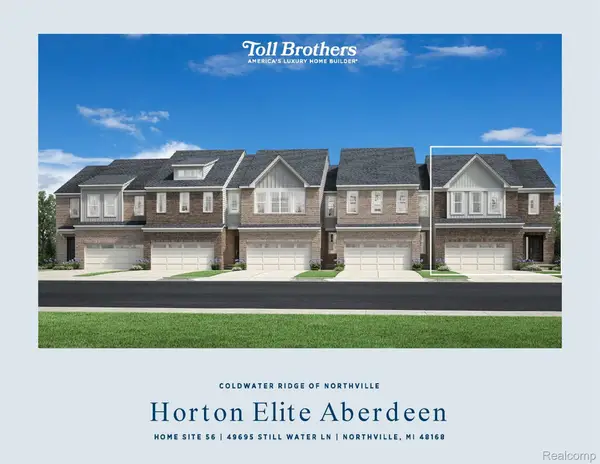 $649,000Active3 beds 3 baths2,135 sq. ft.
49695 Still Water Lane #56, Northville, MI 48168
MLS# 20261053108Listed by: TOLL REALTY MICHIGAN INC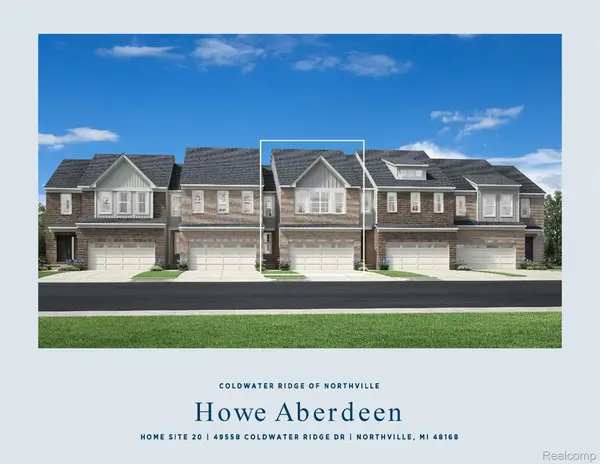 $579,000Active3 beds 3 baths1,904 sq. ft.
49558 Coldwater Ridge Drive #20, Northville, MI 48168
MLS# 20261053206Listed by: TOLL REALTY MICHIGAN INC $499,000Active3 beds 3 baths1,904 sq. ft.
49589 Coldwater Ridge Drive #33, Northville, MI 48168
MLS# 20261056297Listed by: TOLL REALTY MICHIGAN INC


Protect your home and budget from life's surprises with an Assurant Home Warranty, backed by a partner that supports you through every step of homeownership. Explore Plans.
© 2023 - 2026 ERA Franchise Systems LLC. All rights reserved. ERA Franchise Systems LLC fully supports the principles of the Fair Housing Act and the Equal Opportunity Act. ERA, ERA Real Estate powered, and their respective logos are registered service marks of ERA Franchise Systems LLC. Each office is independently owned and operated.