
19580 Crystal Lake Drive, Northville, MI 48167
Local realty services provided by:ERA Prime Real Estate Group
19580 Crystal Lake Drive,Northville, MI 48167
$310,000
- 3 Beds
- 2 Baths
- 1,730 sq. ft.
- Single family
- Pending
Listed by: paul g mruk
Office: re/max classic
MLS#:20261040067
Source:MI_REALCOMP
Price summary
- Price:$310,000
- Price per sq. ft.:$179.19
- Monthly HOA dues:$508
About this home
Pond front, 3 bedroom, 1.5 bath 2 story condo features renovated interior with new carpet, paint, lighting, main floor 1/2 bath and finished basement. Bright kitchen with light cabinets, ceramic tiled flooring and recessed lighting. Separate dining room, opens to great room with fireplace with decorative mantle and shelving. Doorwall to patio overlooking swan lake. large Primary suite overlooking lake and 2 large kids rooms. Main bath with granite counters and newer sink. Finished basement with den workspace and rec room. Plenty of storage space.
** Tenant is in the process of moving out.
Contact an agent
Home facts
- Year built:1971
- Listing ID #:20261040067
- Added:45 day(s) ago
- Updated:July 16, 2026 at 07:56 AM
Rooms and interior
- Bedrooms:3
- Total bathrooms:2
- Full bathrooms:1
- Half bathrooms:1
- Rooms Total:8
- Basement Description:Interior Entry, Partially Finished, Private
- Living area:1,730 sq. ft.
Heating and cooling
- Cooling:Central Air
- Heating:Forced Air, Natural Gas
Structure and exterior
- Roof:Asphalt
- Year built:1971
- Building area:1,730 sq. ft.
- Architectural Style:Colonial
- Construction Materials:Aluminum Siding, Brick
- Exterior Features:Lighting, Patio, Porch
- Foundation Description:Basement, Poured
- Levels:Two
Utilities
- Water:Public
- Sewer:Public Sewer
Finances and disclosures
- Price:$310,000
- Price per sq. ft.:$179.19
- Tax amount:$1,815
Features and amenities
- Appliances:Dishwasher, Disposal, Dryer, Free Standing Electric Range, Free Standing Refrigerator, Microwave, Washer
- Laundry features:Laundry Room
- Amenities:Programmable Thermostat
- Pool features:Community, In Ground
Parking
- Parking description:Assigned 1 Space, No Garage

New listings near 19580 Crystal Lake Drive
- New
 $1,199,900Active3 beds 4 baths3,332 sq. ft.
7500 6 Mile Road, Northville, MI 48168
MLS# 20261051408Listed by: AVERA REALTY - Open Sun, 11am to 2pmNew
 $599,500Active4 beds 3 baths2,937 sq. ft.
40745 N Northville Trail, Northville, MI 48168
MLS# 20261055415Listed by: LUXURY LIVING REAL ESTATE - New
 $759,000Active4 beds 3 baths4,617 sq. ft.
17023 Courville Drive, Northville, MI 48168
MLS# 20261055323Listed by: RE/MAX DREAM PROPERTIES - New
 $1,945,000Active4 beds 4 baths4,268 sq. ft.
530 W Main Street, Northville, MI 48167
MLS# 26035187Listed by: BRANDT REAL ESTATE - New
 $1,700,000Active5 beds 6 baths6,804 sq. ft.
777 Thayer Boulevard, Northville, MI 48167
MLS# 20261053375Listed by: NATIONAL REALTY CENTERS, INC - Open Sat, 12 to 2pmNew
 $724,900Active4 beds 4 baths4,412 sq. ft.
16724 Abby Circle, Northville, MI 48168
MLS# 20261054986Listed by: REMERICA UNITED REALTY - New
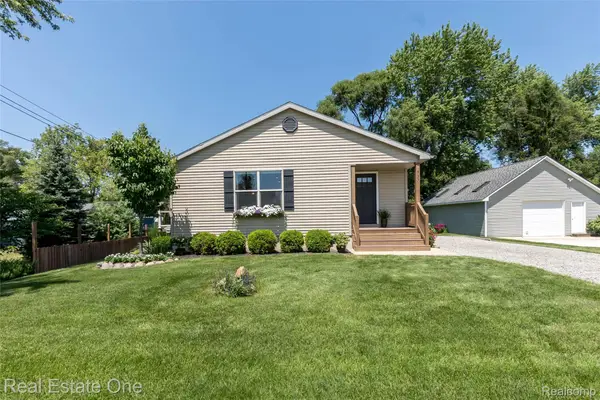 $450,000Active3 beds 2 baths1,605 sq. ft.
9331 Clifton Avenue, Northville, MI 48168
MLS# 20261050674Listed by: REAL ESTATE ONE-BRIGHTON - New
 $125,000Active0.23 Acres
9353 Clifton Avenue, Northville, MI 48168
MLS# 20261050686Listed by: REAL ESTATE ONE-BRIGHTON - Open Sat, 12 to 3pmNew
 $1,500,000Active4 beds 6 baths6,334 sq. ft.
18218 Clairmont Circle E, Northville, MI 48168
MLS# 20261051219Listed by: REAL ESTATE ONE - Open Sun, 12 to 2pmNew
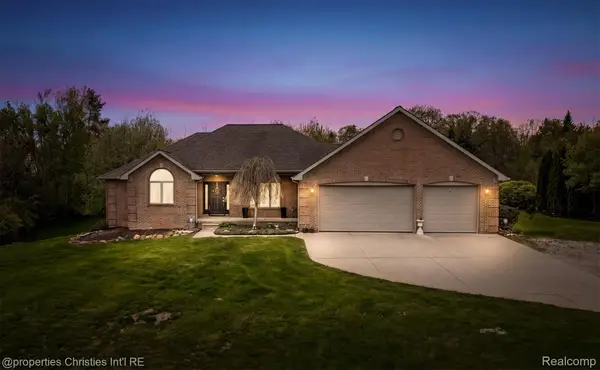 $820,000Active3 beds 4 baths4,166 sq. ft.
23071 Napier Road, Northville, MI 48167
MLS# 20261055002Listed by: @PROPERTIES CHRISTIE'S INT'L RE NORTHVILLE


Protect your home and budget from life's surprises with an Assurant Home Warranty, backed by a partner that supports you through every step of homeownership. Explore Plans.
© 2023 - 2026 ERA Franchise Systems LLC. All rights reserved. ERA Franchise Systems LLC fully supports the principles of the Fair Housing Act and the Equal Opportunity Act. ERA, ERA Real Estate powered, and their respective logos are registered service marks of ERA Franchise Systems LLC. Each office is independently owned and operated.