
19848 Irongate Court, Northville, MI 48167
Local realty services provided by:ERA Prime Real Estate Group
19848 Irongate Court,Northville, MI 48167
$265,000
- 3 Beds
- 2 Baths
- 1,360 sq. ft.
- Single family
- Pending
Listed by: xu jiang
Office: real estate one-troy
MLS#:20261035881
Source:MI_REALCOMP
Price summary
- Price:$265,000
- Price per sq. ft.:$194.85
- Monthly HOA dues:$508
About this home
Experience resort-style living in this beautifully renovated 3-bedroom condo in Northville's premier Highland Lakes community. This home offers a seamless blend of modern upgrades and recreational bliss, featuring a granite kitchen with stainless steel appliances, recessed lighting, and hardwood flooring. Residents enjoy exclusive access to 3 private lakes, 2 beaches, a clubhouse, a community pool, and tennis courts-all just steps from your front door. Perfectly situated directly across from the award winning Silver Springs elementary School and within walking distance to the charm of Downtown Northville, this home provides the ultimate in convenience and Northville charm. With a private patio for outdoor relaxing and a spacious basement for storage, this is the turn-key lifestyle you've been looking for. Buyer and Buyer Agent to verify all information.
Contact an agent
Home facts
- Year built:1971
- Subdivision & Development:HIGHLAND LAKES CONDO
- Listing ID #:20261035881
- Added:108 day(s) ago
- Updated:September 05, 2026 at 08:08 AM
Rooms and interior
- Bedrooms:3
- Total bathrooms:2
- Full bathrooms:1
- Half bathrooms:1
- Rooms Total:7
- Basement Description:Full, Unfinished
- Living area:1,360 sq. ft.
Heating and cooling
- Cooling:Central Air
- Heating:Forced Air, Natural Gas
Structure and exterior
- Roof:Asphalt
- Year built:1971
- Building area:1,360 sq. ft.
- Architectural Style:Townhouse
- Construction Materials:Brick
- Exterior Features:Lighting, Patio
- Foundation Description:Basement, Poured
- Levels:Two
Utilities
- Water:Public
- Sewer:Public Sewer
Finances and disclosures
- Price:$265,000
- Price per sq. ft.:$194.85
- Tax amount:$4,058
Features and amenities
- Appliances:Dishwasher, Disposal, Dryer, Free Standing Electric Range, Free Standing Refrigerator, Microwave, Washer
- Amenities:Programmable Thermostat
- Pool features:Community, In Ground, Outdoor Pool
Parking
- Parking description:Assigned 2 Spaces, No Garage, Parking Lot

New listings near 19848 Irongate Court
- New
 $550,000Active4 beds 3 baths2,192 sq. ft.
41306 Llewelyn CT, Northville, MI 48167
MLS# 58050220945Listed by: BROOKSTONE, REALTORS LLC - New
 $530,000Active4 beds 3 baths3,666 sq. ft.
21542 Beauford Court, Northville, MI 48167
MLS# 26047312Listed by: KW ADVANTAGE - New
 $723,000Active3 beds 4 baths2,144 sq. ft.
213 Massey #61, Northville, MI 48167
MLS# 20261071560Listed by: TOLL REALTY MICHIGAN INC - New
 $711,000Active2 beds 4 baths2,135 sq. ft.
215 Massey #62, Northville, MI 48167
MLS# 20261071567Listed by: TOLL REALTY MICHIGAN INC - New
 $722,000Active2 beds 4 baths2,135 sq. ft.
217 Massey #63, Northville, MI 48167
MLS# 20261071581Listed by: TOLL REALTY MICHIGAN INC - New
 $751,000Active2 beds 4 baths2,144 sq. ft.
211 Massey #60, Northville, MI 48167
MLS# 20261071505Listed by: TOLL REALTY MICHIGAN INC - New
 $1,399,900Active5 beds 7 baths7,835 sq. ft.
22101 Kettle Lake Road, Northville, MI 48167
MLS# 20261071462Listed by: KELLER WILLIAMS ADVANTAGE - Open Sun, 2 to 4pmNew
 $895,000Active4 beds 4 baths3,200 sq. ft.
259 Wing Court, Northville, MI 48167
MLS# 20261070849Listed by: CLIENTS FIRST, REALTORS - Open Sat, 3 to 5pmNew
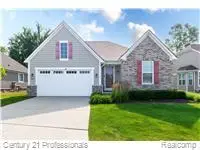 $724,900Active3 beds 3 baths2,770 sq. ft.
17242 Garden Ridge Lane, Northville, MI 48168
MLS# 20261071382Listed by: CENTURY 21 PROFESSIONALS TROY - New
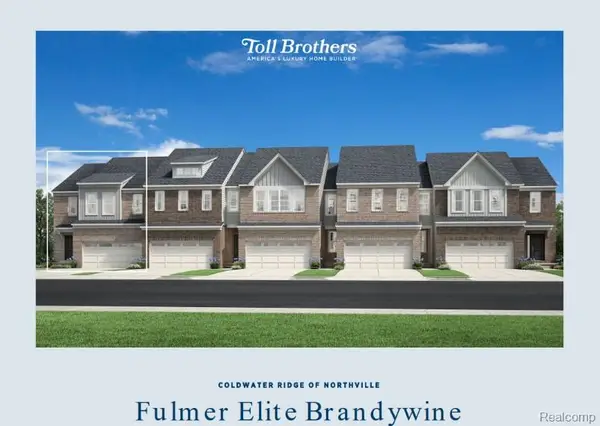 $524,000Active3 beds 3 baths2,206 sq. ft.
49521 Coldwater Ridge Drive, Northville, MI 48168
MLS# 20261071421Listed by: TOLL REALTY MICHIGAN INC


Protect your home and budget from life's surprises with an Assurant Home Warranty, backed by a partner that supports you through every step of homeownership. Explore Plans.
© 2023 - 2026 ERA Franchise Systems LLC. All rights reserved. ERA Franchise Systems LLC fully supports the principles of the Fair Housing Act and the Equal Opportunity Act. ERA, ERA Real Estate powered, and their respective logos are registered service marks of ERA Franchise Systems LLC. Each office is independently owned and operated.