
20216 Rippling Lane, Northville, MI 48167
Local realty services provided by:ERA Prime Real Estate Group
20216 Rippling Lane,Northville, MI 48167
$525,000
- 3 Beds
- 3 Baths
- 2,289 sq. ft.
- Single family
- Active
Listed by: michael emmick, kim m millen
Office: re/max dream properties
MLS#:20261067363
Source:MI_REALCOMP
Price summary
- Price:$525,000
- Price per sq. ft.:$229.36
About this home
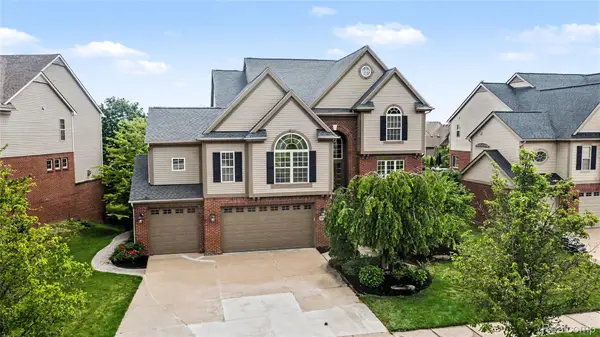
Welcome home to this well-maintained, maintenance-free exterior home situated in an excellent location within the highly sought-after Northville School District, while benefiting from lower township taxes. A custom stamped concrete walkway greets you at the front, leading into a layout with rich hardwood flooring running through main living areas and crisp crown molding accenting the living room, dining room, and bedrooms. The spacious kitchen serves as the heart of the home, offering ample cabinetry, durable granite countertops, a pantry, recessed lighting, and all included stainless steel appliances. Nearby, the tiled full bathroom features a bathtub and a skylight tube for bright natural light. The inviting family room offers a cozy gas fireplace, recessed lighting, and plush carpeting, with an upgraded Anderson sliding glass door opening directly to your private outdoor retreat. Unwind in the spacious primary suite, complete with a large walk-in closet, a private full bath featuring a stand-up shower, and the convenience of first-floor laundry built right into the suite. Step outside onto the low-maintenance composite deck, complete with a retractable awning, which steps down to an expansive paver patio—all overlooking a huge, park-like yard backing to a serene tree-lined view. Downstairs, the basement includes a full bath ready for your custom design ideas, a workshop, and plenty of extra storage. Mechanical and structural peace-of-mind upgrades throughout include updated electrical, a high-efficiency furnace, a newer hot water tank, newer windows, a 6-year-old roof, and an oversized 27x19 garage with an insulated door and convenient loft storage. Lake/beach privileges for Curtis Lake (aka Silver Spring Lake) for a fee. Setup your showing today - homes in this neighborhood do not come available often!...
Contact an agent
Home facts
- Year built:1975
- Subdivision & Development:HIGHLAND LAKES SUB 1
- Listing ID #:20261067363
- Added:45 day(s) ago
- Updated:October 08, 2026 at 10:04 AM
Rooms and interior
- Bedrooms:3
- Total bathrooms:3
- Full bathrooms:3
- Rooms Total:8
- Basement Description:Partially Finished
- Living area:2,289 sq. ft.
Heating and cooling
- Cooling:Central Air
- Heating:Forced Air, Natural Gas
Structure and exterior
- Roof:Asphalt
- Year built:1975
- Building area:2,289 sq. ft.
- Lot area:0.31 Acres
- Architectural Style:Ranch
- Construction Materials:Brick
- Foundation Description:Active Radon Mitigation, Basement, Poured, Sump Pump
- Levels:One
Utilities
- Water:Public
- Sewer:Public Sewer
Finances and disclosures
- Price:$525,000
- Price per sq. ft.:$229.36
- Tax amount:$4,884
Features and amenities
- Appliances:Dishwasher, Dryer, Free Standing Electric Range, Free Standing Refrigerator, Microwave, Washer
Parking
- Parking description:Attached, Electricity In Garage, Garage Door Opener, Two Car Garage
- Garage spaces:2

New listings near 20216 Rippling Lane
- New
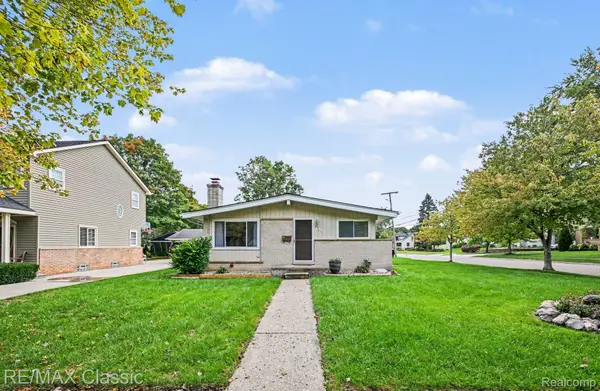 $425,000Active3 beds 2 baths1,850 sq. ft.
43798 Dorisa Court, Northville, MI 48167
MLS# 20261080022Listed by: RE/MAX CLASSIC - New
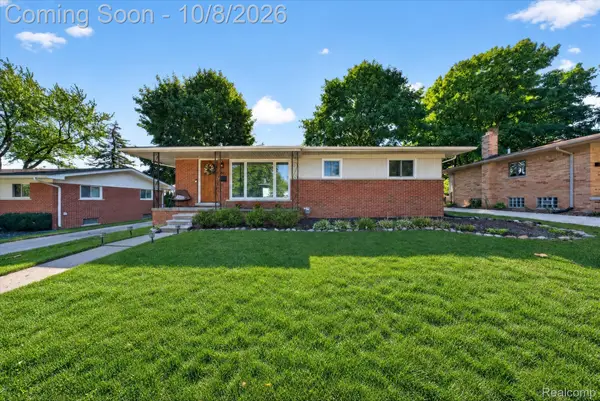 $499,900Active4 beds 2 baths2,108 sq. ft.
307 Ely Drive S, Northville, MI 48167
MLS# 20261081040Listed by: EXP REALTY - New
 $190,000Active2 beds 1 baths745 sq. ft.
21248 E Glen Haven Circle, Northville, MI 48167
MLS# 20261081112Listed by: SOCIAL HOUSE REAL ESTATE GROUP LLC - Open Fri, 4:30 to 6pmNew
 $190,000Active2 beds 1 baths1,152 sq. ft.
735 Randolph Street #121, Northville, MI 48167
MLS# 20261074808Listed by: CENTURY 21 CURRAN & OBERSKI - New
 $850,000Active4 beds 4 baths3,199 sq. ft.
44487 White Pine Circle E, Northville, MI 48168
MLS# 20261076665Listed by: @PROPERTIES CHRISTIE'S INT'L RE NORTHVILLE - New
 $2,924,000Active4 beds 6 baths6,642 sq. ft.
47103 Timber Lane Street, Northville, MI 48167
MLS# 20261078438Listed by: REAL ESTATE ONE-W BLMFLD - Open Sun, 12 to 2pmNew
 $350,000Active3 beds 4 baths2,614 sq. ft.
1198 Concord Court, Northville, MI 48167
MLS# 20261080744Listed by: MOVING THE MITTEN RE GROUP INC - New
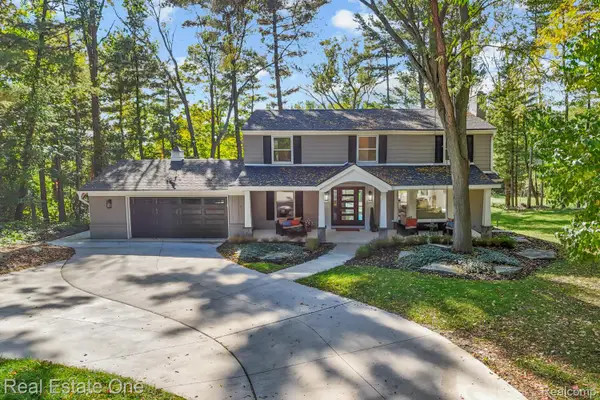 $987,000Active4 beds 6 baths3,557 sq. ft.
47103 Timberlane Street, Northville, MI 48167
MLS# 20261078420Listed by: REAL ESTATE ONE-W BLMFLD - New
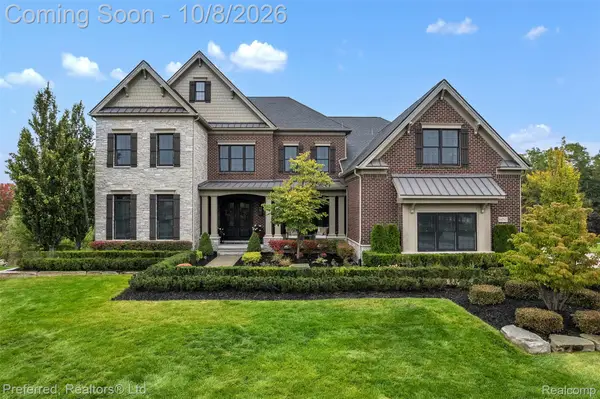 $2,299,900Active5 beds 7 baths8,633 sq. ft.
18232 Shagbark Drive, Northville, MI 48168
MLS# 20261080344Listed by: PREFERRED, REALTORS LTD - New
 $730,000Active4 beds 5 baths4,620 sq. ft.
49847 Parkside Drive, Northville, MI 48168
MLS# 20261080759Listed by: BERKSHIRE HATHAWAY MICHIGAN


Protect your home and budget from life's surprises with an Assurant Home Warranty, backed by a partner that supports you through every step of homeownership. Explore Plans.
© 2023 - 2026 ERA Franchise Systems LLC. All rights reserved. ERA Franchise Systems LLC fully supports the principles of the Fair Housing Act and the Equal Opportunity Act. ERA, ERA Real Estate powered, and their respective logos are registered service marks of ERA Franchise Systems LLC. Each office is independently owned and operated.