
21017 Westfarm LN, Northville, MI 48167
Local realty services provided by:ERA Prime Real Estate Group
21017 Westfarm LN,Northville, MI 48167
$329,900
- 3 Beds
- 2 Baths
- 1,714 sq. ft.
- Single family
- Active
Listed by: lynn marie purpura
Office: exp realty rochester
MLS#:58050225346
Source:MI_REALCOMP
Price summary
- Price:$329,900
- Price per sq. ft.:$192.47
- Monthly HOA dues:$8.33
About this home
Welcome to this extremely well cared for solid brick ranch on gorgeous private lot. Whether you are looking for your first home or want to downsize yet live in a home vs condo you won't be disappointed when you enter this nicely laid out three bedroom 1.5 bath home. Property has been lived in lightly and features many updates including furnace 2026, A/C, HWT & electrical panel 2023, Roof gutter guard, insulation upgrade, kitchen & dining room floor 2022. Chimney limestone cap & brick repair 2021. Paint 2020 & main bathroom remodel in 2019. The closet space and storage are amazing and difficult to duplicate. Immediate Occupancy. IDRBNG. Pictures with furniture are AI generated. There is a $116 assessment on association that runs through 2028
Contact an agent
Home facts
- Year built:1958
- Subdivision & Development:MEADOWBROOK HILLS
- Listing ID #:58050225346
- Added:3 day(s) ago
- Updated:October 24, 2026 at 08:58 PM
Rooms and interior
- Bedrooms:3
- Total bathrooms:2
- Full bathrooms:1
- Half bathrooms:1
- Rooms Total:8
- Kitchen Description:Eat-in Kitchen
- Living area:1,714 sq. ft.
Heating and cooling
- Cooling:Central Air
- Heating:Forced Air, Natural Gas
Structure and exterior
- Year built:1958
- Building area:1,714 sq. ft.
- Lot area:0.46 Acres
- Architectural Style:Ranch
- Construction Materials:Brick
- Exterior Features:Patio
- Foundation Description:Crawl Space
- Levels:One
Utilities
- Water:Public
- Sewer:Public Sewer
Finances and disclosures
- Price:$329,900
- Price per sq. ft.:$192.47
- Tax amount:$4,509
Features and amenities
- Appliances:Dishwasher, Dryer, Oven, Range, Refrigerator, Washer
Parking
- Parking description:Attached, Electricity In Garage, Garage, Two and Half Car Garage
- Garage spaces:2.75

New listings near 21017 Westfarm LN
- New
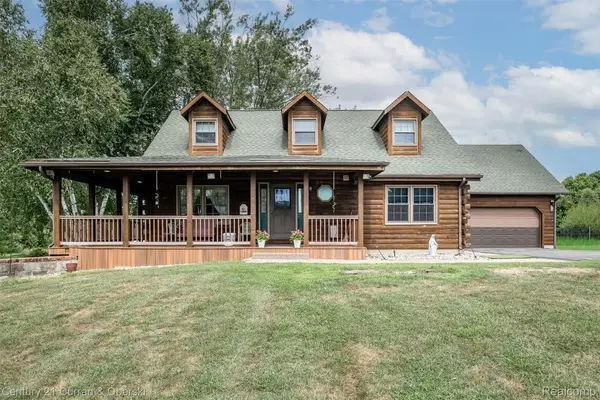 $599,900Active3 beds 3 baths2,695 sq. ft.
6595 6 Mile RD, Northville, MI 48168
MLS# 20261086259Listed by: CENTURY 21 CURRAN & OBERSKI  $442,500Active0.4 Acres
621 N Center Street #Parcel A, Northville, MI 48167
MLS# 26041770Listed by: BRANDT REAL ESTATE $895,000Active0.81 Acres
627 N Center Street #A&B, Northville, MI 48167
MLS# 26041773Listed by: BRANDT REAL ESTATE $290,000Active2.51 Acres
9818 Hickory Ridge Road, Northville, MI 48167
MLS# 26054315Listed by: BRANDT REAL ESTATE- New
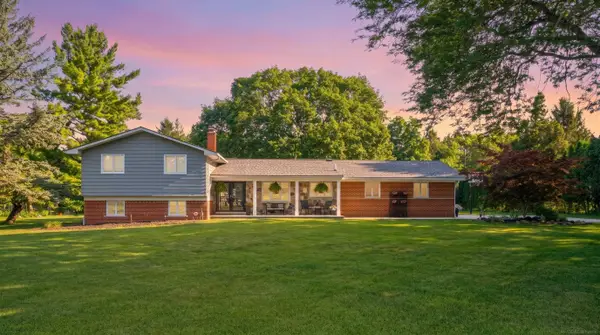 $539,877Active4 beds 3 baths2,192 sq. ft.
41306 Llewelyn CT, Northville, MI 48167
MLS# 58050225819Listed by: BROOKSTONE, REALTORS LLC  $599,000Active3 beds 4 baths2,927 sq. ft.
239 St Lawrence Boulevard, Northville, MI 48168
MLS# 81026042915Listed by: THE CHARLES REINHART COMPANY- Open Sat, 11am to 12:30pmNew
 $1,200,000Active5 beds 7 baths7,835 sq. ft.
22101 Kettle Lake RD, Northville, MI 48167
MLS# 20261085698Listed by: KELLER WILLIAMS ADVANTAGE - Open Sat, 12 to 2pmNew
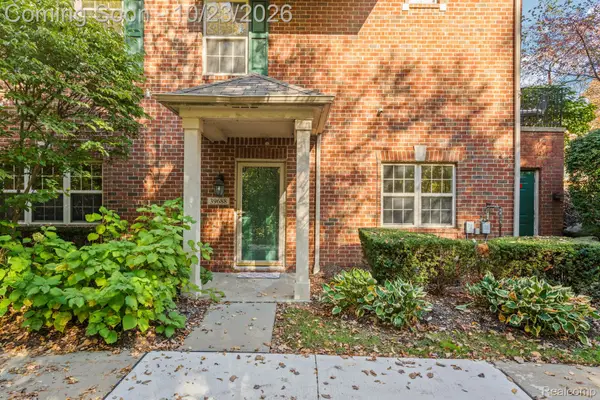 $325,000Active2 beds 3 baths1,608 sq. ft.
39688 Rockcrest LN, Northville, MI 48168
MLS# 20261084633Listed by: KW DOMAIN - New
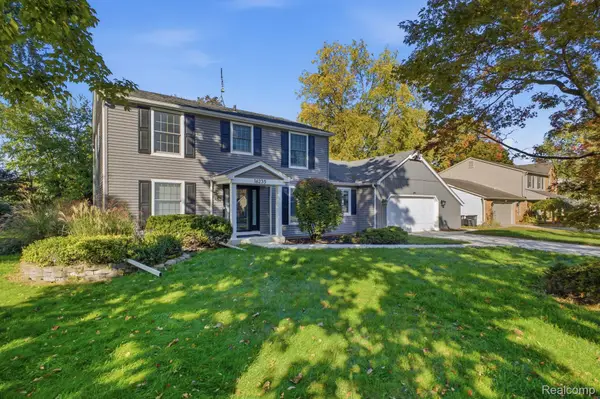 $699,999Active5 beds 4 baths3,670 sq. ft.
16235 Winchester DR, Northville, MI 48168
MLS# 20261085738Listed by: REALTY EXECUTIVES CLASSIC - Open Sun, 12 to 3pmNew
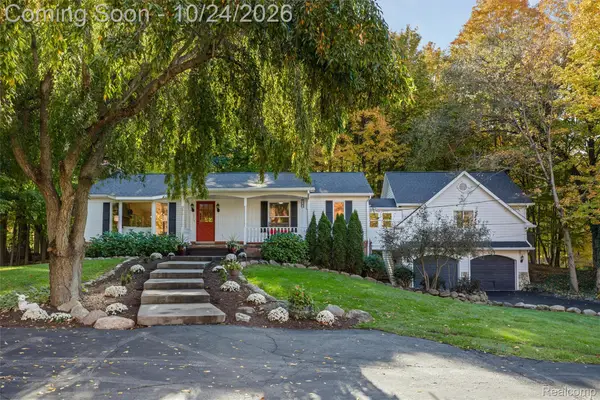 $899,000Active3 beds 3 baths3,428 sq. ft.
631 Fairbrook ST, Northville, MI 48167
MLS# 20261085011Listed by: 3DX REAL ESTATE LLC


Protect your home and budget from life's surprises with an Assurant Home Warranty, backed by a partner that supports you through every step of homeownership. Explore Plans.
© 2023 - 2026 ERA Franchise Systems LLC. All rights reserved. ERA Franchise Systems LLC fully supports the principles of the Fair Housing Act and the Equal Opportunity Act. ERA, ERA Real Estate powered, and their respective logos are registered service marks of ERA Franchise Systems LLC. Each office is independently owned and operated.