
21206 E Glen Haven Circle, Northville, MI 48167
Local realty services provided by:ERA Prime Real Estate Group
21206 E Glen Haven Circle,Northville, MI 48167
- 3 Beds
- 4 Baths
- - sq. ft.
- Single family
- Sold
Listed by: jessica schultz
Office: exp realty - mark white & associates
MLS#:20261052688
Source:MI_REALCOMP
Sorry, we are unable to map this address
Price summary
- Price:
- Monthly HOA dues:$444
About this home
Welcome to this highly sought-after townhouse style condo in Northville, located within the award-winning Novi School District! This spacious 2-story condo offers 3 bedrooms, 3.5 baths, a finished basement, and a detached 1-car garage in the desirable Glen Haven community, complete with a clubhouse, pool, playground, beautifully maintained common areas and much more. A covered private front entry welcomes you into an open and inviting floor plan featuring a spacious living room that flows seamlessly into the dining area and kitchen. The kitchen offers abundant cabinetry, generous counter space, and direct access to a large deck—perfect for relaxing or entertaining. The main level includes a convenient first-floor bedroom and full bath, providing flexible living options for guests, a home office, or multi-generational living. Upstairs, you'll find two generously sized bedrooms, one full bath, one half bath, and an open hallway overlooking the main living area below, adding to the home's bright and airy feel. The finished basement expands your living space with a large family room, full bath, laundry area, and plenty of storage. Close to multiple freeways for an easy commute. Incredible local dining, shopping and entertainment. Combining an ideal location, functional layout, and outstanding community amenities, this home offers the perfect opportunity to enjoy low-maintenance living in one of the area's most desirable communities. Schedule your private showing today....
Contact an agent
Home facts
- Year built:1985
- Subdivision & Development:COUNTRY PLACE CONDO
- Listing ID #:20261052688
- Added:56 day(s) ago
- Updated:September 04, 2026 at 06:58 AM
Rooms and interior
- Bedrooms:3
- Total bathrooms:4
- Full bathrooms:3
- Half bathrooms:1
- Rooms Total:8
- Basement Description:Finished
Heating and cooling
- Cooling:Ceiling Fans, Central Air
- Heating:Forced Air, Natural Gas
Structure and exterior
- Year built:1985
- Architectural Style:Townhouse
- Construction Materials:Brick, Vinyl Siding
- Exterior Features:Covered, Deck, Grounds Maintenance, Porch, Private Entrance
- Foundation Description:Basement, Poured
- Levels:Two
Utilities
- Water:Public
- Sewer:Public Sewer
Finances and disclosures
- Price:
- Tax amount:$1,515
Features and amenities
- Appliances:Dishwasher, Dryer, Free Standing Electric Range, Free Standing Refrigerator, Microwave, Washer
- Laundry features:Laundry Room
- Pool features:Community, In Ground, Outdoor Pool
Parking
- Parking description:Detached, One Car Garage
- Garage spaces:1

New listings near 21206 E Glen Haven Circle
- New
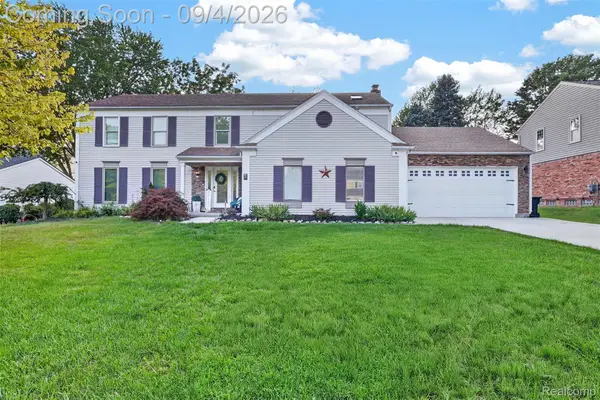 $575,000Active4 beds 3 baths3,706 sq. ft.
37967 W Meadowhill Drive, Northville, MI 48167
MLS# 20261066047Listed by: WOODWARD SQUARE REALTY, LLC - New
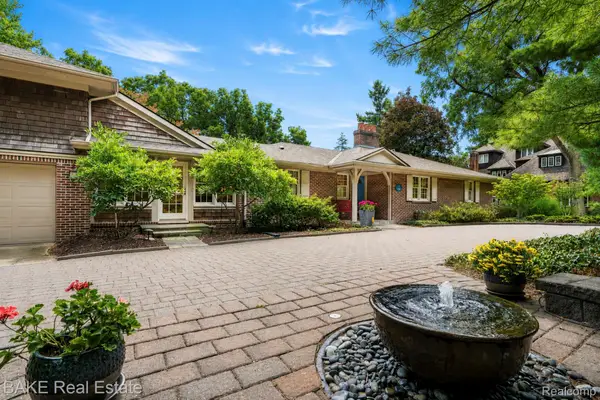 $1,200,000Active5 beds 4 baths4,603 sq. ft.
515 Dubuar Street, Northville, MI 48167
MLS# 20261057371Listed by: BAKE REAL ESTATE - New
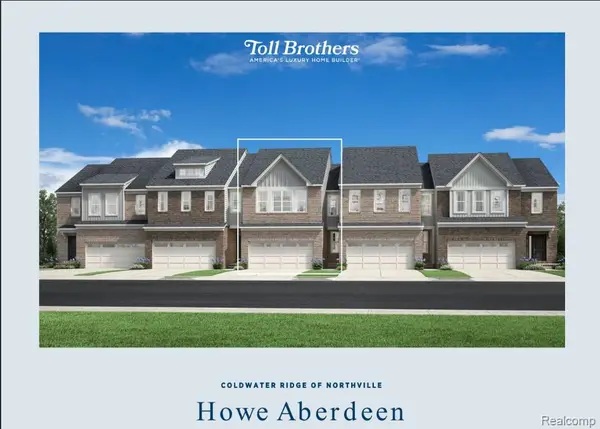 $469,000Active3 beds 3 baths1,904 sq. ft.
49529 Coldwater Ridge Drive, Northville, MI 48168
MLS# 20261071264Listed by: TOLL REALTY MICHIGAN INC - New
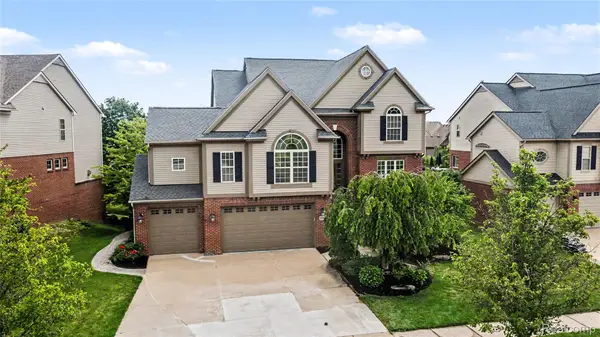 $750,000Active4 beds 5 baths4,620 sq. ft.
49847 Parkside Drive, Northville, MI 48168
MLS# 20261070971Listed by: BERKSHIRE HATHAWAY MICHIGAN - Open Sat, 12 to 2pmNew
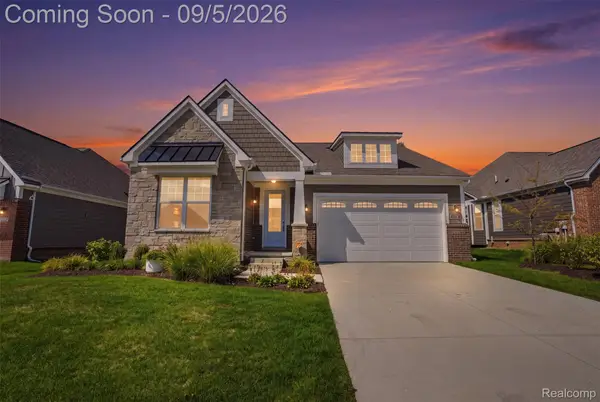 $674,900Active2 beds 2 baths1,881 sq. ft.
17103 Princeton Lane, Northville, MI 48168
MLS# 20261069919Listed by: KW PROFESSIONALS - Open Sat, 2 to 3:30pmNew
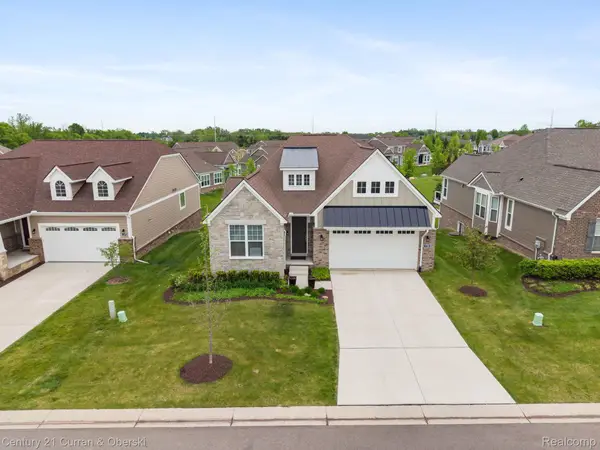 $730,000Active3 beds 3 baths3,387 sq. ft.
17291 Garden Ridge Lane, Northville, MI 48168
MLS# 20261070644Listed by: CENTURY 21 CURRAN & OBERSKI - Open Sat, 1 to 3pmNew
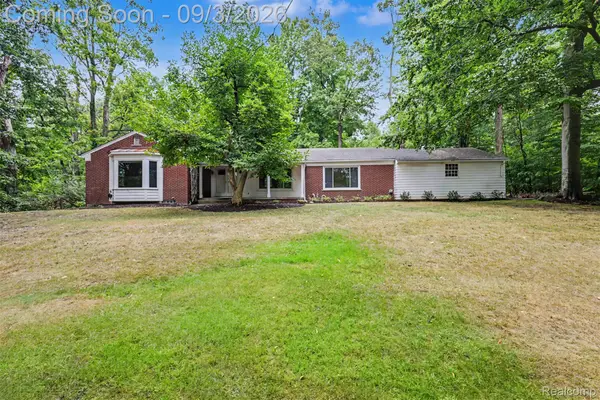 $740,000Active3 beds 3 baths3,011 sq. ft.
47040 Timberlane Street, Northville, MI 48167
MLS# 20261068531Listed by: RE/MAX DREAM PROPERTIES - Open Sun, 1 to 4pmNew
 $515,000Active4 beds 3 baths3,488 sq. ft.
37921 W Meadowhills Drive, Northville, MI 48167
MLS# 20261070263Listed by: KW SHOWCASE REALTY - Open Sat, 2 to 4pmNew
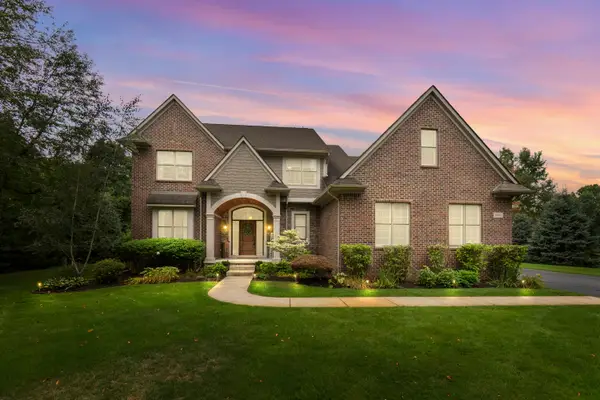 $900,000Active4 beds 3 baths4,999 sq. ft.
8061 Pine Ridge Court, Northville, MI 48168
MLS# 26046257Listed by: REMERICA UNITED REALTY 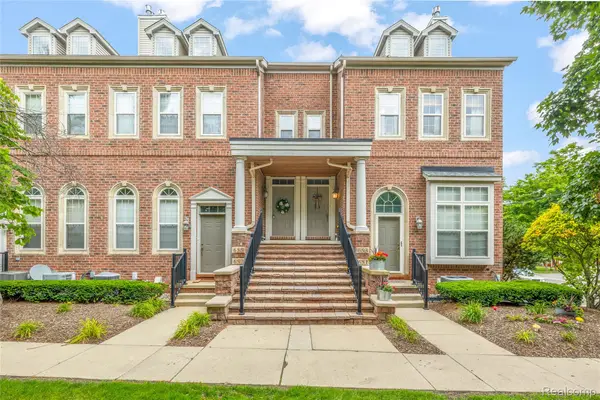 $369,900Pending3 beds 3 baths2,188 sq. ft.
655 River Park Village Boulevard, Northville, MI 48167
MLS# 20261069790Listed by: RE/MAX DREAM PROPERTIES


Protect your home and budget from life's surprises with an Assurant Home Warranty, backed by a partner that supports you through every step of homeownership. Explore Plans.
© 2023 - 2026 ERA Franchise Systems LLC. All rights reserved. ERA Franchise Systems LLC fully supports the principles of the Fair Housing Act and the Equal Opportunity Act. ERA, ERA Real Estate powered, and their respective logos are registered service marks of ERA Franchise Systems LLC. Each office is independently owned and operated.