
21500 Woodfarm Drive, Northville, MI 48167
Local realty services provided by:ERA Prime Real Estate Group
21500 Woodfarm Drive,Northville, MI 48167
$575,000
- 4 Beds
- 3 Baths
- 3,110 sq. ft.
- Single family
- Pending
Listed by: whitney gesch, william gardner jr
Office: @properties christie's int'l re northville
MLS#:20261047620
Source:MI_REALCOMP
Price summary
- Price:$575,000
- Price per sq. ft.:$184.89
- Monthly HOA dues:$20.42
About this home
Welcome to 21500 Woodfarm Road, a beautifully updated 2,472-sq-ft colonial nestled in the desirable Meadowhills Estates community. Offering 4 bedrooms, 2 full and 2 half bathrooms, this well-maintained home combines thoughtful updates, comfortable living spaces, and a beautiful wooded setting.
At the heart of the home is a custom-designed kitchen featuring KitchenAid appliances, a beverage center, a pot filler, a reverse osmosis water system, and convenient slide-out pantry storage. The spacious floor plan offers multiple living and entertaining areas, while Andersen 400 Series windows bring in abundant natural light and showcase the peaceful surroundings. Upstairs, the generously sized primary suite provides a private retreat with additional cabinet and counter space in the primary bath.
The partially finished basement expands the living space with brand-new carpet and plenty of room for recreation, entertaining, or a home gym, along with built-in storage shelving. Additional improvements include three updated bathrooms, a new redesigned deck completed in 2023, a new HVAC system in 2024 with a whole-house electronic air filter and humidifier, and a maintenance-free exterior.
Enjoy outdoor living overlooking a serene wooded backdrop, all from a home the sellers have loved for its beautiful setting and exceptionally convenient location. A side-entry garage with additional storage completes this inviting Northville home....
Contact an agent
Home facts
- Year built:1985
- Subdivision & Development:MEADOWHILLS ESTATES
- Listing ID #:20261047620
- Added:1 day(s) ago
- Updated:August 03, 2026 at 10:02 PM
Rooms and interior
- Bedrooms:4
- Total bathrooms:3
- Full bathrooms:2
- Half bathrooms:1
- Rooms Total:12
- Basement Description:Finished, Partial
- Living area:3,110 sq. ft.
Heating and cooling
- Cooling:Attic Fan, Central Air
- Heating:Forced Air, Natural Gas
Structure and exterior
- Roof:Asphalt
- Year built:1985
- Building area:3,110 sq. ft.
- Lot area:0.33 Acres
- Architectural Style:Colonial
- Construction Materials:Brick
- Exterior Features:Deck, Porch
- Foundation Description:Basement, Poured, Sump Pump
- Levels:Two
Utilities
- Water:Public
- Sewer:Public Sewer
Finances and disclosures
- Price:$575,000
- Price per sq. ft.:$184.89
- Tax amount:$7,257
Features and amenities
- Appliances:Dishwasher, Disposal, Dryer, Exhaust Fan, Free Standing Gas Range, Free Standing Refrigerator, Humidifier, Microwave, Range Hood, Stainless Steel Appliances, Washer, Water Purifier Owned
- Laundry features:Laundry Room
Parking
- Parking description:Attached, Direct Access, Electricity In Garage, Garage Faces Side, Two and Half Car Garage
- Garage spaces:2.5

New listings near 21500 Woodfarm Drive
- New
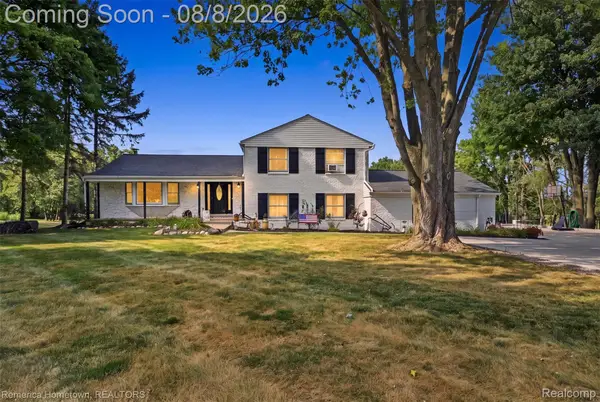 $725,000Active3 beds 3 baths2,500 sq. ft.
54260 9 Mile Road, Northville, MI 48167
MLS# 20261058985Listed by: REMERICA HOMETOWN - New
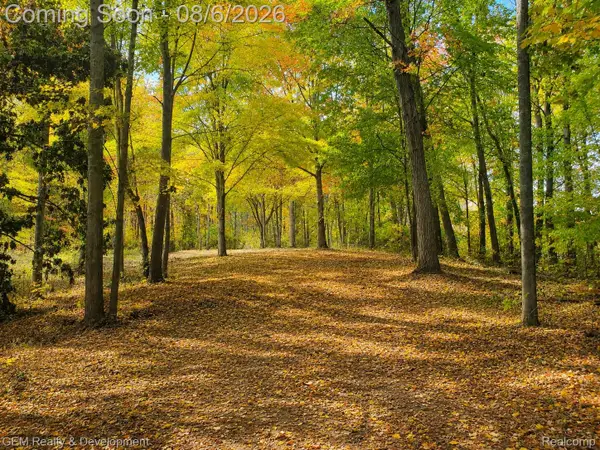 $325,000Active22.28 Acres
6004 Seven Mile Road, Northville, MI 48167
MLS# 20261060345Listed by: GEM REALTY & DEVELOPMENT - New
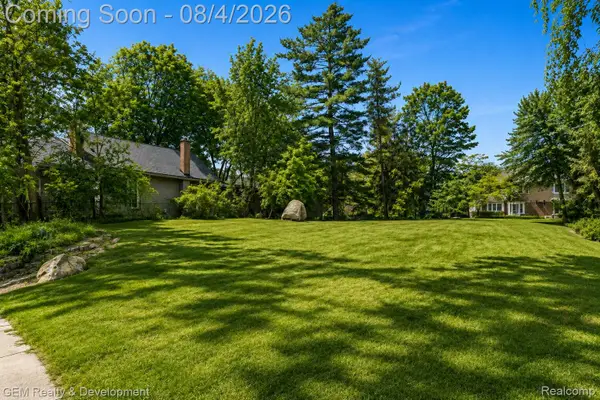 $475,000Active0.22 Acres
507 Randolph St. Street, Northville, MI 48167
MLS# 20261052063Listed by: GEM REALTY & DEVELOPMENT - New
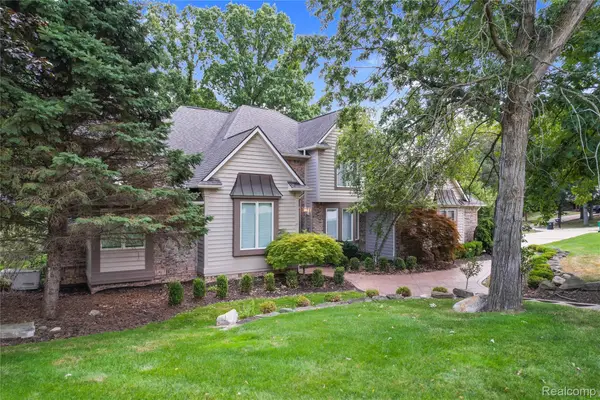 $689,900Active4 beds 6 baths5,522 sq. ft.
21720 Heatheridge Lane, Northville, MI 48167
MLS# 20261059777Listed by: KW REALTY LIVINGSTON - New
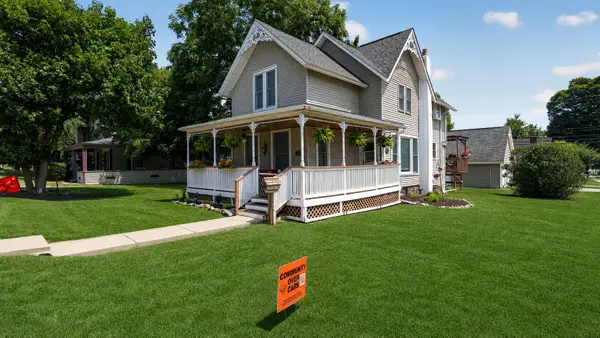 $675,000Active4 beds 3 baths1,880 sq. ft.
504 N Center Street, Northville, MI 48167
MLS# 81026040009Listed by: RE/MAX DREAM PROPERTIES - New
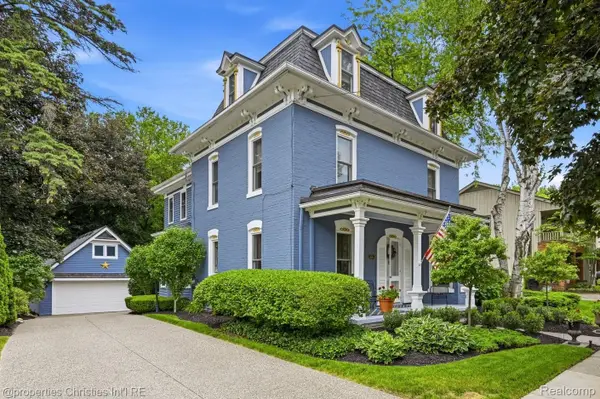 $1,184,900Active4 beds 4 baths3,077 sq. ft.
109 N Rogers Street, Northville, MI 48167
MLS# 20261059595Listed by: @PROPERTIES CHRISTIE'S INT'L RE NORTHVILLE 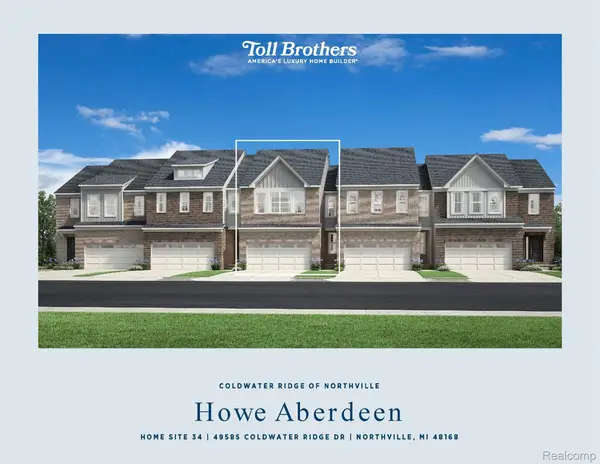 $529,000Active3 beds 3 baths1,904 sq. ft.
49585 Coldwater Ridge Drive #34, Northville, MI 48168
MLS# 20261052239Listed by: TOLL REALTY MICHIGAN INC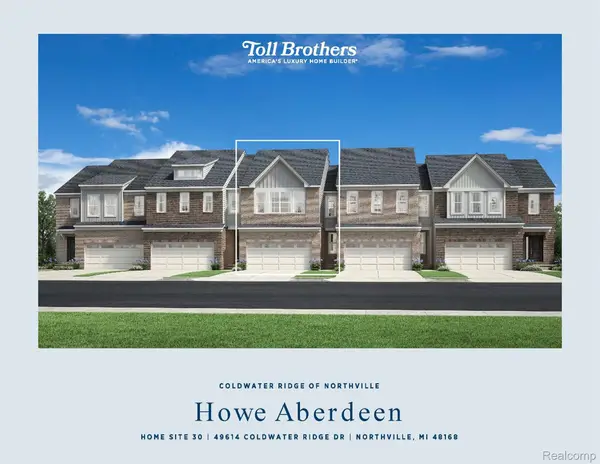 $575,000Active3 beds 3 baths1,904 sq. ft.
49614 Coldwater Ridge Drive #30, Northville, MI 48168
MLS# 20261052282Listed by: TOLL REALTY MICHIGAN INC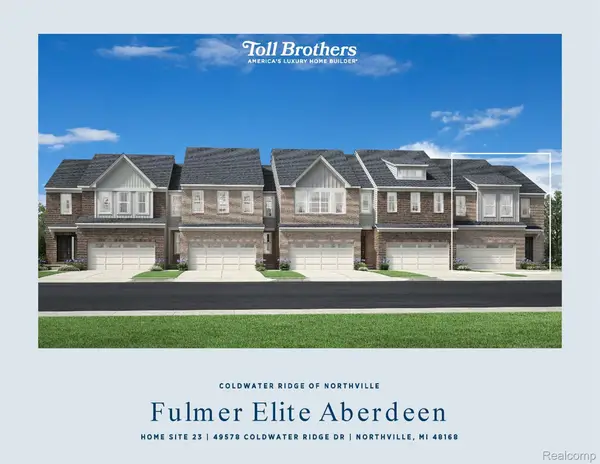 $624,000Active3 beds 3 baths2,206 sq. ft.
49578 Coldwater Ridge Drive #23, Northville, MI 48168
MLS# 20261052295Listed by: TOLL REALTY MICHIGAN INC


Protect your home and budget from life's surprises with an Assurant Home Warranty, backed by a partner that supports you through every step of homeownership. Explore Plans.
© 2023 - 2026 ERA Franchise Systems LLC. All rights reserved. ERA Franchise Systems LLC fully supports the principles of the Fair Housing Act and the Equal Opportunity Act. ERA, ERA Real Estate powered, and their respective logos are registered service marks of ERA Franchise Systems LLC. Each office is independently owned and operated.